
251 Devonshire Avenue W, West End, NC 27376
Local realty services provided by:Better Homes and Gardens Real Estate Elliott Coastal Living
251 Devonshire Avenue W,West End, NC 27376
$679,000
- 3 Beds
- 4 Baths
- 3,418 sq. ft.
- Single family
- Active
Listed by: deborah j leonard
Office: coldwell banker advantage-southern pines
MLS#:100617806
Source:NC_CCAR
Price summary
- Price:$679,000
- Price per sq. ft.:$198.65
About this home
**Exceptional Golf Course & Lake Views in Seven Lakes South!** Overlooking the 10th green of Seven Lakes Golf Club and scenic Grasmere Lake, this distinctive brick home offers breathtaking golf and water views from nearly every room! With soaring ceilings, expansive windows, and an incredibly open, spacious design, the home's beautiful surroundings become part of everyday living. The impressive great room features a dramatic 16-foot ceiling, a wall of windows overlooking the golf course, and beautiful hardwood floors. The spacious kitchen is designed for those who love to cook and entertain, featuring granite countertops, a large center island, high-end appliances, a WOLF six-burner gas range, custom range hood, and striking tile backsplash. A charming corner fireplace adds warmth and character to the adjoining dining area, which also features a coffee bar and beverage refrigerator. One of the home's most remarkable improvements is the newly enclosed Carolina room, formerly a screened porch and now a beautifully finished gathering space with expansive windows, vaulted ceiling, and wonderful views of the golf course and lake. This inviting space offers a peaceful retreat for relaxing or entertaining while taking in the surrounding scenery. The main level offers two spacious bedroom suites, each with a private bathroom featuring Italian tile. One suite includes a private balcony overlooking the 10th green, Grasmere Lake, and the 11th tee. The generous primary suite features a large walk-in closet with custom built-ins and a sit-down vanity. The finished lower level provides a spacious family and recreation room with sliding glass doors opening to a patio, an additional bedroom, versatile flex space, a full bathroom, and an abundance of storage with built-in shelving and workspace. Numerous improvements enhance the home's appeal, including a new roof in 2025, new windows in Carolina room, fresh interior paint, designer lighting, a new rear deck, updated landscaping, new sod, and fencing. Additional features include a newer septic system, two previously replaced HVAC systems, an under-sink drinking water filtration system with dedicated faucet, and a spacious garage with extensive cabinetry, countertops, and workshop space. Located within gated Seven Lakes South, residents enjoy access to lakes, beaches, swimming, tennis, playgrounds, and numerous recreational amenities. **With its exceptional golf and lake views, beautifully updated living spaces, and remarkable setting, this is a truly special place to call home!**...
Contact an agent
Home facts
- Year built:1985
- Subdivision & Development:Seven Lakes South
- Listing ID #:100617806
- Added:1 day(s) ago
- Updated:November 22, 2026 at 03:59 AM
Rooms and interior
- Bedrooms:3
- Total bathrooms:4
- Full bathrooms:3
- Half bathrooms:1
- Rooms Total:8
- Flooring:Carpet, Tile, Wood
- Bathrooms Description:Walk-in Shower
- Kitchen Description:Dishwasher, Disposal, Kitchen Island, Pantry, Refrigerator
- Bedroom Description:Master Downstairs, Walk-In Closet(s)
- Living area:3,418 sq. ft.
Heating and cooling
- Cooling:Central Air
- Heating:Electric, Fireplace(s), Heat Pump, Heating, Propane
- Central air:Yes
Structure and exterior
- Roof:Composition
- Year built:1985
- Building area:3,418 sq. ft.
- Lot Features:On Golf Course
- Construction Materials:Brick Veneer, Wood Frame
- Exterior Features:Deck, Irrigation System, Open, Patio, Porch
- Foundation Description:Block
- Levels:2 Story
Schools
- High school:Pinecrest
- Middle school:West Pine Middle
- Elementary school:West End Elementary
Finances and disclosures
- Price:$679,000
- Price per sq. ft.:$198.65
Features and amenities
- Appliances:Dishwasher, Disposal, Dryer, Refrigerator, Washer
- Laundry features:Dryer, Laundry Room, Washer, Washer Hookup
- Amenities:Basketball Court, Beach Access, Blinds/Shades, Ceiling Fan(s), Central Vacuum, Clubhouse, Community Pool, Gated, Golf Course, Pickleball, Picnic Area, Playground, Security, Tennis Court(s), Walk-In Closet(s)
- Pool features:Community Pool
Parking
- Total parking spaces:2
- Parking description:Asphalt, Attached Garage, Circular Driveway, Garage Door Opener
- Garage:Yes
- Garage spaces:2

New listings near 251 Devonshire Avenue W
- New
 $70,000Active1 Acres
0 Beulah Hill, West End, NC 27376
MLS# 100617778Listed by: BEYCOME BROKERAGE REALTY LLC 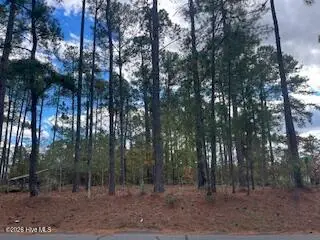 $55,000Pending0.75 Acres
106 E Devonshire Avenue, Seven Lakes, NC 27376
MLS# 100616542Listed by: SANDHILL REALTY- New
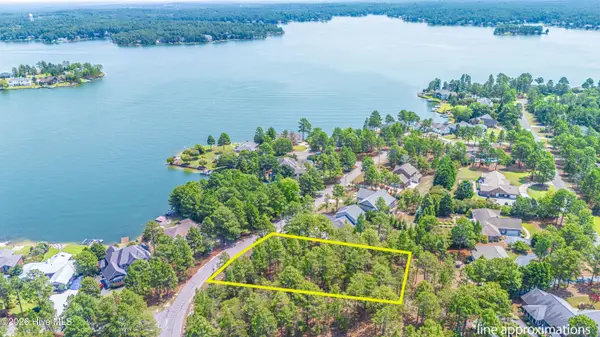 $119,000Active0.57 Acres
143 Swaringen Drive, West End, NC 27376
MLS# 100616221Listed by: SANDHILL REALTY - New
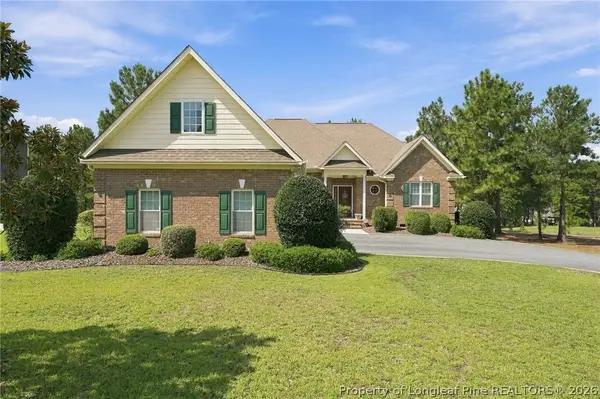 $600,000Active3 beds 4 baths2,958 sq. ft.
122 Beacon Ridge Drive, Seven Lakes, NC 27376
MLS# 769964Listed by: EXP REALTY LLC 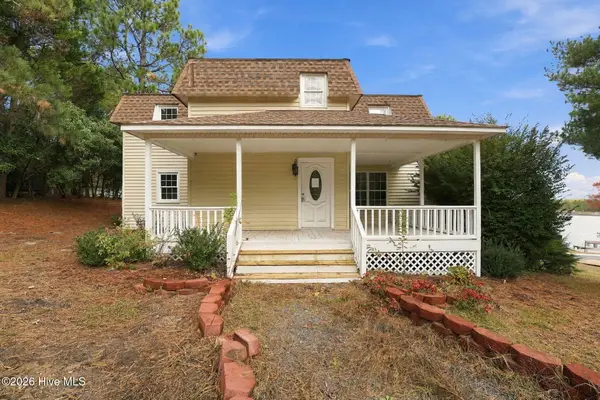 $400,000Active3 beds 2 baths1,906 sq. ft.
103 Cardinal Lane, Seven Lakes, NC 27376
MLS# 100615675Listed by: EXP REALTY LLC $500,000Active4 beds 3 baths2,431 sq. ft.
389 Mountain Run Road, West End, NC 27376
MLS# 100615551Listed by: EVERYTHING PINES PARTNERS LLC $249,000Active3 beds 2 baths1,335 sq. ft.
212 Tram Road, West End, NC 27376
MLS# 772219Listed by: ONNIT REALTY GROUP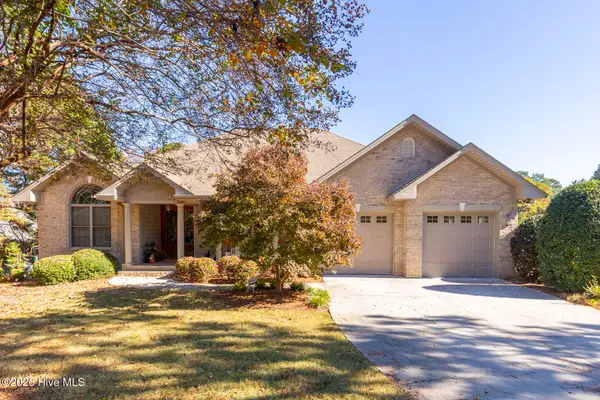 $1,285,000Active4 beds 4 baths4,553 sq. ft.
114 Clay Circle, West End, NC 27376
MLS# 100615439Listed by: THE GENTRY TEAM $195,000Active9.03 Acres
Lot 3 Meredith Lane, West End, NC 27376
MLS# 100614953Listed by: GREENHEM INC.


Protect your home and budget from life's surprises with an Assurant Home Warranty, backed by a partner that supports you through every step of homeownership. Explore Plans.
© 2026 Better Homes and Gardens Real Estate LLC. An Anywhere Real Estate company. All rights reserved. Better Homes and Gardens® Real Estate is a registered trademark owned by Meredith Operations Corporation, licensed to Better Homes and Gardens Real Estate LLC and used with permission. Better Homes and Gardens Real Estate LLC fully supports the principles of the Fair Housing Act and the Equal Opportunity Act. Listing information is deemed reliable but is not guaranteed accurate.
Each office is independently owned and operated.
Any services or products provided by third parties are not provided by, affiliated with or related to Better Homes and Gardens Real Estate LLC, or its affiliated companies.