
162 Springtime Lane, West Jefferson, NC 28694
Local realty services provided by:Better Homes and Gardens Real Estate Heritage
Listed by: leslie eason
Office: keller williams high country
MLS#:4419134
Source:CH
Price summary
- Price:$399,000
- Price per sq. ft.:$215.21
- Monthly HOA dues:$20
About this home
This is the quintessential log home everybody loves. The whole house and decks were just freshly stained, and the green metal roof tops it off. A one-step entry from parking leads across the covered front porch and straight into an open kitchen with painted cabinetry, and exposed log beams overhead. The living room rises two full stories, anchored by a floor-to-ceiling stone fireplace and lined with glass doors that open to the deck. Step out and enjoy the quiet, with a glimpse of Ashe Lake through the trees that opens up considerably once the leaves drop. This is a home for all four seasons. The main level also holds a full bedroom and bathroom, plus a tucked-away spot under the stairs with a built-in desk. Upstairs, a large loft with vaulted ceilings serves as the second bedroom and has its own half bath. The current owners finished the lower level (permitted) with another full bath, LVP flooring, and a mini-split. It is flexible space for a family room, game room, or additional sleeping, and it walks out to a covered porch and on to the stone-ringed firepit beyond. This home does not have a current rental history, but would make a great rental property. The sellers stopped renting during Covid, but self-managed the home with good rental income for years before that. Furnishings in place will convey, so it is ready to enjoy or rent from day one. Ashe Lake is a quiet development with low HOA fees and lake access spots with a picnic area, boat dock, kayak rack, and even a waterfall trail. The lake does not allow motorized water craft. The location is just 10 minutes to downtown West Jefferson!...
Contact an agent
Home facts
- Year built:2005
- Subdivision & Development:Ashe Lake
- Listing ID #:4419134
- Updated:September 21, 2026 at 01:37 PM
Rooms and interior
- Bedrooms:2
- Total bathrooms:3
- Full bathrooms:2
- Half bathrooms:1
- Kitchen Description:Dishwasher, Electric Range, Microwave, Refrigerator
- Basement:Yes
- Living area:1,854 sq. ft.
Heating and cooling
- Cooling:Central Air, Ductless, Heat Pump
- Heating:Ductless, Heat Pump
- Central air:Yes
Structure and exterior
- Roof:Metal
- Year built:2005
- Building area:1,854 sq. ft.
- Lot area:0.23 Acres
- Architectural Style:Cabin
- Construction Materials:Log
- Foundation Description:Basement
Schools
- High school:Ashe County
- Elementary school:Westwood
Utilities
- Water:Well
- Sewer:Septic (At Site)
Finances and disclosures
- Price:$399,000
- Price per sq. ft.:$215.21
Features and amenities
- Laundry features:Dryer, In Basement, Washer
Parking
- Parking description:Driveway
 Listings courtesy of Canopy MLS as distributed by MLS GRID. Copyright 2021 Canopy MLS. All rights reserved. Canopy MLS, provides content displayed here (“provided content”) on an “as is” basis and makes no representations or warranties regarding the provided content, including, but not limited to those of non-infringement, timeliness, accuracy, or completeness. Individuals and companies using information presented are responsible for verification and validation of information they utilize and present to their customers and clients. Canopy MLS will not be liable for any damage or loss resulting from use of the provided content or the products available through Portals, IDX, VOW, and/or Syndication. Recipients of this information shall not resell, redistribute, reproduce, modify, or otherwise copy any portion thereof without the expressed written consent of Canopy MLS.
New listings near 162 Springtime Lane
- New
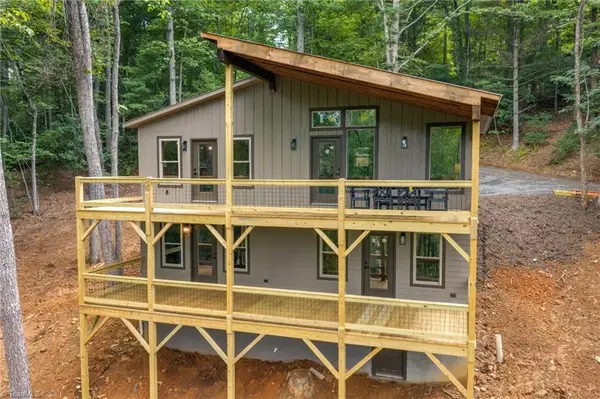 $499,900Active2 beds 2 baths1,584 sq. ft.
363 Switchback Lane, West Jefferson, NC 28694
MLS# 1234649Listed by: A-1 MOUNTAIN REALTY - New
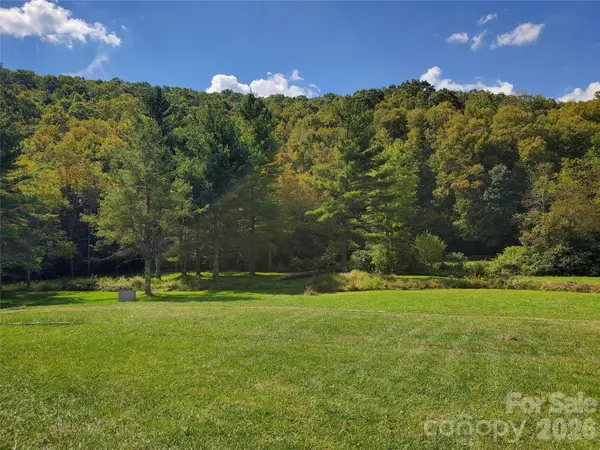 $399,000Active26.5 Acres
000 Nettle Knob Road, West Jefferson, NC 28694
MLS# 4424760Listed by: BEYCOME BROKERAGE REALTY LLC - New
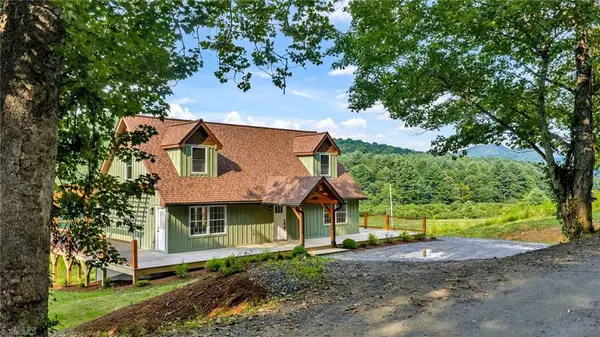 $569,900Active3 beds 3 baths2,000 sq. ft.
275 Grover Howell Road, West Jefferson, NC 28694
MLS# 1234771Listed by: REALTY ONE GROUP RESULTS 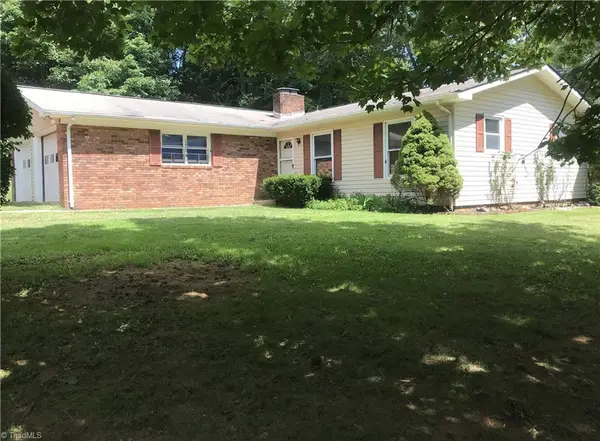 $170,000Pending3 beds 2 baths1,200 sq. ft.
146 Well House Drive, West Jefferson, NC 28694
MLS# 1234564Listed by: REALTY ONE GROUP RESULTS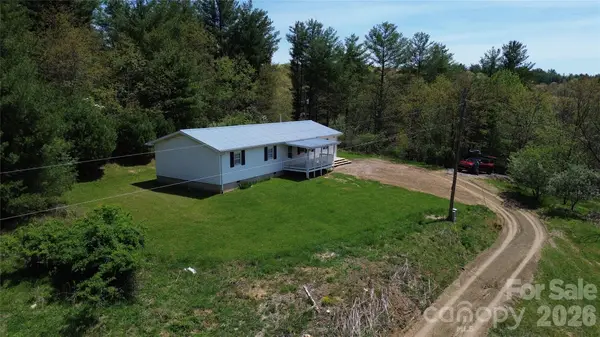 $241,000Active3 beds 3 baths1,440 sq. ft.
355 Round Knob Church Road, West Jefferson, NC 28694
MLS# 4421567Listed by: KELLER WILLIAMS UNIFIED $409,900Pending3 beds 3 baths2,435 sq. ft.
215 SE Jefferson Station Place #210, West Jefferson, NC 28694
MLS# 1231778Listed by: REALTY ONE GROUP RESULTS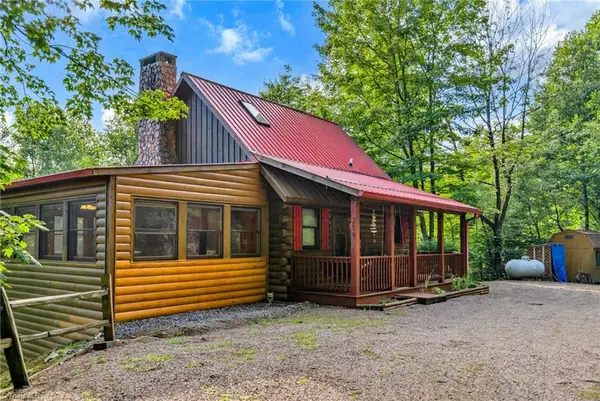 $399,900Active2 beds 2 baths1,637 sq. ft.
219 Ravenwood Drive, West Jefferson, NC 28694
MLS# 1233370Listed by: REALTY ONE GROUP RESULTS $199,900Active5 Acres
TBD Woodview Drive, West Jefferson, NC 28694
MLS# 1231438Listed by: REALTY ONE GROUP RESULTS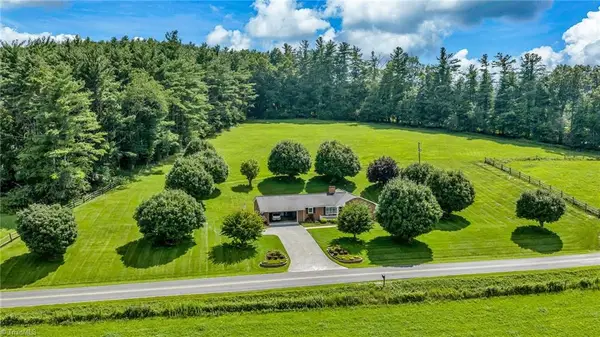 $579,900Active3 beds 2 baths1,510 sq. ft.
201 Reno Road, West Jefferson, NC 28694
MLS# 1231700Listed by: REALTY ONE GROUP RESULTS


Protect your home and budget from life's surprises with an Assurant Home Warranty, backed by a partner that supports you through every step of homeownership. Explore Plans.
© 2026 Better Homes and Gardens Real Estate LLC. An Anywhere Real Estate company. All rights reserved. Better Homes and Gardens® Real Estate is a registered trademark owned by Meredith Operations Corporation, licensed to Better Homes and Gardens Real Estate LLC and used with permission. Better Homes and Gardens Real Estate LLC fully supports the principles of the Fair Housing Act and the Equal Opportunity Act. Listing information is deemed reliable but is not guaranteed accurate.
Each office is independently owned and operated.
Any services or products provided by third parties are not provided by, affiliated with or related to Better Homes and Gardens Real Estate LLC, or its affiliated companies.