
1814 J P Road, Whitakers, NC 27891
Local realty services provided by:Better Homes and Gardens Real Estate Paracle
1814 J P Road,Whitakers, NC 27891
$246,999
- 3 Beds
- 2 Baths
- 1,475 sq. ft.
- Single family
- Active
Listed by: amy robinson
Office: robinson realty group, llc.
MLS#:10194033
Source:RD
Price summary
- Price:$246,999
- Price per sq. ft.:$167.46
About this home
Welcome home to this brand-new Clayton Horizon Aspire, offering 1,475 sq. ft. of thoughtfully designed living space with 3 bedrooms, 2 bathrooms, and a versatile flex room on a spacious 1.12-acre lot surrounded by a beautiful mature tree border. The open-concept floor plan features a generous living area, modern kitchen with center island, stainless steel appliances, ample cabinetry, and an adjoining dining area perfect for everyday living and entertaining. The spacious primary suite features a walk-in closet and upgraded private bath with dual vanities, a soaking tub, and separate shower. Two additional bedrooms and the flex room provide plenty of space for guests, a home office, playroom, or additional living area. Enjoy the privacy and peaceful setting of a large wooded lot along with the comfort, efficiency, and low-maintenance appeal of a completely new home with no previous occupants. Exterior improvements are currently underway and are planned to include finished skirting, front and rear decks and steps, final grading, grass, landscaping, and mulch, creating a finished property ready for its first owner. Construction is scheduled for completion on or around October 9, giving buyers a unique opportunity to get in early. While construction is still underway, buyers have the opportunity to speak directly with the builder to discuss finishing touches, upgrades, or additional features they would like incorporated into the property before completion. Interior photos have been virtually staged to showcase the potential of the space. Exterior renderings depict planned improvements and are for illustrative purposes. Don't miss the opportunity to own a brand-new 3-bedroom home on 1.12 acres, combining modern finishes, flexible living space, privacy, and plenty of room to enjoy the outdoors....
Contact an agent
Home facts
- Year built:2026
- Subdivision & Development:Fern Valley
- Listing ID #:10194033
- Added:2 day(s) ago
- Updated:September 24, 2026 at 03:53 PM
Rooms and interior
- Bedrooms:3
- Total bathrooms:2
- Full bathrooms:2
- Rooms Total:6
- Flooring:Luxury Vinyl
- Dining Description:Eat-in Kitchen
- Bathrooms Description:Separate Shower, Soaking Tub
- Kitchen Description:Cooktop, Dishwasher, ENERGY STAR Qualified Appliances, Electric Range, Electric Water Heater, Free-Standing Electric Range, Free-Standing Refrigerator, Freezer, Microwave, Oven, Range, Range Hood, Refrigerator, Smart Appliance(s), Stainless Steel Appliance(s), Vented Exhaust Fan
- Living area:1,475 sq. ft.
Heating and cooling
- Cooling:Central Air, ENERGY STAR Qualified Equipment
- Heating:Central, ENERGY STAR Qualified Equipment, Electric
- Central air:Yes
Structure and exterior
- Roof:Architectural Shingle
- Year built:2026
- Building area:1,475 sq. ft.
- Lot area:1.12 Acres
- Lot Features:Back Yard, Cul-de-sac, Front Yard, Hardwood Trees, Level, Many Trees, Wooded
- Architectural Style:Ranch
- Construction Materials:Vinyl Siding
- Exterior Features:Private Yard, Rain Gutters
- Levels:One
Schools
- High school:Nash - Center for Industry Technology and Innovation High School
- Middle school:Nash - Red Oak Middle
- Elementary school:Nash - Red Oak Elementary
Utilities
- Water:Well
- Sewer:Septic Tank
Finances and disclosures
- Price:$246,999
- Price per sq. ft.:$167.46
- Tax amount:$134
Features and amenities
- Laundry features:Electric Dryer Hookup, Laundry Room, Washer Hookup
Parking
- Parking description:Driveway
 Listings marked with a Doorify MLS icon are provided courtesy of the Doorify MLS, of North Carolina, Internet Data Exchange Database. Brokers make an effort to deliver accurate information, but buyers should independently verify any information on which they will rely in a transaction. The listing broker shall not be responsible for any typographical errors, misinformation, or misprints, and they shall be held totally harmless from any damages arising from reliance upon this data. This data is provided exclusively for consumers’ personal, non-commercial use. Copyright 2026 Doorify MLS of North Carolina. All rights reserved.
New listings near 1814 J P Road
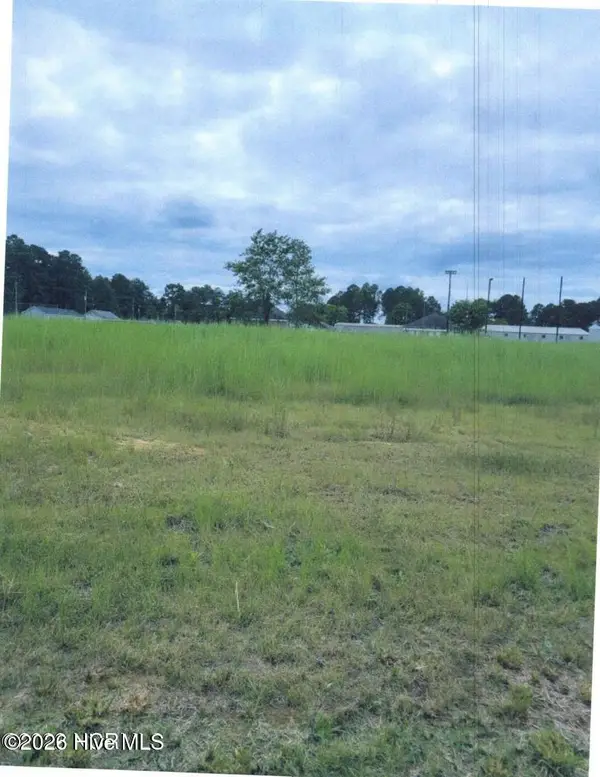 $32,000Active0.35 Acres
107 Amber Court, Whitakers, NC 27891
MLS# 100602615Listed by: KW WILSON (KELLER WILLIAMS REALTY)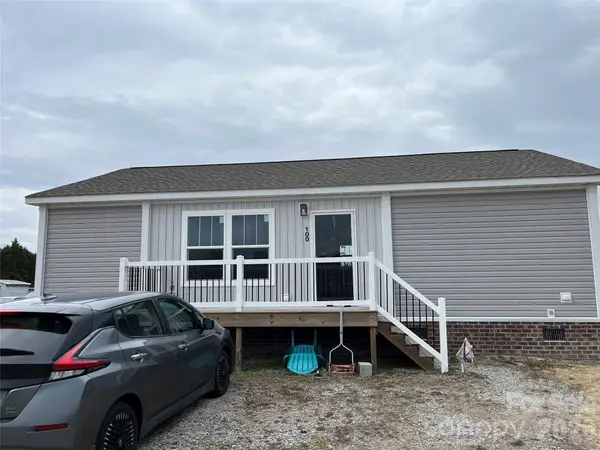 $140,000Active3 beds 2 baths1,068 sq. ft.
100 Amber Court, Whitakers, NC 27891
MLS# 4347420Listed by: METROLINA ESTATES REALTY LLC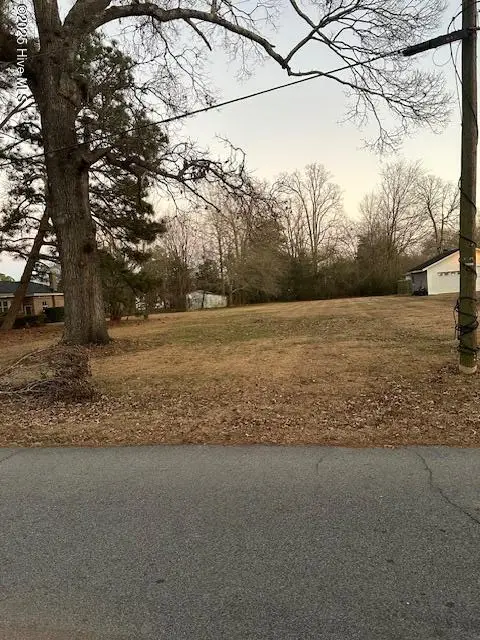 $20,000Active0.25 Acres
109 N New Street, Whitakers, NC 27891
MLS# 100484743Listed by: INTEGRITY REALTY GROUP, LLC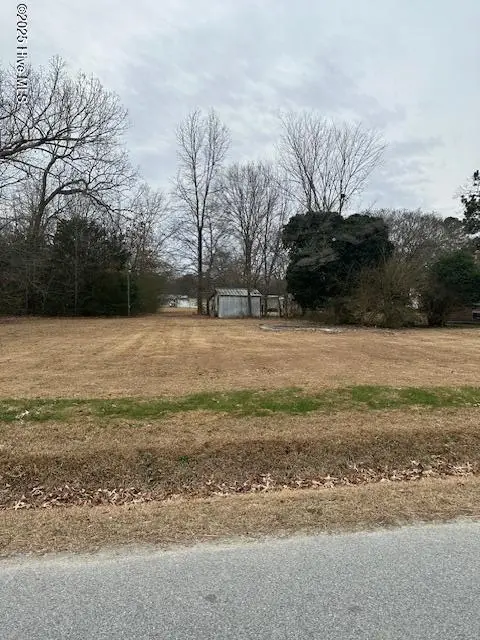 $24,000Active0.41 Acres
203 W Edgecombe Street, Whitakers, NC 27891
MLS# 100484695Listed by: INTEGRITY REALTY GROUP, LLC


Protect your home and budget from life's surprises with an Assurant Home Warranty, backed by a partner that supports you through every step of homeownership. Explore Plans.
© 2026 Better Homes and Gardens Real Estate LLC. An Anywhere Real Estate company. All rights reserved. Better Homes and Gardens® Real Estate is a registered trademark owned by Meredith Operations Corporation, licensed to Better Homes and Gardens Real Estate LLC and used with permission. Better Homes and Gardens Real Estate LLC fully supports the principles of the Fair Housing Act and the Equal Opportunity Act. Listing information is deemed reliable but is not guaranteed accurate.
Each office is independently owned and operated.
Any services or products provided by third parties are not provided by, affiliated with or related to Better Homes and Gardens Real Estate LLC, or its affiliated companies.