
19725 Nc 43, Whitakers, NC 27891
Local realty services provided by:Better Homes and Gardens Real Estate Native American Group
19725 Nc 43,Whitakers, NC 27891
$299,900
- 3 Beds
- 2 Baths
- 1,416 sq. ft.
- Single family
- Pending
Listed by: kirby brockman
Office: fathom realty nc llc.
MLS#:100574131
Source:NC_CCAR
Price summary
- Price:$299,900
- Price per sq. ft.:$211.79
About this home
Welcome to this beautifully crafted new construction home at 19725 NC-43 offering the perfect blend of modern style, comfort, and functionality. This thoughtfully designed 3-bedroom, 2-bathroom home features an open-concept layout with durable luxury vinyl plank flooring and tile throughout--completely carpet-free for easy maintenance and contemporary appeal. The spacious kitchen serves as the heart of the home with a large center island, ample cabinet space, and seamless flow into the main living and dining areas, making it ideal for everyday living and entertaining. Just off the attached 2-car garage, you'll find a practical mud room complete with built-in shelves to help keep everything organized. A separate laundry room adds even more convenience and storage space. The private primary suite offers a relaxing retreat with double vanity sinks, a large walk-in shower, and plenty of room to unwind. Two additional bedrooms provide flexibility for family, guests, or a home office. Step outside to enjoy the backyard deck, perfect for grilling, relaxing, or gathering with friends and family. Combining quality finishes, smart design, and modern features throughout, this move-in ready home delivers comfortable living in a peaceful Whitakers location with easy access to surrounding areas....
Contact an agent
Home facts
- Year built:2026
- Subdivision & Development:Not In Subdivision
- Listing ID #:100574131
- Added:101 day(s) ago
- Updated:August 25, 2026 at 08:28 AM
Rooms and interior
- Bedrooms:3
- Total bathrooms:2
- Full bathrooms:2
- Rooms Total:5
- Dining Description:Eat-in Kitchen
- Bathrooms Description:Walk-in Shower
- Kitchen Description:Dishwasher, Eat-in Kitchen, Kitchen Island, Pantry, Range
- Bedroom Description:Master Downstairs, Walk-In Closet(s)
- Living area:1,416 sq. ft.
Heating and cooling
- Cooling:Central Air
- Heating:Electric, Heat Pump, Heating
- Central air:Yes
Structure and exterior
- Roof:Shingle
- Year built:2026
- Building area:1,416 sq. ft.
- Lot area:1.15 Acres
- Construction Materials:Vinyl Siding, Wood Frame
- Exterior Features:Covered, Deck, Porch
- Foundation Description:Brick/Mortar, Crawl Space
- Levels:1 Story
Schools
- High school:Northern Nash
- Middle school:Red Oak
- Elementary school:Red Oak/Swift Creek
Utilities
- Water:Water Connected, Well
- Sewer:Sewer Connected
Finances and disclosures
- Price:$299,900
- Price per sq. ft.:$211.79
Features and amenities
- Appliances:Dishwasher, Range
- Laundry features:Laundry Room, Washer Hookup
- Amenities:Tray Ceiling(s), Walk-In Closet(s)
Parking
- Total parking spaces:2
- Parking description:Attached, Attached Garage, Garage
- Garage:Yes
- Garage spaces:2

New listings near 19725 Nc 43
 $201,995Active3 beds 1 baths1,403 sq. ft.
201 N White Street, Whitakers, NC 27891
MLS# 100594239Listed by: TRUE LOCAL REALTY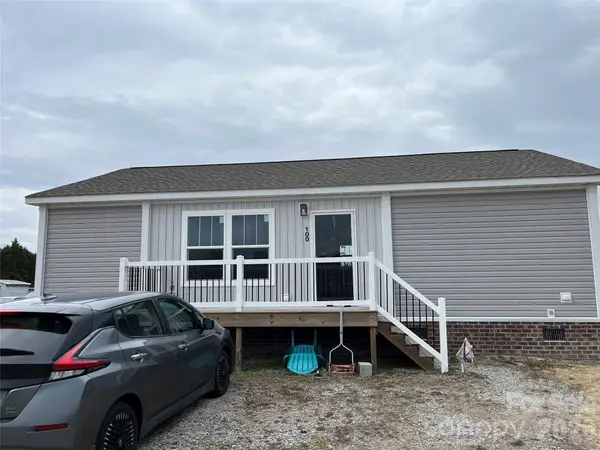 $150,000Active3 beds 2 baths1,068 sq. ft.
100 Amber Court, Whitakers, NC 27891
MLS# 4347420Listed by: METROLINA ESTATES REALTY LLC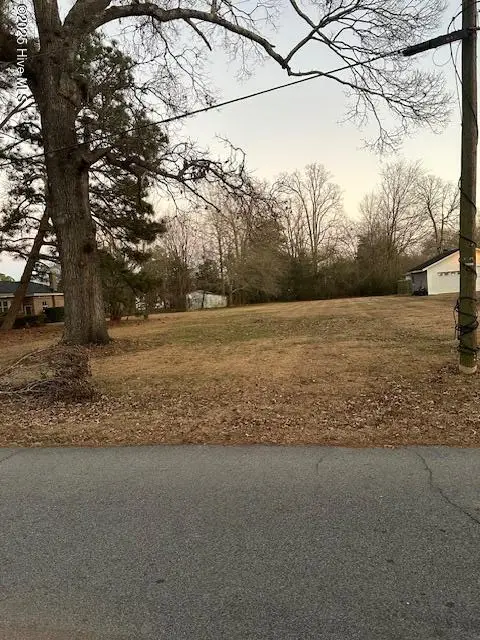 $20,000Active0.25 Acres
109 N New Street, Whitakers, NC 27891
MLS# 100484743Listed by: INTEGRITY REALTY GROUP, LLC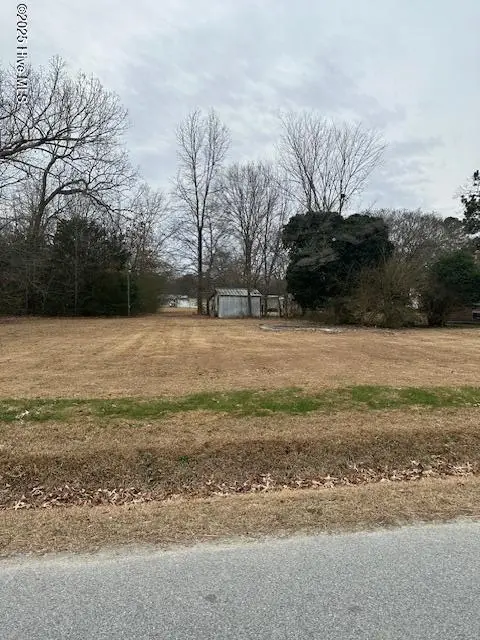 $24,000Active0.41 Acres
203 W Edgecombe Street, Whitakers, NC 27891
MLS# 100484695Listed by: INTEGRITY REALTY GROUP, LLC


Protect your home and budget from life's surprises with an Assurant Home Warranty, backed by a partner that supports you through every step of homeownership. Explore Plans.
© 2026 Better Homes and Gardens Real Estate LLC. An Anywhere Real Estate company. All rights reserved. Better Homes and Gardens® Real Estate is a registered trademark owned by Meredith Operations Corporation, licensed to Better Homes and Gardens Real Estate LLC and used with permission. Better Homes and Gardens Real Estate LLC fully supports the principles of the Fair Housing Act and the Equal Opportunity Act. Listing information is deemed reliable but is not guaranteed accurate.
Each office is independently owned and operated.
Any services or products provided by third parties are not provided by, affiliated with or related to Better Homes and Gardens Real Estate LLC, or its affiliated companies.