
8734 Carolina 48, Whitakers, NC 27891
Local realty services provided by:Better Homes and Gardens Real Estate Lifestyle Property Partners
8734 Carolina 48,Whitakers, NC 27891
$109,900
- 2 Beds
- 1 Baths
- 1,940 sq. ft.
- Single family
- Active
Listed by: hawley harris team
Office: threshold real estate llc.
MLS#:100610100
Source:NC_CCAR
Price summary
- Price:$109,900
- Price per sq. ft.:$56.65
About this home
Adorable county home situated on a spacious 0.69-acre lot! This charming 2-bedroom, 1-bath home features an attached carport, a welcoming covered front porch, and a designated dining area. Enjoy the extra outdoor space with a backyard shed and plenty of room to relax, garden, or entertain. A wonderful opportunity for anyone looking for a cozy home or for an investor wanting to expand their portfolio!
Contact an agent
Home facts
- Year built:1952
- Subdivision & Development:Not In Subdivision
- Listing ID #:100610100
- Added:1 day(s) ago
- Updated:October 14, 2026 at 12:07 PM
Rooms and interior
- Bedrooms:2
- Total bathrooms:1
- Full bathrooms:1
- Rooms Total:4
- Living area:1,940 sq. ft.
Heating and cooling
- Cooling:Central Air
- Heating:Gas Pack, Heating, Propane
- Central air:Yes
Structure and exterior
- Roof:Shingle
- Year built:1952
- Building area:1,940 sq. ft.
- Lot area:0.69 Acres
- Construction Materials:Vinyl Siding, Wood Frame
- Foundation Description:Crawl Space
- Levels:1 Story
Schools
- High school:Northern Nash
- Middle school:Red Oak
- Elementary school:Hubbard
Utilities
- Water:Well
Finances and disclosures
- Price:$109,900
- Price per sq. ft.:$56.65
Parking
- Carport spaces:1

New listings near 8734 Carolina 48
- New
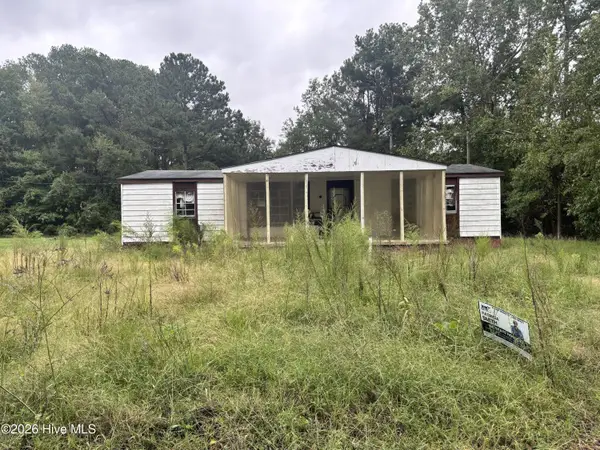 $30,000Active3 beds 2 baths1,100 sq. ft.
213 S Railroad Street, Whitakers, NC 27891
MLS# 100609954Listed by: TRUE LOCAL REALTY - New
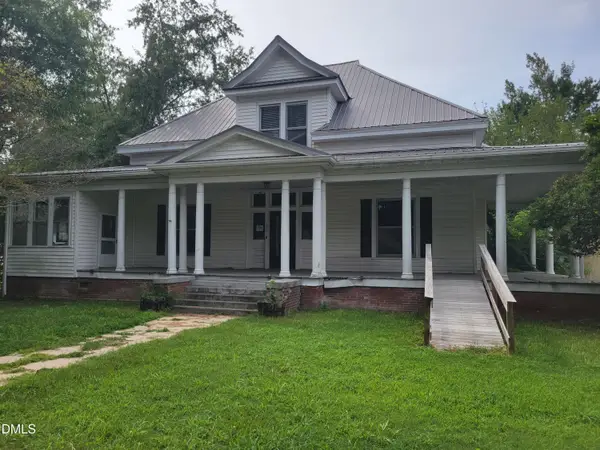 $206,000Active4 beds 3 baths3,200 sq. ft.
104 S New Street, Whitakers, NC 27891
MLS# 10196571Listed by: ROCKWOOD REALTY INC. 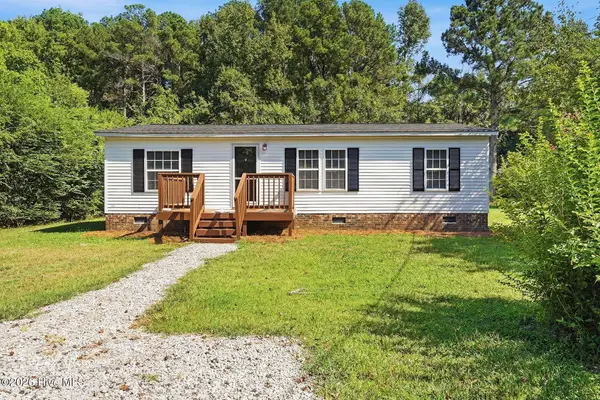 $164,900Active3 beds 2 baths1,081 sq. ft.
213 SE Railroad Street, Whitakers, NC 27891
MLS# 100607327Listed by: BRASWELL REALTY TEAM, INC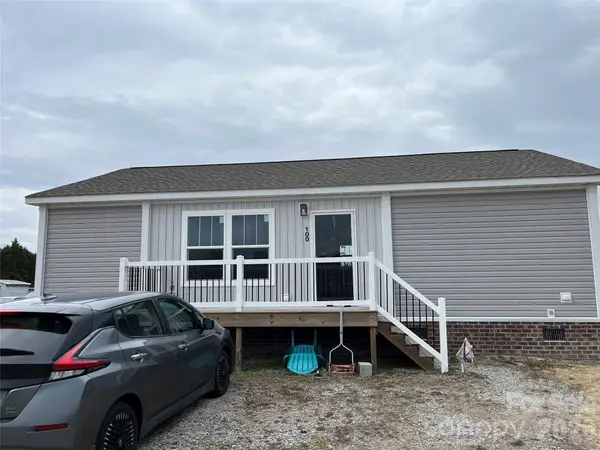 $125,000Active3 beds 2 baths1,068 sq. ft.
100 Amber Court, Whitakers, NC 27891
MLS# 4347420Listed by: METROLINA ESTATES REALTY LLC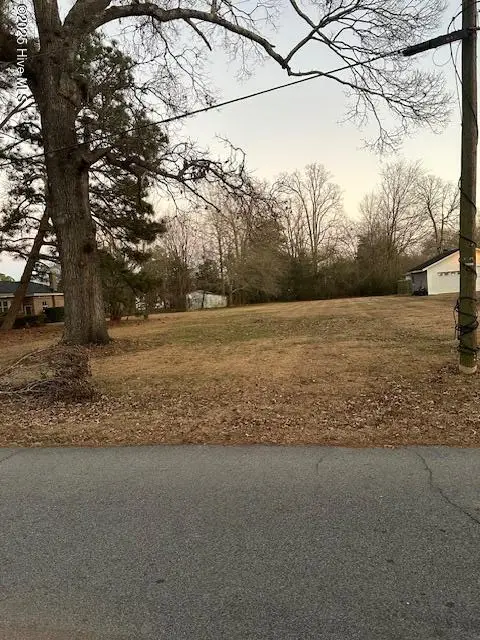 $20,000Active0.25 Acres
109 N New Street, Whitakers, NC 27891
MLS# 100484743Listed by: INTEGRITY REALTY GROUP, LLC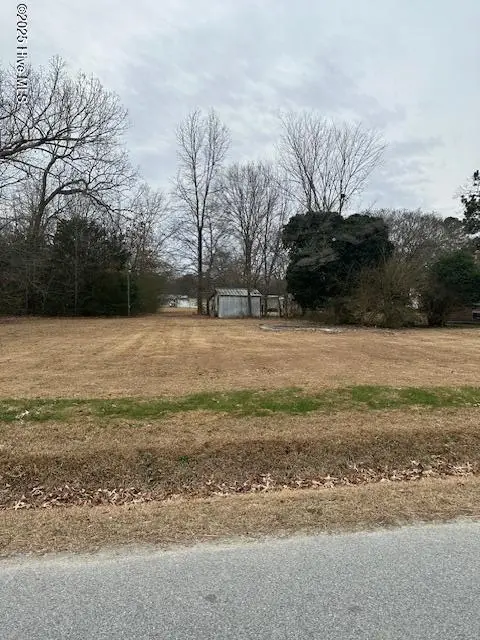 $24,000Active0.41 Acres
203 W Edgecombe Street, Whitakers, NC 27891
MLS# 100484695Listed by: INTEGRITY REALTY GROUP, LLC


Protect your home and budget from life's surprises with an Assurant Home Warranty, backed by a partner that supports you through every step of homeownership. Explore Plans.
© 2026 Better Homes and Gardens Real Estate LLC. An Anywhere Real Estate company. All rights reserved. Better Homes and Gardens® Real Estate is a registered trademark owned by Meredith Operations Corporation, licensed to Better Homes and Gardens Real Estate LLC and used with permission. Better Homes and Gardens Real Estate LLC fully supports the principles of the Fair Housing Act and the Equal Opportunity Act. Listing information is deemed reliable but is not guaranteed accurate.
Each office is independently owned and operated.
Any services or products provided by third parties are not provided by, affiliated with or related to Better Homes and Gardens Real Estate LLC, or its affiliated companies.