
9757 Fire Tower Farm Road, Whitakers, NC 27891
Local realty services provided by:Better Homes and Gardens Real Estate Paracle
9757 Fire Tower Farm Road,Whitakers, NC 27891
$239,900
- 3 Beds
- 2 Baths
- 1,706 sq. ft.
- Multi-family
- Active
Listed by: wendy ricks
Office: keystone realty, llc.
MLS#:10188028
Source:RD
Price summary
- Price:$239,900
- Price per sq. ft.:$140.62
About this home
Great location just outside of Red Oak! Brand NEW 2026 Clayton Homes Tybee Floor Plan on 1.12 acres! This 3 bedroom, 2 bath home is set up and ready for its new owner! Desirable split floor plan with an open concept layout! A spacious living room area adjoins a perfectly flowing kitchen & dining area! Kitchen includes a large island and plenty of cabinet storage! Tucked off the kitchen is the laundry room with access directly into the primary bathroom. The large primary suite is secluded on one end and offers a walk-in shower, double vanity and HUGE walk-in closet. Step out the sliding glass doors to your private back yard that includes a nice deck that will be a great area for grilling!
Contact an agent
Home facts
- Year built:2026
- Subdivision & Development:Swift Creek Fire Tower
- Listing ID #:10188028
- Added:7 day(s) ago
- Updated:August 28, 2026 at 07:43 PM
Rooms and interior
- Bedrooms:3
- Total bathrooms:2
- Full bathrooms:2
- Rooms Total:8
- Flooring:Vinyl
- Bathrooms Description:Bathtub/Shower Combination, Double Vanity, Walk-In Shower
- Kitchen Description:Dishwasher, Electric Range, Electric Water Heater, Refrigerator
- Living area:1,706 sq. ft.
Heating and cooling
- Cooling:Central Air
- Central air:Yes
Structure and exterior
- Roof:Shingle
- Year built:2026
- Building area:1,706 sq. ft.
- Lot area:1.12 Acres
- Architectural Style:Traditional
- Construction Materials:Vinyl Siding
- Exterior Features:Deck
- Levels:One
Schools
- High school:Nash - Northern Nash High
- Middle school:Nash - Red Oak Middle
- Elementary school:Nash - Red Oak Elementary
Utilities
- Water:Well
- Sewer:Septic Tank
Finances and disclosures
- Price:$239,900
- Price per sq. ft.:$140.62
- Tax amount:$160
Features and amenities
- Laundry features:Laundry Room
Parking
- Parking description:Gravel
 Listings marked with a Doorify MLS icon are provided courtesy of the Doorify MLS, of North Carolina, Internet Data Exchange Database. Brokers make an effort to deliver accurate information, but buyers should independently verify any information on which they will rely in a transaction. The listing broker shall not be responsible for any typographical errors, misinformation, or misprints, and they shall be held totally harmless from any damages arising from reliance upon this data. This data is provided exclusively for consumers’ personal, non-commercial use. Copyright 2026 Doorify MLS of North Carolina. All rights reserved.
New listings near 9757 Fire Tower Farm Road
 $201,995Active3 beds 1 baths1,403 sq. ft.
201 N White Street, Whitakers, NC 27891
MLS# 100594239Listed by: TRUE LOCAL REALTY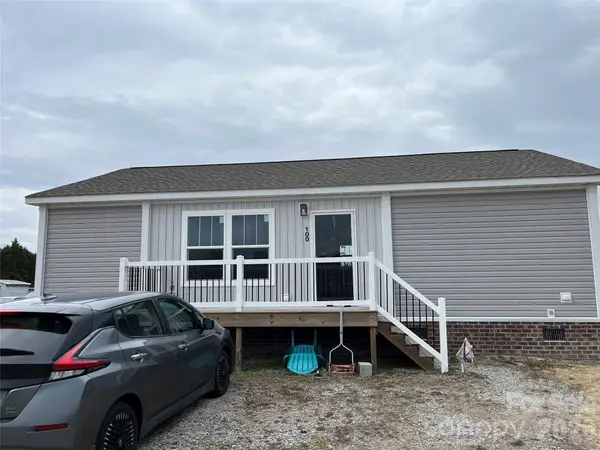 $150,000Active3 beds 2 baths1,068 sq. ft.
100 Amber Court, Whitakers, NC 27891
MLS# 4347420Listed by: METROLINA ESTATES REALTY LLC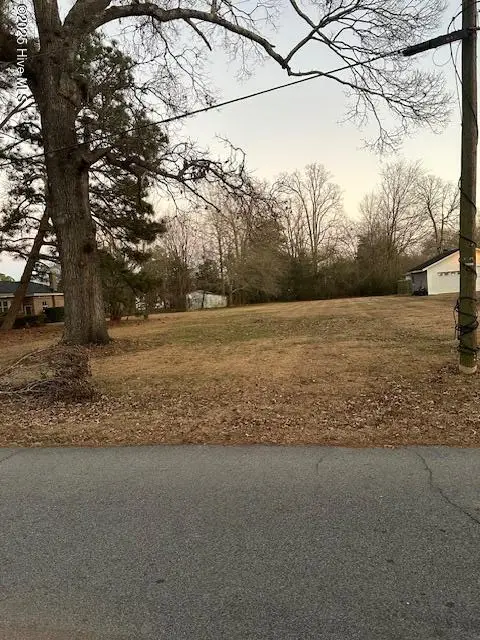 $20,000Active0.25 Acres
109 N New Street, Whitakers, NC 27891
MLS# 100484743Listed by: INTEGRITY REALTY GROUP, LLC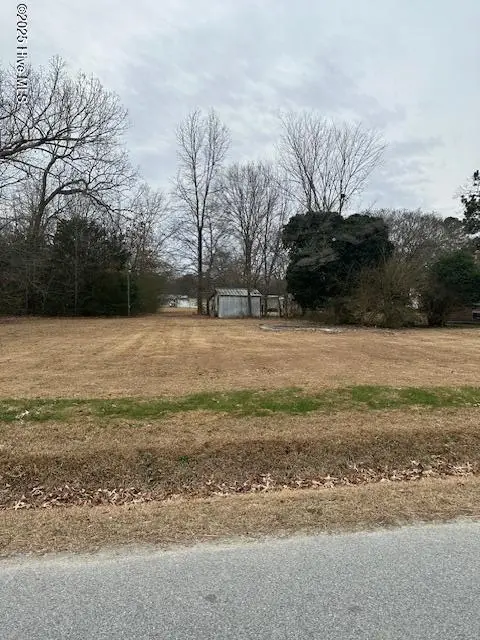 $24,000Active0.41 Acres
203 W Edgecombe Street, Whitakers, NC 27891
MLS# 100484695Listed by: INTEGRITY REALTY GROUP, LLC


Protect your home and budget from life's surprises with an Assurant Home Warranty, backed by a partner that supports you through every step of homeownership. Explore Plans.
© 2026 Better Homes and Gardens Real Estate LLC. An Anywhere Real Estate company. All rights reserved. Better Homes and Gardens® Real Estate is a registered trademark owned by Meredith Operations Corporation, licensed to Better Homes and Gardens Real Estate LLC and used with permission. Better Homes and Gardens Real Estate LLC fully supports the principles of the Fair Housing Act and the Equal Opportunity Act. Listing information is deemed reliable but is not guaranteed accurate.
Each office is independently owned and operated.
Any services or products provided by third parties are not provided by, affiliated with or related to Better Homes and Gardens Real Estate LLC, or its affiliated companies.