
9932 Straight Gate Road, Whitakers, NC 27891
Local realty services provided by:Better Homes and Gardens Real Estate Paracle
9932 Straight Gate Road,Whitakers, NC 27891
$164,900
- 3 Beds
- 1 Baths
- 1,040 sq. ft.
- Single family
- Active
Listed by: jason walters, sydney finn
Office: exp realty, llc. - c
MLS#:10168930
Source:RD
Price summary
- Price:$164,900
- Price per sq. ft.:$158.56
About this home
You dont want to miss this one! Recently updated and in a great location! Featuring new LVP flooring, fresh paint, New HVAC & Ductwork, appliances, fixtures, and landscaping -- this home is completely move-in ready. Enjoy the beautiful tile shower and spacious open kitchen, perfect for everyday living and entertaining. Outside, the shed is ready for all your storage or hobby needs, with plenty of space inside and a large yard to enjoy!
Contact an agent
Home facts
- Year built:1975
- Listing ID #:10168930
- Added:7 day(s) ago
- Updated:May 29, 2026 at 03:13 PM
Rooms and interior
- Bedrooms:3
- Total bathrooms:1
- Full bathrooms:1
- Rooms Total:5
- Flooring:Vinyl
- Dining Description:Eat-in Kitchen
- Kitchen Description:Electric Range, Microwave, Refrigerator
- Bedroom Description:Master Downstairs
- Living area:1,040 sq. ft.
Heating and cooling
- Cooling:Central Air
- Heating:Electric, Heat Pump
- Central air:Yes
Structure and exterior
- Roof:Shingle
- Year built:1975
- Building area:1,040 sq. ft.
- Lot area:0.54 Acres
- Architectural Style:Ranch
- Construction Materials:Vinyl Siding
- Exterior Features:Covered, Porch
- Levels:One
Schools
- High school:Nash - Northern Nash
- Middle school:Nash - Red Oak
- Elementary school:Nash - Red Oak Elementary
Utilities
- Water:Well
- Sewer:Septic Tank
Finances and disclosures
- Price:$164,900
- Price per sq. ft.:$158.56
- Tax amount:$507
Features and amenities
- Appliances:Electric Range, Microwave, Refrigerator
- Laundry features:Electric Dryer Hookup, In Kitchen, Washer Hookup
- Amenities:Ceiling Fan(s)
Parking
- Parking description:Gravel, On Site
 Listings marked with a Doorify MLS icon are provided courtesy of the Doorify MLS, of North Carolina, Internet Data Exchange Database. Brokers make an effort to deliver accurate information, but buyers should independently verify any information on which they will rely in a transaction. The listing broker shall not be responsible for any typographical errors, misinformation, or misprints, and they shall be held totally harmless from any damages arising from reliance upon this data. This data is provided exclusively for consumers’ personal, non-commercial use. Copyright 2026 Doorify MLS of North Carolina. All rights reserved.
New listings near 9932 Straight Gate Road
 $620,000Active-- beds -- baths
302 - 312 W Edgecombe Street, Whitakers, NC 27891
MLS# 758740Listed by: REAL BROKER LLC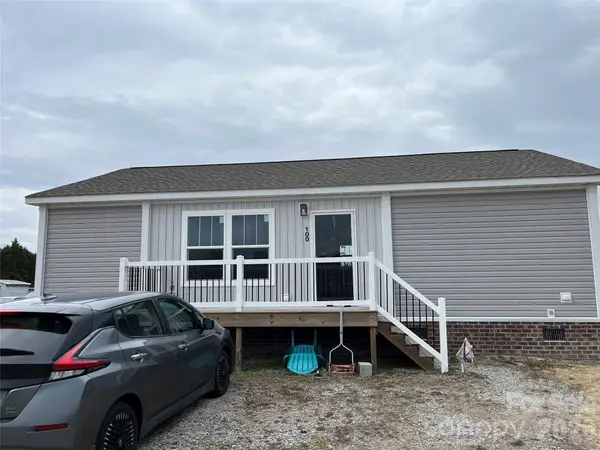 $150,000Active3 beds 2 baths1,068 sq. ft.
100 Amber Court, Whitakers, NC 27891
MLS# 4347420Listed by: METROLINA ESTATES REALTY LLC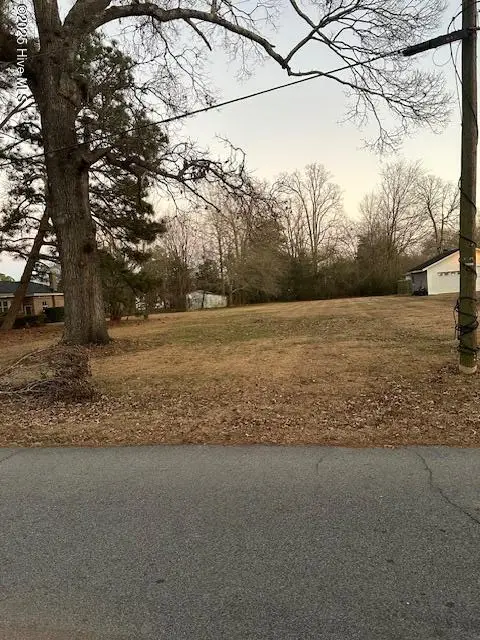 $20,000Active0.25 Acres
109 N New Street, Whitakers, NC 27891
MLS# 100484743Listed by: INTEGRITY REALTY GROUP, LLC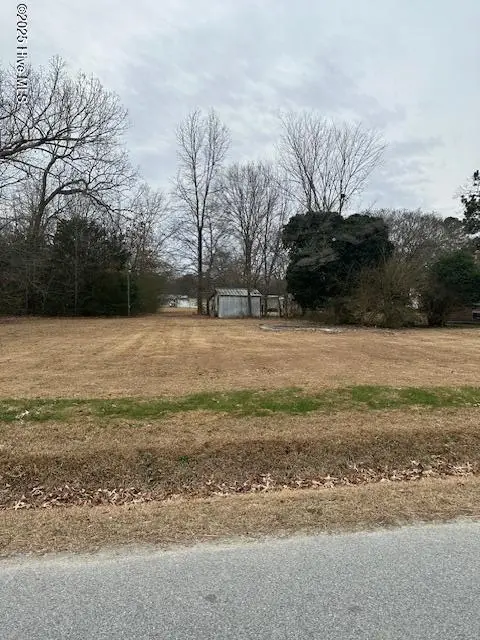 $24,000Active0.41 Acres
203 W Edgecombe Street, Whitakers, NC 27891
MLS# 100484695Listed by: INTEGRITY REALTY GROUP, LLC


Protect your home and budget from life's surprises with an Assurant Home Warranty, backed by a partner that supports you through every step of homeownership. Explore Plans.
© 2026 Better Homes and Gardens Real Estate LLC. An Anywhere Real Estate company. All rights reserved. Better Homes and Gardens® Real Estate is a registered trademark owned by Meredith Operations Corporation, licensed to Better Homes and Gardens Real Estate LLC and used with permission. Better Homes and Gardens Real Estate LLC fully supports the principles of the Fair Housing Act and the Equal Opportunity Act. Listing information is deemed reliable but is not guaranteed accurate.
Each office is independently owned and operated.
Any services or products provided by third parties are not provided by, affiliated with or related to Better Homes and Gardens Real Estate LLC, or its affiliated companies.