
56 Sunrise Cove, White Lake, NC 28337
Local realty services provided by:Better Homes and Gardens Real Estate Treasure
56 Sunrise Cove,White Lake, NC 28337
$1,495,000
- 5 Beds
- 4 Baths
- 2,416 sq. ft.
- Single family
- Active
Listed by: craig tribus
Office: beycome brokerage realty llc.
MLS#:100608254
Source:NC_CCAR
Price summary
- Price:$1,495,000
- Price per sq. ft.:$618.79
About this home
Lakefront home custom built in 2024, 5 BR 3.5 bath , Large Private Pier with 8000lb Tide Tamer Lift, Boat storage in the garage, No rental restrictions.
Custom designed home with the main living room and kitchen upstairs offering stunning lakefront views. The upstairs has a master suite, and three additional bedrooms including a bunk room with custom built in bunk beds. The primary master suite , sunroom, and kitchenette are conveniently located downstairs for privacy and lake front views. There are both upstairs and downstairs living areas allowing large families both togetherness and privacy. Outside space has both upstairs and downstairs decks.
For boaters, this property is especially hard to duplicate. The private pier maximizes usable space with an exceptionally long length and large footprint, and includes a locked storage closet and ambient lighting. The pier includes a remote control operated 8,000-lb Tide Tamer lift. The boat stall is 11 feet wide with 26 feet covered length, and adequate height to lift a boat with a tower. Even during drought and low-water conditions, the pier design has not prevented getting the boat on or off the lift.
An oversized two-car garage provides enough depth and height to accommodate a full-size boat with tower, providing indoor boat storage when needed.
The home combines newer construction with a custom layout created specifically for waterfront living. Five bedrooms including two master suites provide plenty of room for guests, while multiple living areas, decks, and an oversized garage make the home equally comfortable for a weekend escape or year-round living.
Property highlights include:
* Water Front -built in 2024
* Five bedrooms including 2 master suites and built in bunk room
* First -level primary bedroom
* Main living and entertaining area upstairs to maximize the lake views
* Upstairs kitchen, downstairs kitchenette
* Custom built-in bunk room
* Upstairs and downstairs decks- cable railing for maximized visibility. Cool touch decking
* Oversized garage accommodates a full-size boat with tower
* Newer construction completed in 2024
* Private pier built long and large with storage room
* 8,000-lb Tide Tamer boat lift with remote control
* Built in concealed safety gate at top of steps
* Drought and low-water conditions have not prevented getting the boat on and off the lift
* Ambient pier lighting
* Newer construction and modern finishes
* No rental restrictions...
Contact an agent
Home facts
- Year built:2024
- Subdivision & Development:Other
- Listing ID #:100608254
- Added:2 day(s) ago
- Updated:October 08, 2026 at 10:38 AM
Rooms and interior
- Bedrooms:5
- Total bathrooms:4
- Full bathrooms:3
- Half bathrooms:1
- Rooms Total:8
- Bathrooms Description:Walk-in Shower
- Kitchen Description:Kitchen Island
- Bedroom Description:Master Downstairs
- Living area:2,416 sq. ft.
Heating and cooling
- Cooling:Central Air, Heat Pump
- Heating:Electric, Heat Pump, Heating, Hot Water
- Central air:Yes
Structure and exterior
- Roof:Architectural Shingle
- Year built:2024
- Building area:2,416 sq. ft.
- Lot area:0.15 Acres
- Lot Features:Boat Slip, Dead End
- Construction Materials:Vinyl Siding, Wood Frame
- Exterior Features:Covered, Deck, Open, Porch, Shutters - Board/Hurricane
- Foundation Description:Block, Crawl Space, Raised
- Levels:2 Story
Schools
- High school:East Bladen
- Middle school:Bladenboro
- Elementary school:Elizabethtown
Utilities
- Water:Water Connected
- Sewer:Sewer Connected
Finances and disclosures
- Price:$1,495,000
- Price per sq. ft.:$618.79
Features and amenities
- Amenities:Blinds/Shades, Ceiling Fan(s), Reverse Floor Plan, Vaulted Ceiling(s)
Parking
- Total parking spaces:2
- Parking description:Additional Parking, Attached Garage
- Garage:Yes
- Garage spaces:2

New listings near 56 Sunrise Cove
- New
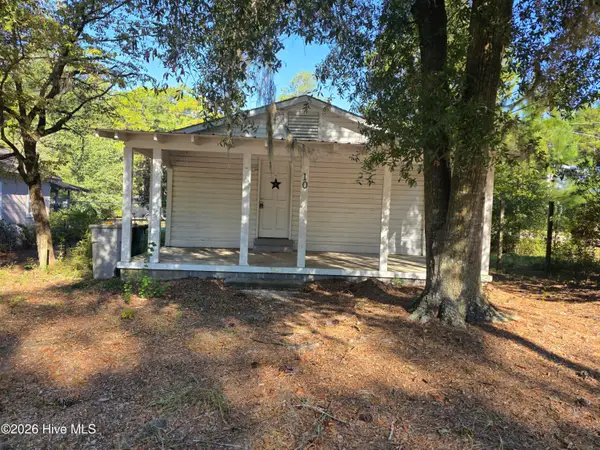 $129,900Active2 beds 1 baths520 sq. ft.
10 Godwin Road, Elizabethtown, NC 28337
MLS# 100606859Listed by: HILTON AUCTION & REALTY, INC - New
 $245,000Active3 beds 3 baths1,350 sq. ft.
43 Precious Memories Lane, White Lake, NC 28337
MLS# 100606799Listed by: EXP REALTY  $187,000Active2 beds 2 baths912 sq. ft.
310 Lake Place Condo Drive #310, Elizabethtown, NC 28337
MLS# 100605026Listed by: TATUM REALTY LLC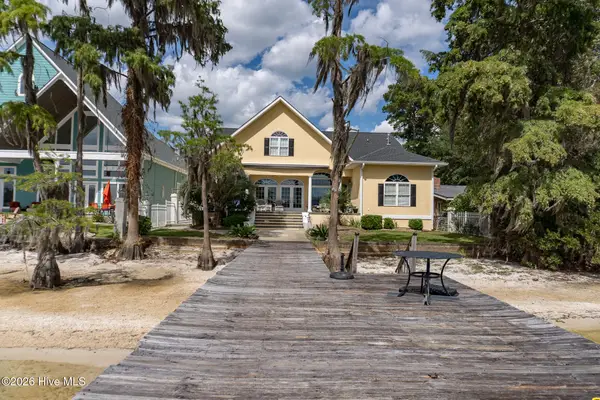 $1,525,000Active5 beds 6 baths5,740 sq. ft.
6756 U.s. 701 Highway, Elizabethtown, NC 28337
MLS# 100604486Listed by: HILTON AUCTION & REALTY, INC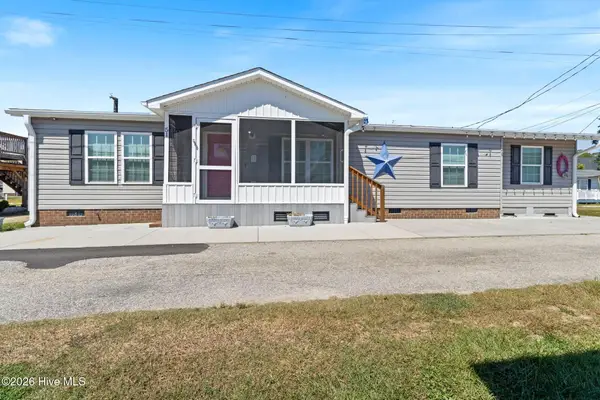 $210,000Active3 beds 2 baths1,541 sq. ft.
51 Clarkland Village Street, Elizabethtown, NC 28337
MLS# 100604177Listed by: TATUM REALTY LLC $149,900Active3 beds 2 baths1,440 sq. ft.
1025 White Lake Drive, White Lake, NC 28337
MLS# 100593894Listed by: TOWN SQUARE REALTY LLC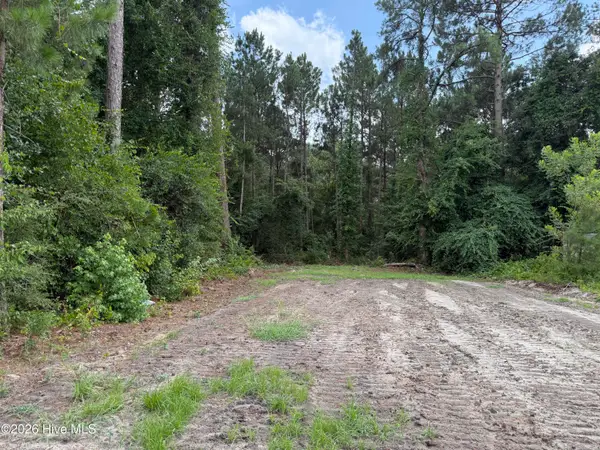 $60,000Active0.16 Acres
202 Grays Lane, Elizabethtown, NC 28337
MLS# 100588966Listed by: TATUM REALTY LLC $249,900Pending3 beds 3 baths1,338 sq. ft.
133 Precious Memories Lane, White Lake, NC 28337
MLS# 100593224Listed by: TATUM REALTY LLC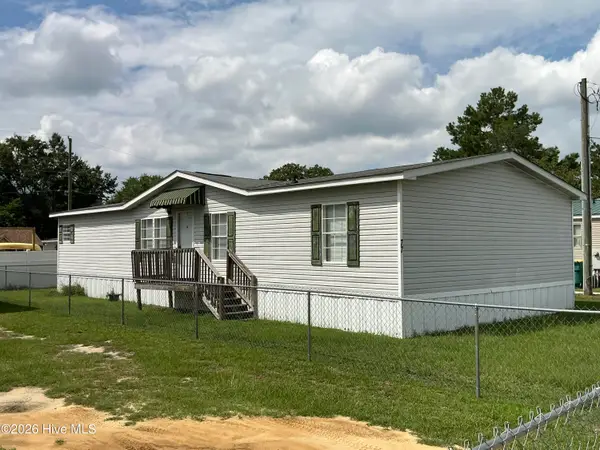 $175,000Active3 beds 2 baths1,600 sq. ft.
77 Maple Avenue, Elizabethtown, NC 28337
MLS# 100591807Listed by: HOOD LAND COMPANY


Protect your home and budget from life's surprises with an Assurant Home Warranty, backed by a partner that supports you through every step of homeownership. Explore Plans.
© 2026 Better Homes and Gardens Real Estate LLC. An Anywhere Real Estate company. All rights reserved. Better Homes and Gardens® Real Estate is a registered trademark owned by Meredith Operations Corporation, licensed to Better Homes and Gardens Real Estate LLC and used with permission. Better Homes and Gardens Real Estate LLC fully supports the principles of the Fair Housing Act and the Equal Opportunity Act. Listing information is deemed reliable but is not guaranteed accurate.
Each office is independently owned and operated.
Any services or products provided by third parties are not provided by, affiliated with or related to Better Homes and Gardens Real Estate LLC, or its affiliated companies.