
196 Country Club Road, Whiteville, NC 28472
Local realty services provided by:Better Homes and Gardens Real Estate Treasure
196 Country Club Road,Whiteville, NC 28472
$359,900
- 4 Beds
- 2 Baths
- 2,950 sq. ft.
- Single family
- Active
Listed by: lewis dove
Office: fathom realty nc
MLS#:100587317
Source:NC_CCAR
Price summary
- Price:$359,900
- Price per sq. ft.:$122
About this home
WOW! Practically everything in this 4BR/2BA home is brand new! Featuring a new 30-year architectural roof, vinyl windows, luxury vinyl plank flooring, updated lighting, and a stunning open-concept kitchen with a huge island, quartz countertops, new cabinetry, and stainless steel appliances. The spacious primary suite offers a spa-like bath with a separate shower and freestanding soaking tub. Large bonus room perfect for movie nights, a playroom, or second living area. Private backyard with a deck, double-car garage, and permits pulled with the Certificate of Occupancy on file. Conveniently located with North Myrtle Beach, Little River, Calabash, and Cherry Grove all less than 45 minutes away, making day trips to the coast a breeze! THIS HOME IS NOT FOR RENT
Contact an agent
Home facts
- Year built:1964
- Subdivision & Development:Country Club Estates
- Listing ID #:100587317
- Added:92 day(s) ago
- Updated:October 09, 2026 at 10:46 AM
Rooms and interior
- Bedrooms:4
- Total bathrooms:2
- Full bathrooms:2
- Rooms Total:1
- Bathrooms Description:Walk-in Shower
- Kitchen Description:Dishwasher, Kitchen Island, Range
- Bedroom Description:Master Downstairs, Walk-In Closet(s)
- Living area:2,950 sq. ft.
Heating and cooling
- Cooling:Central Air, Heat Pump
- Heating:Electric, Heat Pump, Heating
- Central air:Yes
Structure and exterior
- Roof:Architectural Shingle
- Year built:1964
- Building area:2,950 sq. ft.
- Lot area:0.46 Acres
- Construction Materials:Brick Veneer, Wood Frame
- Exterior Features:Deck
- Foundation Description:Crawl Space
- Levels:1 Story
Schools
- High school:Whiteville High School
- Middle school:Central
- Elementary school:Whiteville
Finances and disclosures
- Price:$359,900
- Price per sq. ft.:$122
Features and amenities
- Appliances:Dishwasher, Range
- Amenities:Ceiling Fan(s), Solid Surface, Walk-In Closet(s)
Parking
- Total parking spaces:2
- Parking description:Attached Garage, Concrete, Garage
- Garage:Yes
- Garage spaces:2

New listings near 196 Country Club Road
- New
 $25,000Active0.29 Acres
116 E Near 110 E Virgil Street, Whiteville, NC 28472
MLS# 100608705Listed by: COLDWELL BANKER SEA COAST ADVANTAGE - New
 $85,000Active8.74 Acres
2473 Peacock Road, Whiteville, NC 28472
MLS# 100607501Listed by: COLDWELL BANKER SEA COAST ADVANTAGE-LELAND - New
 $299,000Active3 beds 3 baths2,333 sq. ft.
266 W Frink Street, Whiteville, NC 28472
MLS# 100607503Listed by: BERKSHIRE HATHAWAY HOMESERVICES CAROLINA PREMIER PROPERTIES - New
 $22,000Active2.25 Acres
74 D Mckenzie Trail, Whiteville, NC 28472
MLS# 100607316Listed by: EXP REALTY  $179,900Active3 beds 2 baths1,512 sq. ft.
145 Ridgecrest Acres, Whiteville, NC 28472
MLS# 100606216Listed by: J. RAY REALTY, LLC $189,000Active2 beds 1 baths928 sq. ft.
728 Warrior Trail, Whiteville, NC 28472
MLS# 100606034Listed by: WACCAMAW REAL ESTATE $210,000Active3 beds 2 baths1,602 sq. ft.
332 Best Road, Whiteville, NC 28472
MLS# LP769756Listed by: RE/MAX CHOICE $147,000Active3 beds 2 baths1,440 sq. ft.
133 Justin Avenue, Whiteville, NC 28472
MLS# 100605679Listed by: J. RAY REALTY, LLC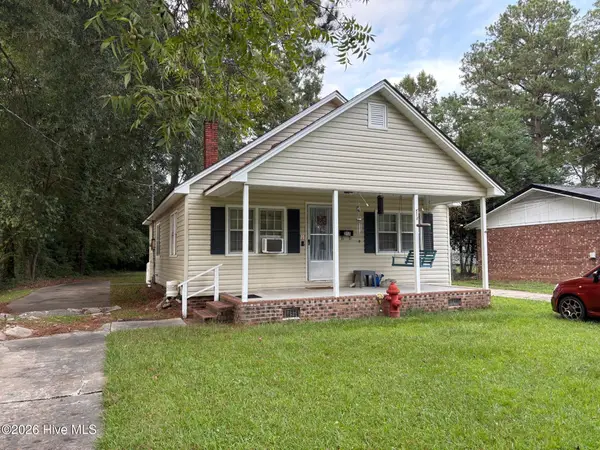 $130,000Active-- beds -- baths
217 & 219 E Lewis Street, Whiteville, NC 28472
MLS# 100604317Listed by: HILTON AUCTION & REALTY INC-WHITEVILLE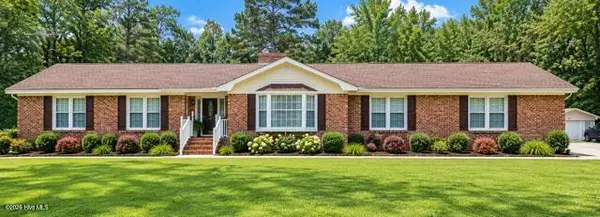 $335,000Active3 beds 3 baths1,996 sq. ft.
876 Mrs Tates Road, Whiteville, NC 28472
MLS# 100603873Listed by: ONLY WAY REALTY CAROLINA GRAND STRAND PROPERTIES


Protect your home and budget from life's surprises with an Assurant Home Warranty, backed by a partner that supports you through every step of homeownership. Explore Plans.
© 2026 Better Homes and Gardens Real Estate LLC. An Anywhere Real Estate company. All rights reserved. Better Homes and Gardens® Real Estate is a registered trademark owned by Meredith Operations Corporation, licensed to Better Homes and Gardens Real Estate LLC and used with permission. Better Homes and Gardens Real Estate LLC fully supports the principles of the Fair Housing Act and the Equal Opportunity Act. Listing information is deemed reliable but is not guaranteed accurate.
Each office is independently owned and operated.
Any services or products provided by third parties are not provided by, affiliated with or related to Better Homes and Gardens Real Estate LLC, or its affiliated companies.