
461 Krissy Prease Road, Whiteville, NC 28472
Local realty services provided by:Better Homes and Gardens Real Estate Treasure
461 Krissy Prease Road,Whiteville, NC 28472
$130,000
- 4 Beds
- 2 Baths
- 1,768 sq. ft.
- Mobile / Manufactured
- Active
Listed by: sean yarborough
Office: weichert, realtors associated group
MLS#:100613813
Source:NC_CCAR
Price summary
- Price:$130,000
- Price per sq. ft.:$73.53
About this home
Situated quietly on a dead-end road, this charming property delivers the serene, slow-paced lifestyle you have been searching for, surrounded by mature trees and natural beauty. Enjoy tranquil mornings, complete privacy, and a true country feel with zero through-traffic—all while remaining just minutes from everyday essentials. Don't miss out on this rare opportunity to own a peaceful country retreat without sacrificing modern accessibility.
Contact an agent
Home facts
- Year built:1988
- Subdivision & Development:Other
- Listing ID #:100613813
- Added:1 day(s) ago
- Updated:November 04, 2026 at 05:50 AM
Rooms and interior
- Bedrooms:4
- Total bathrooms:2
- Full bathrooms:2
- Rooms Total:7
- Flooring:Carpet, Vinyl
- Kitchen Description:Refrigerator
- Living area:1,768 sq. ft.
Heating and cooling
- Cooling:Central Air
- Heating:Electric, Fireplace(s), Forced Air, Heating, Wall Furnace
- Central air:Yes
Structure and exterior
- Roof:Metal
- Year built:1988
- Building area:1,768 sq. ft.
- Lot area:1.14 Acres
- Construction Materials:Vinyl Siding, Wood Frame
- Exterior Features:Covered
- Foundation Description:Pilings
- Levels:1 Story
Schools
- High school:Whiteville
- Middle school:Williams Township
- Elementary school:Whiteville
Utilities
- Water:Water Tap Available
Finances and disclosures
- Price:$130,000
- Price per sq. ft.:$73.53
Features and amenities
- Appliances:Dryer, Refrigerator, Washer
- Laundry features:Dryer, Laundry Room, Washer
Parking
- Parking description:Additional Parking

New listings near 461 Krissy Prease Road
- New
 $95,000Active2 beds 1 baths960 sq. ft.
7711 Hallsboro Road S, Whiteville, NC 28472
MLS# 100613644Listed by: SKB GLOBAL ENTERPRISES, INC. - New
 $15,000Active0.65 Acres
325 Cape Fear Drive, Whiteville, NC 28472
MLS# 100613237Listed by: HILTON AUCTION & REALTY INC-WHITEVILLE - New
 $15,000Active0.6 Acres
326 Cape Fear Drive, Whiteville, NC 28472
MLS# 100613240Listed by: HILTON AUCTION & REALTY INC-WHITEVILLE  $24,500Pending1 Acres
0 Near 243 Mcmillan Road, Whiteville, NC 28472
MLS# 100612782Listed by: ONLY WAY REALTY CAROLINA GRAND STRAND PROPERTIES- Open Wed, 9am to 7pmNew
 $130,000Active3 beds 2 baths1,599 sq. ft.
190 Lealer Lyons Drive, Whiteville, NC 28472
MLS# 100612553Listed by: OPENDOOR BROKERAGE LLC - New
 $34,900Active1.64 Acres
1834 Harrelsonville Road, Whiteville, NC 28472
MLS# 100612539Listed by: ATLANTIC BLUE COAST REALTY LLC 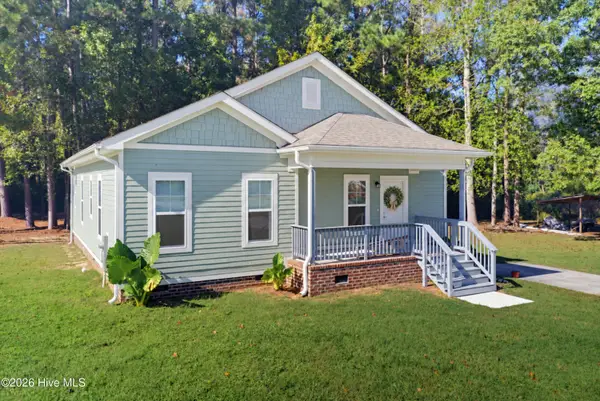 $340,000Active3 beds 2 baths1,950 sq. ft.
3823 James B White Highway N, Whiteville, NC 28472
MLS# 100612010Listed by: NEST REALTY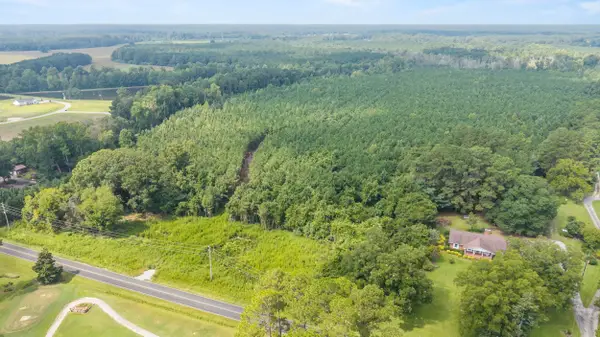 $525,000Active39.11 Acres
TBA Bill Hooks Rd., Whiteville, NC 28472
MLS# 2625740Listed by: KINGONE PROPERTIES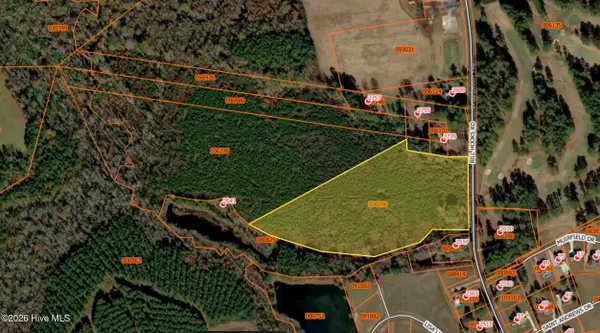 $525,000Active39.11 Acres
Near 2461 Bill Hooks Road, Whiteville, NC 28472
MLS# 100599172Listed by: KING ONE PROPERTIES INTERNATIONAL LLC


Protect your home and budget from life's surprises with an Assurant Home Warranty, backed by a partner that supports you through every step of homeownership. Explore Plans.
© 2026 Better Homes and Gardens Real Estate LLC. An Anywhere Real Estate company. All rights reserved. Better Homes and Gardens® Real Estate is a registered trademark owned by Meredith Operations Corporation, licensed to Better Homes and Gardens Real Estate LLC and used with permission. Better Homes and Gardens Real Estate LLC fully supports the principles of the Fair Housing Act and the Equal Opportunity Act. Listing information is deemed reliable but is not guaranteed accurate.
Each office is independently owned and operated.
Any services or products provided by third parties are not provided by, affiliated with or related to Better Homes and Gardens Real Estate LLC, or its affiliated companies.