
518 Edgewood Circle, Whiteville, NC 28472
Local realty services provided by:Better Homes and Gardens Real Estate Elliott Coastal Living
518 Edgewood Circle,Whiteville, NC 28472
$425,000
- 4 Beds
- 5 Baths
- 6,431 sq. ft.
- Single family
- Active
Listed by: danielle m stewart
Office: century 21 collective
MLS#:100526462
Source:NC_CCAR
Price summary
- Price:$425,000
- Price per sq. ft.:$66.09
About this home
Ever heard the phrase ''Go big or go home''? Well, here you can go big AND go home, because this house is nearly 6,500 sq ft of opportunity. Go ahead do that math nearly $68/ a square ft!
Step inside to find original hardwood floors, not one but TWO wood-burning fireplaces, a spacious master suite with custom built-ins, a game room, and office space, craft room. Upstairs offers its own full bath and four additional rooms, perfect for multi-generational living, an in-law suite, or giving the kids their own wing and it has its own entrance, imagine those possibilities!
The home is equipped with three heat pumps, paid-off solar panels, and a fenced backyard with patio and storage shed.
And the location? Just a short drive to the Brunswick County beaches, you get small-town comfort with quick access to sand, seafood, and everything coastal living has to offer.
This home isn't just big on size, it's big on potential. Bring your vision, and make it your own.
Contact an agent
Home facts
- Year built:1967
- Subdivision & Development:McKenzie Woods
- Listing ID #:100526462
- Added:363 day(s) ago
- Updated:August 17, 2026 at 10:33 AM
Rooms and interior
- Bedrooms:4
- Total bathrooms:5
- Full bathrooms:4
- Half bathrooms:1
- Rooms Total:12
- Flooring:Carpet, Tile, Wood
- Bathrooms Description:Walk-in Shower
- Kitchen Description:Dishwasher, Refrigerator
- Bedroom Description:Master Downstairs
- Living area:6,431 sq. ft.
Heating and cooling
- Cooling:Heat Pump
- Heating:Active Solar, Electric, Fireplace(s), Heat Pump, Heating, Solar
Structure and exterior
- Roof:Architectural Shingle
- Year built:1967
- Building area:6,431 sq. ft.
- Lot area:1.45 Acres
- Construction Materials:Brick
- Exterior Features:Covered, Patio, Porch
- Foundation Description:Brick/Mortar, Crawl Space
- Levels:1.5 Story
Schools
- High school:Whiteville High School
- Middle school:Central Middle School
- Elementary school:Edgewood Elementary School
Finances and disclosures
- Price:$425,000
- Price per sq. ft.:$66.09
Features and amenities
- Appliances:Dishwasher, Dryer, Refrigerator, Washer
- Laundry features:Dryer, Laundry Room, Washer
- Amenities:Blinds/Shades, Bookcases, Ceiling Fan(s)
Parking
- Parking description:Attached, Attached Garage, Concrete, Covered, Off Street
- Carport spaces:2

New listings near 518 Edgewood Circle
- New
 $399,000Active3 beds 4 baths3,106 sq. ft.
227 E College Street, Whiteville, NC 28472
MLS# 100597345Listed by: J. RAY REALTY, LLC - Open Fri, 10am to 1pmNew
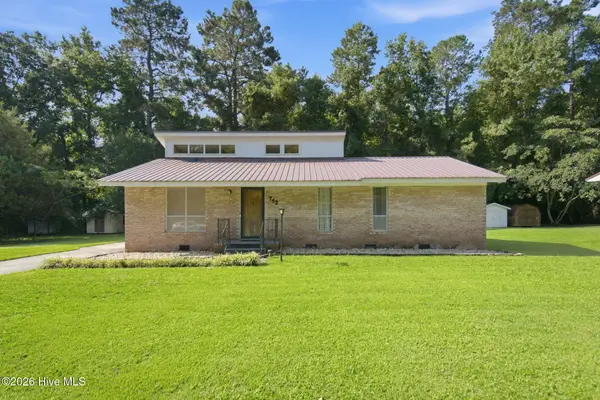 $155,000Active3 beds 2 baths1,246 sq. ft.
713 Pinewood Drive, Whiteville, NC 28472
MLS# 100593149Listed by: KELLER WILLIAMS INNOVATE-WILMINGTON - New
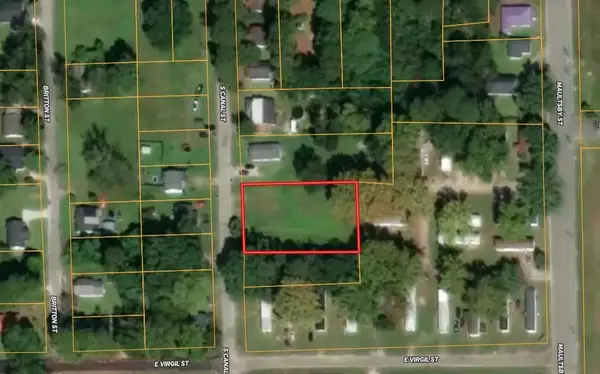 $29,000Active0.47 Acres
413 S Canal St., Whiteville, NC 28472
MLS# 2620505Listed by: COASTAL FIRST PROPERTIES, LLC - New
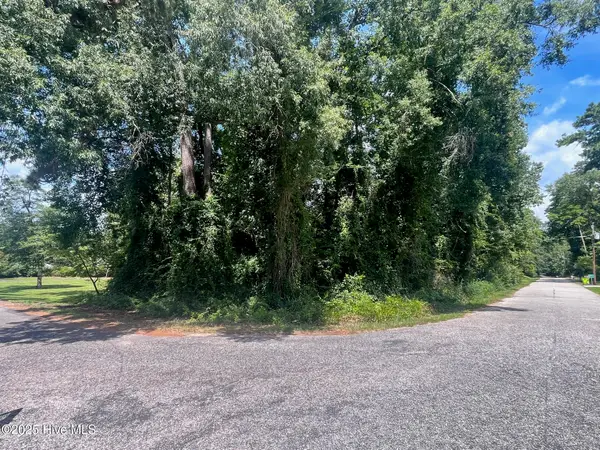 $18,500Active0.22 Acres
Lot 110 Wildwood Road, Whiteville, NC 28472
MLS# 100596749Listed by: HILTON AUCTION & REALTY, INC - New
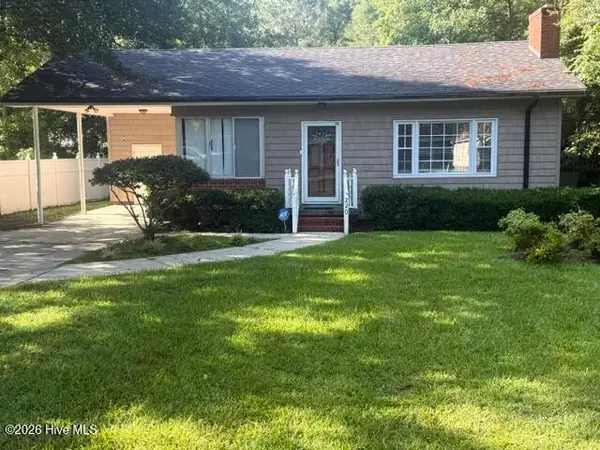 $180,000Active3 beds 2 baths1,700 sq. ft.
220 E Lewis Street, Whiteville, NC 28472
MLS# 100596868Listed by: J. RAY REALTY, LLC - New
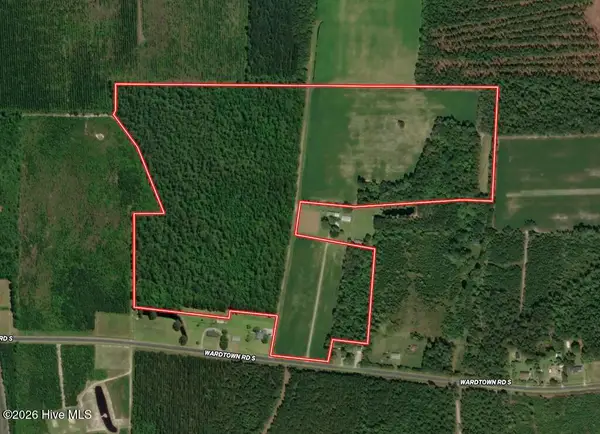 $429,900Active70.4 Acres
00 Ward Town Road S, Whiteville, NC 28472
MLS# 100596940Listed by: MOSSY OAK PROPERTIES LAND AND FARMS - New
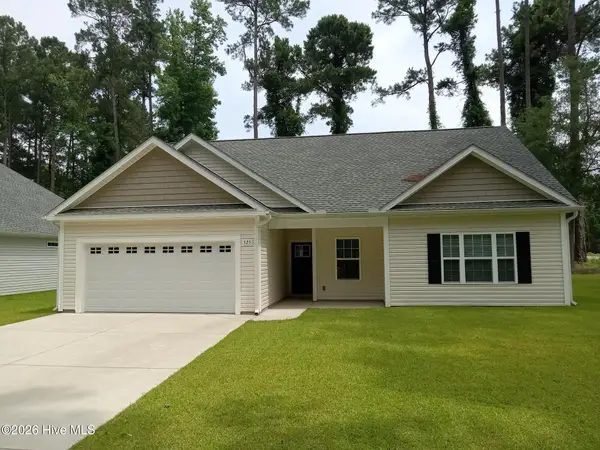 $329,900Active3 beds 2 baths1,507 sq. ft.
525 Vineland Drive, Whiteville, NC 28472
MLS# 100596534Listed by: SKB GLOBAL ENTERPRISES, INC. - New
 $219,900Active3 beds 1 baths1,240 sq. ft.
113 S Canal Street, Whiteville, NC 28472
MLS# 100595819Listed by: ONLY WAY REALTY CAROLINA GRAND STRAND PROPERTIES - New
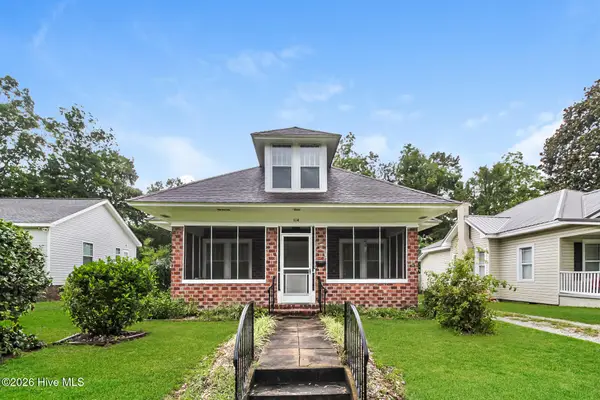 $195,000Active4 beds 2 baths1,801 sq. ft.
114 E Clay Street, Whiteville, NC 28472
MLS# 100595600Listed by: OPENDOOR BROKERAGE LLC 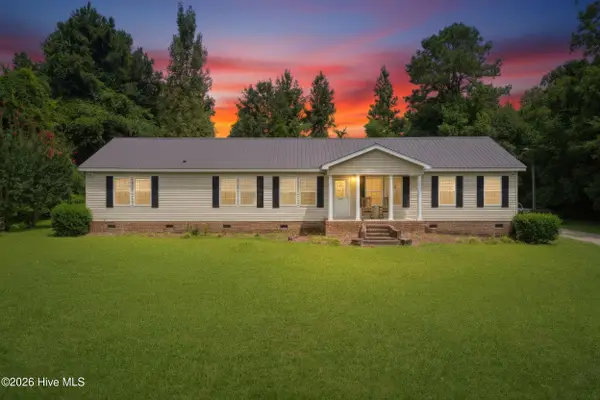 $209,500Active3 beds 3 baths2,250 sq. ft.
1002 First Avenue, Whiteville, NC 28472
MLS# 100595006Listed by: EXP REALTY


Protect your home and budget from life's surprises with an Assurant Home Warranty, backed by a partner that supports you through every step of homeownership. Explore Plans.
© 2026 Better Homes and Gardens Real Estate LLC. An Anywhere Real Estate company. All rights reserved. Better Homes and Gardens® Real Estate is a registered trademark owned by Meredith Operations Corporation, licensed to Better Homes and Gardens Real Estate LLC and used with permission. Better Homes and Gardens Real Estate LLC fully supports the principles of the Fair Housing Act and the Equal Opportunity Act. Listing information is deemed reliable but is not guaranteed accurate.
Each office is independently owned and operated.
Any services or products provided by third parties are not provided by, affiliated with or related to Better Homes and Gardens Real Estate LLC, or its affiliated companies.