
95 Duncan Lane, Whiteville, NC 28472
Local realty services provided by:Better Homes and Gardens Real Estate Lifestyle Property Partners
95 Duncan Lane,Whiteville, NC 28472
$187,500
- 3 Beds
- 2 Baths
- 1,800 sq. ft.
- Mobile / Manufactured
- Active
Listed by: michael d byrd
Office: nautical waves realty, llc.
MLS#:100599227
Source:NC_CCAR
Price summary
- Price:$187,500
- Price per sq. ft.:$104.17
About this home
Are you looking for a little land to stretch out? This 3 bedroom, 2 bath home sits on a 1.83 acre lot that is level and only minutes away from downtown Whiteville and shops. This Double-wide was built in 2022 and it has a nice open floor plan that has a nice size kitchen with an island bar, eat in kitchen and open living room. All of the bedrooms offer large walk-in closets. This Bank Owned foreclosure is being sold in its current ''As-Is'' condition. Property accepts all types of financing including USDA. Great rural location. Bring your offer today. Priced to Sell!
Contact an agent
Home facts
- Year built:2022
- Subdivision & Development:Not In Subdivision
- Listing ID #:100599227
- Added:1 day(s) ago
- Updated:August 28, 2026 at 11:58 AM
Rooms and interior
- Bedrooms:3
- Total bathrooms:2
- Full bathrooms:2
- Rooms Total:7
- Flooring:Carpet, Vinyl
- Bathrooms Description:Walk-in Shower
- Kitchen Description:Dishwasher, Pantry
- Bedroom Description:Master Downstairs, Walk-In Closet(s)
- Living area:1,800 sq. ft.
Heating and cooling
- Cooling:Central Air, Heat Pump
- Heating:Electric, Heat Pump, Heating
- Central air:Yes
Structure and exterior
- Roof:Shingle
- Year built:2022
- Building area:1,800 sq. ft.
- Lot area:1.83 Acres
- Lot Features:Level, Open Lot
- Construction Materials:Vinyl Siding, Wood Frame
- Foundation Description:Brick/Mortar, Crawl Space
- Levels:1 Story
Schools
- High school:Whiteville
- Middle school:Central
- Elementary school:Whiteville
Utilities
- Water:Community Water Available, Water Connected
Finances and disclosures
- Price:$187,500
- Price per sq. ft.:$104.17
Features and amenities
- Appliances:Dishwasher
- Laundry features:Laundry Room, Washer Hookup
- Amenities:Walk-In Closet(s)
Parking
- Parking description:On Site, Unpaved

New listings near 95 Duncan Lane
- New
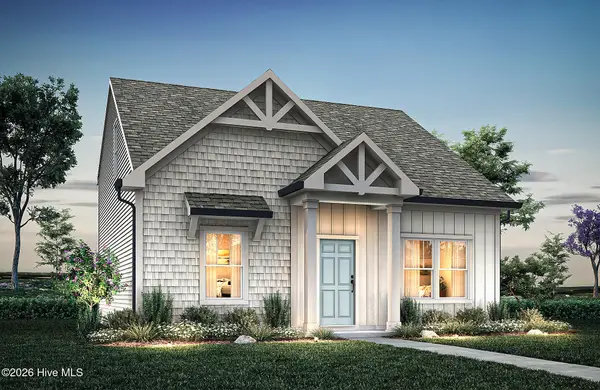 $339,900Active3 beds 3 baths1,524 sq. ft.
703 N Thompson Street #103, Whiteville, NC 28472
MLS# 100599206Listed by: TLS REALTY LLC - New
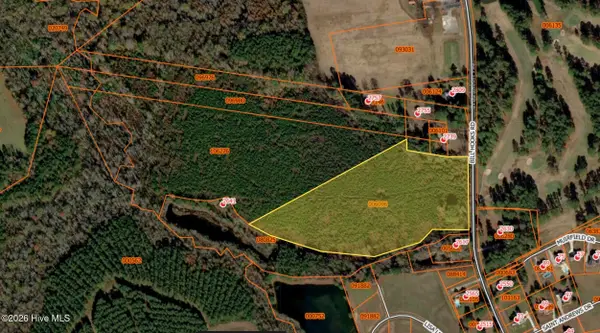 $525,000Active38.78 Acres
Tba Bill Hooks Road, Whiteville, NC 28472
MLS# 100599172Listed by: KING ONE PROPERTIES INTERNATIONAL LLC - New
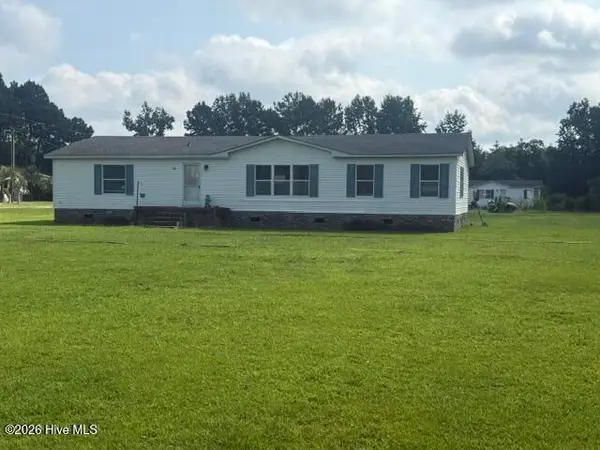 $150,000Active3 beds 2 baths1,568 sq. ft.
48 Sugarberry Avenue, Whiteville, NC 28472
MLS# 100598561Listed by: J. RAY REALTY, LLC - New
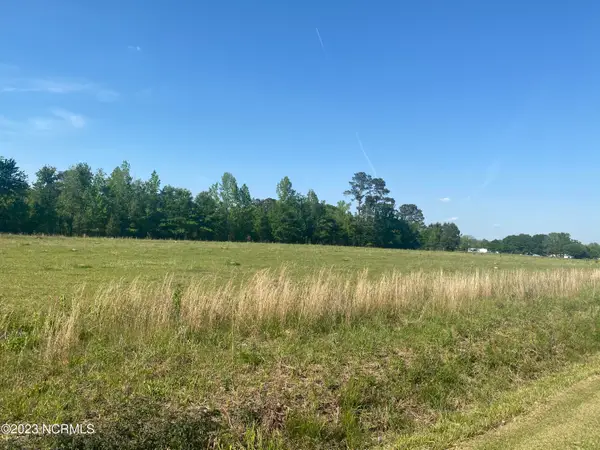 $115,000Active13 Acres
353 Best Road, Whiteville, NC 28472
MLS# 100598344Listed by: ONLY WAY REALTY CAROLINA GRAND STRAND PROPERTIES - New
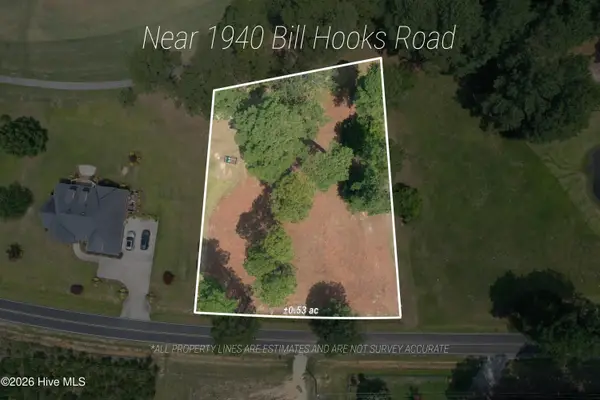 $56,000Active0.64 Acres
1940 Bill Hooks Road, Whiteville, NC 28472
MLS# 100597165Listed by: EXP REALTY - New
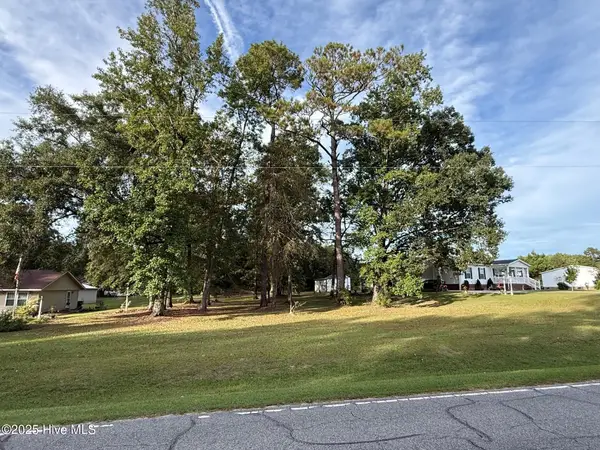 $25,000Active0.54 Acres
Lot #1 Prison Camp Road, Whiteville, NC 28472
MLS# 100597321Listed by: HILTON AUCTION & REALTY, INC - New
 $399,000Active3 beds 4 baths3,106 sq. ft.
227 E College Street, Whiteville, NC 28472
MLS# 100597345Listed by: J. RAY REALTY, LLC - New
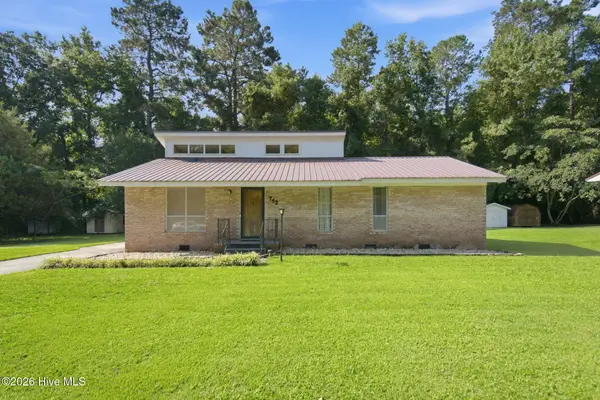 $155,000Active3 beds 2 baths1,246 sq. ft.
713 Pinewood Drive, Whiteville, NC 28472
MLS# 100593149Listed by: KELLER WILLIAMS INNOVATE-WILMINGTON - New
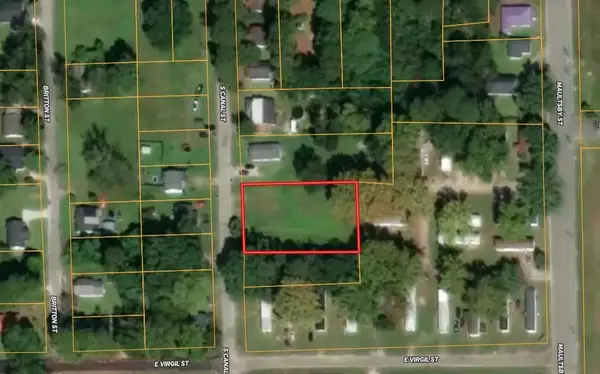 $29,000Active0.47 Acres
413 S Canal St., Whiteville, NC 28472
MLS# 2620505Listed by: COASTAL FIRST PROPERTIES, LLC


Protect your home and budget from life's surprises with an Assurant Home Warranty, backed by a partner that supports you through every step of homeownership. Explore Plans.
© 2026 Better Homes and Gardens Real Estate LLC. An Anywhere Real Estate company. All rights reserved. Better Homes and Gardens® Real Estate is a registered trademark owned by Meredith Operations Corporation, licensed to Better Homes and Gardens Real Estate LLC and used with permission. Better Homes and Gardens Real Estate LLC fully supports the principles of the Fair Housing Act and the Equal Opportunity Act. Listing information is deemed reliable but is not guaranteed accurate.
Each office is independently owned and operated.
Any services or products provided by third parties are not provided by, affiliated with or related to Better Homes and Gardens Real Estate LLC, or its affiliated companies.