
3658 Alcorn Ridge Trace, Whitsett, NC 27377
Local realty services provided by:Better Homes and Gardens Real Estate Paracle
3658 Alcorn Ridge Trace,Whitsett, NC 27377
$350,000
- 3 Beds
- 3 Baths
- 2,406 sq. ft.
- Single family
- Active
Listed by: caroline gaither barlow
Office: exp realty of piedmont nc llc.
MLS#:10203239
Source:RD
Price summary
- Price:$350,000
- Price per sq. ft.:$145.47
- Monthly HOA dues:$152
About this home
Beautifully maintained, thoughtfully designed, and ready for its next owners, this 3-bedroom, 3-bath home offers nearly 2,400 square feet of living space with the perfect blend of comfort and functionality! The open-concept main level features a spacious kitchen with granite countertops, oversized island, and a primary suite conveniently located on the main floor. Upstairs, a generous loft, additional bedroom, and full bath provide the perfect space for guests, a home office, or second living area. One of the true highlights is the gorgeous backyard with peaceful wooded views, creating the perfect setting to unwind or entertain. Meticulously cared for, move-in ready, and conveniently located in Whitsett, this home is one you won't want to miss!
Contact an agent
Home facts
- Year built:2021
- Subdivision & Development:The Landing at Stoney Creek
- Listing ID #:10203239
- Added:1 day(s) ago
- Updated:November 13, 2026 at 07:04 PM
Rooms and interior
- Bedrooms:3
- Total bathrooms:3
- Full bathrooms:3
- Rooms Total:1
- Flooring:Carpet, Luxury Vinyl, Tile
- Dining Description:Eat-in Kitchen
- Bathrooms Description:Bathtub/Shower Combination, Double Vanity, Walk-In Shower
- Kitchen Description:Dishwasher, Microwave, Oven, Refrigerator, Washer/Dryer
- Living area:2,406 sq. ft.
Heating and cooling
- Cooling:Central Air
- Heating:Fireplace(s), Forced Air
- Central air:Yes
Structure and exterior
- Roof:Shingle
- Year built:2021
- Building area:2,406 sq. ft.
- Lot area:0.18 Acres
- Lot Features:Cleared, Cul-de-sac
- Architectural Style:Traditional
- Construction Materials:Vinyl Siding
- Exterior Features:Covered, Patio, Porch
- Foundation Description:Slab
- Levels:One and One Half
Schools
- High school:Guilford - Eastern Guilford High School
- Middle school:Guilford - Eastern Guilford Middle School
- Elementary school:Guilford - Sedalia Elementary School
Utilities
- Water:Public
- Sewer:Public Sewer
Finances and disclosures
- Price:$350,000
- Price per sq. ft.:$145.47
- Tax amount:$3,141
Features and amenities
- Laundry features:Laundry Room, Main Level
Parking
- Parking description:Attached, Driveway, Garage
- Garage:Yes
- Garage spaces:2
 Listings marked with a Doorify MLS icon are provided courtesy of the Doorify MLS, of North Carolina, Internet Data Exchange Database. Brokers make an effort to deliver accurate information, but buyers should independently verify any information on which they will rely in a transaction. The listing broker shall not be responsible for any typographical errors, misinformation, or misprints, and they shall be held totally harmless from any damages arising from reliance upon this data. This data is provided exclusively for consumers’ personal, non-commercial use. Copyright 2026 Doorify MLS of North Carolina. All rights reserved.
New listings near 3658 Alcorn Ridge Trace
- New
 $215,000Active2 beds 3 baths1,328 sq. ft.
6403 Coral Vine Way, Whitsett, NC 27377
MLS# 1241758Listed by: DOMINION REALTY 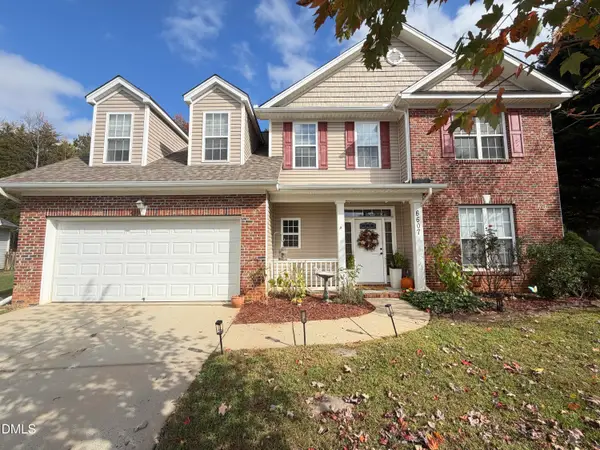 $374,000Pending4 beds 4 baths2,950 sq. ft.
6607 Transon Court, Whitsett, NC 27377
MLS# 10202061Listed by: PINNACLE GROUP REALTY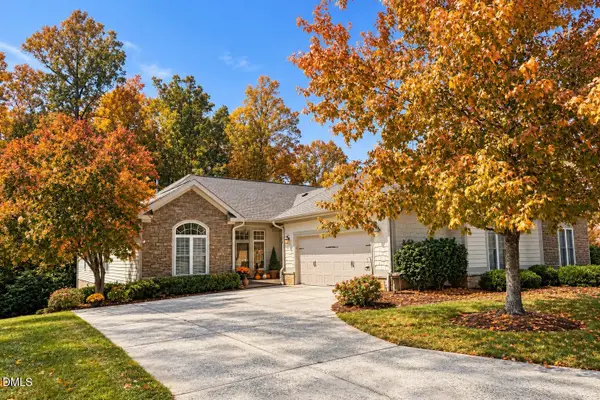 $559,000Active4 beds 4 baths4,324 sq. ft.
1906 Whisper Lake Drive, Whitsett, NC 27377
MLS# 10201200Listed by: ELEVATION REALTY, LLC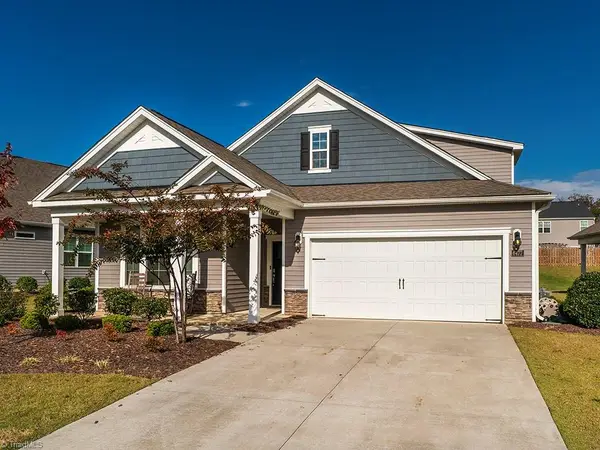 $349,900Active3 beds 3 baths2,529 sq. ft.
6477 Grogan Hill Road, Whitsett, NC 27377
MLS# 1240414Listed by: EXP REALTY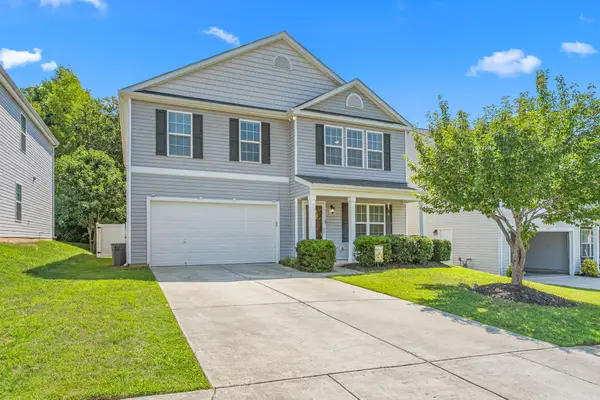 $329,000Active4 beds 3 baths2,681 sq. ft.
6623 Glenville Drive, Whitsett, NC 27377
MLS# 10177569Listed by: EXP REALTY OF PIEDMONT NC LLC $674,900Active4 beds 3 baths3,018 sq. ft.
716 Greyrock Road, Whitsett, NC 27377
MLS# 1239797Listed by: ELLINGTON REAL ESTATE GROUP- Open Sat, 10am to 4pm
 $455,000Active4 beds 4 baths3,341 sq. ft.
211 Cape Fear Drive, Whitsett, NC 27377
MLS# 10200095Listed by: ABIKOT REALTY INC 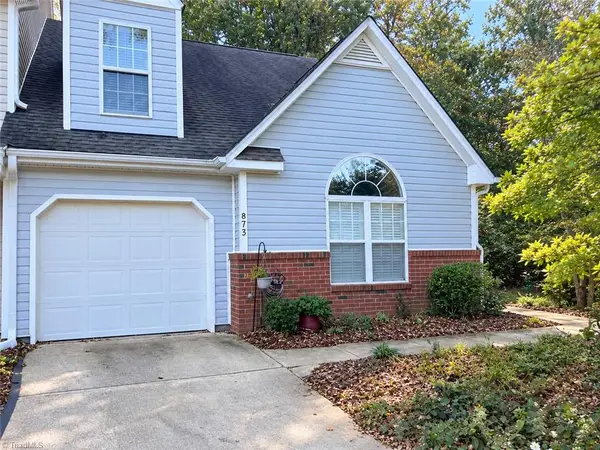 $260,000Active3 beds 2 baths1,564 sq. ft.
873 Creek Crossing Trail, Whitsett, NC 27377
MLS# 1239650Listed by: NORTHGROUP REAL ESTATE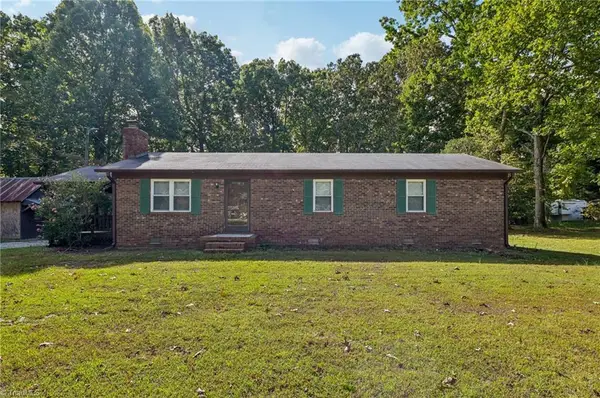 $239,000Pending3 beds 2 baths1,326 sq. ft.
5110 Mcconnell Road, Whitsett, NC 27377
MLS# 1239136Listed by: NORTHGROUP REAL ESTATE


Protect your home and budget from life's surprises with an Assurant Home Warranty, backed by a partner that supports you through every step of homeownership. Explore Plans.
© 2026 Better Homes and Gardens Real Estate LLC. An Anywhere Real Estate company. All rights reserved. Better Homes and Gardens® Real Estate is a registered trademark owned by Meredith Operations Corporation, licensed to Better Homes and Gardens Real Estate LLC and used with permission. Better Homes and Gardens Real Estate LLC fully supports the principles of the Fair Housing Act and the Equal Opportunity Act. Listing information is deemed reliable but is not guaranteed accurate.
Each office is independently owned and operated.
Any services or products provided by third parties are not provided by, affiliated with or related to Better Homes and Gardens Real Estate LLC, or its affiliated companies.