
6443 Grogan Hill Road, Whitsett, NC 27377
Local realty services provided by:Better Homes and Gardens Real Estate Paracle
Upcoming open houses
- Sun, Jul 1201:00 pm - 03:00 pm
Listed by: rachel zamorski
Office: keller williams central919-245-3434
MLS#:1226893
Source:NC_TRIAD
Price summary
- Price:$374,900
- Price per sq. ft.:$139.06
- Monthly HOA dues:$153
About this home
Welcome to 6443 Grogan Hill in Whitsett—a brand-new home offering effortless, low-maintenance living with the HOA covering exterior maintenance outside your private fenced area. This thoughtfully designed floor plan features soaring ceilings, abundant natural light, and an open-concept layout ideal for both everyday living and entertaining. The kitchen showcases beautiful countertops, stylish finishes, and generous workspace at the heart of the home. The desirable main-level layout includes the primary suite plus two additional bedrooms on the first floor, providing comfort and convenience all on one level. Upstairs, a spacious bonus room and additional bedroom offer flexible space for guests, work, or recreation. Enjoy your private fenced backyard with a patio—perfect for relaxing or entertaining in a manageable outdoor setting. Nearly new construction, modern design, and a prime Whitsett location near Burlington, Greensboro, and the Triangle make this home an exceptional opportunity
Contact an agent
Home facts
- Year built:2021
- Listing ID #:1226893
- Added:1 day(s) ago
- Updated:July 09, 2026 at 04:18 PM
Rooms and interior
- Bedrooms:4
- Total bathrooms:3
- Full bathrooms:3
- Flooring:Carpet, Tile, Vinyl
- Bathrooms Description:Separate Shower
- Kitchen Description:Dishwasher, Gas Cooktop, Kitchen Island, Microwave, Pantry
- Living area:2,696 sq. ft.
Heating and cooling
- Cooling:Ceiling Fan(s), Central Air
- Heating:Electric, Forced Air, Natural Gas
- Central air:Yes
Structure and exterior
- Year built:2021
- Building area:2,696 sq. ft.
- Lot area:0.16 Acres
- Architectural Style:Traditional
- Construction Materials:Stone, Vinyl Siding
- Foundation Description:Slab
Schools
- High school:Eastern Guilford
- Middle school:Eastern Guilford
- Elementary school:Sedalia
Utilities
- Water:Public
- Sewer:Public Sewer
Finances and disclosures
- Price:$374,900
- Price per sq. ft.:$139.06
- Tax amount:$3,118
Features and amenities
- Appliances:Dishwasher, Gas Cooktop
- Amenities:Ceiling Fan(s)
Parking
- Parking description:Attached, Attached Garage, Garage
- Garage spaces:2
 2026 Triad MLS, Inc. All rights reserved. IDX information is provided exclusively for personal, non-commercial use, and may not be used for any purpose other than to identify prospective properties consumers may be interested in purchasing. Information is deemed reliable but not guaranteed. This site will be monitored for ‘scraping’ and any use of search facilities of data on the site other than by potential buyers/sellers is prohibited. All Sale data is for informational purposes only and is not an indication of a market analysis or appraisal. Properties marked with the Triad MLS, Inc. icon are provided courtesy of the Triad MLS, Inc.’s, Internet Data Exchange Database.
New listings near 6443 Grogan Hill Road
- Open Sun, 1am to 3pmNew
 $374,990Active4 beds 3 baths2,696 sq. ft.
6443 Grogan Hill Road, Whitsett, NC 27377
MLS# 10178472Listed by: KELLER WILLIAMS CENTRAL - New
 $410,000Active4 beds 3 baths3,038 sq. ft.
1905 Buckminster Drive, Whitsett, NC 27377
MLS# 1226777Listed by: JASON BRAMBLETT REAL ESTATE - Open Sat, 2 to 4pmNew
 $250,000Active3 beds 2 baths1,234 sq. ft.
1724 Rock Creek Dairy Road, Whitsett, NC 27377
MLS# 1226579Listed by: REAL BROKER LLC - New
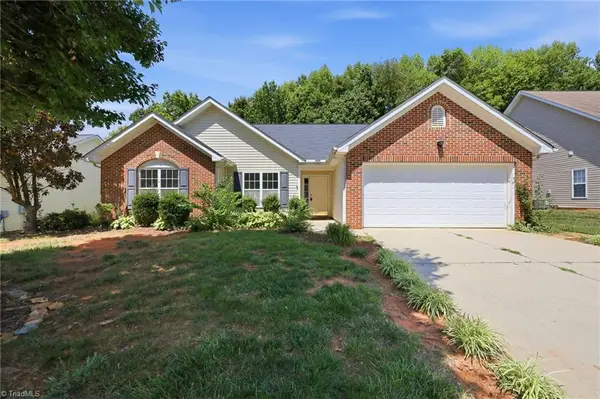 $310,000Active4 beds 2 baths1,705 sq. ft.
514 Walnut Crossing Drive, Whitsett, NC 27377
MLS# 1226184Listed by: KELLER WILLIAMS CENTRAL - Open Sat, 12 to 4pmNew
 $440,000Active5 beds 3 baths3,057 sq. ft.
2026 Heron Pointe Drive, Whitsett, NC 27377
MLS# 10177944Listed by: ITM REAL ESTATE MANAGEMENT - New
 $399,000Active3 beds 2 baths2,080 sq. ft.
1907 Whisper Lake Drive #B, Whitsett, NC 27377
MLS# 1225923Listed by: ELEVATION REALTY - New
 $85,000Active0.01 Acres
1965 Whisper Lake Drive, Whitsett, NC 27377
MLS# 1226510Listed by: BUILDING CONCEPTS REALTY LLC - New
 $99,000Active0.01 Acres
1950 Whisper Lake Drive, Whitsett, NC 27377
MLS# 1226520Listed by: BUILDING CONCEPTS REALTY LLC - New
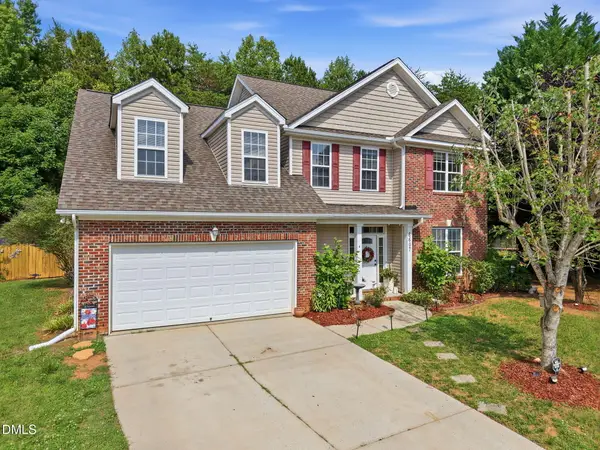 $385,000Active5 beds 4 baths2,953 sq. ft.
6607 Transon Court, Whitsett, NC 27377
MLS# 10177832Listed by: REDFIN CORPORATION


Protect your home and budget from life's surprises with an Assurant Home Warranty, backed by a partner that supports you through every step of homeownership. Explore Plans.
© 2026 Better Homes and Gardens Real Estate LLC. An Anywhere Real Estate company. All rights reserved. Better Homes and Gardens® Real Estate is a registered trademark owned by Meredith Operations Corporation, licensed to Better Homes and Gardens Real Estate LLC and used with permission. Better Homes and Gardens Real Estate LLC fully supports the principles of the Fair Housing Act and the Equal Opportunity Act. Listing information is deemed reliable but is not guaranteed accurate.
Each office is independently owned and operated.
Any services or products provided by third parties are not provided by, affiliated with or related to Better Homes and Gardens Real Estate LLC, or its affiliated companies.