
931 Golf House Road, Whitsett, NC 27377
Local realty services provided by:Better Homes and Gardens Real Estate Paracle
931 Golf House Road,Whitsett, NC 27377
$649,900
- 4 Beds
- 4 Baths
- 3,510 sq. ft.
- Single family
- Active
Upcoming open houses
- Sun, Oct 1102:00 pm - 04:00 pm
Listed by: a. brian ellington
Office: ellington real estate group336-263-2160
MLS#:1236796
Source:NC_TRIAD
Price summary
- Price:$649,900
- Price per sq. ft.:$185.16
- Monthly HOA dues:$43.33
About this home
Main level living w 9ft ceilings and split bedroom floorplan. 4 total garage spaces!! Primary suite on main level has double tray ceilings, 2 large closets, 2 separate vanities in bath, & large tiled shower. All Cabinetry is Custom throughout house! Cooks kitchen has 3 total ovens and gas cooktop! Island looks out through bay window w bar top seating that also opens to family room. Family room has built in benches w storage on each side of the fireplace & opens to the waterproofed deck. Vaulted dining room is open to family room, 2 other bedrooms on main w jack n jill bath. Daylight Basement has 9-10ft ceilings and is open for your imagination to use main area as your heart desires and opens onto covered patio. Bedroom, large closet and soaking tub bath also in basement! Superior Basement Wall system, Steel Beam support, all gutters piped to creek behind house, Large floored attic space. Basement has been pre plumbed and wired for a kitchen to be added for potential true in law suite
Contact an agent
Home facts
- Year built:2020
- Subdivision & Development:Stoney Creek
- Listing ID #:1236796
- Added:1 day(s) ago
- Updated:October 09, 2026 at 07:01 PM
Rooms and interior
- Bedrooms:4
- Total bathrooms:4
- Full bathrooms:3
- Half bathrooms:1
- Flooring:Carpet, Laminate
- Bathrooms Description:Soaking Tub
- Kitchen Description:Convection Oven, Dishwasher, Disposal, Double Oven, Exhaust Fan, Gas Cooktop, Microwave, Oven, Pantry
- Basement Description:Basement, Finished
- Living area:3,510 sq. ft.
Heating and cooling
- Cooling:Ceiling Fan(s), Central Air
- Heating:Electric, Fireplace(s), Forced Air, Natural Gas
- Central air:Yes
Structure and exterior
- Year built:2020
- Building area:3,510 sq. ft.
- Lot area:0.54 Acres
- Lot Features:On Golf Course
- Construction Materials:Brick
Utilities
- Water:Public
- Sewer:Public Sewer
Finances and disclosures
- Price:$649,900
- Price per sq. ft.:$185.16
- Tax amount:$4,423
Features and amenities
- Appliances:Dishwasher, Disposal, Double Oven, Exhaust Fan, Gas Cooktop
- Laundry features:Dryer Connection, Main Level
- Amenities:Ceiling Fan(s), Dead Bolt(s), Solid Surface Counter
Parking
- Parking description:Attached, Attached Garage, Basement, Basement Garage, Driveway, Garage
- Garage spaces:4
 2026 Triad MLS, Inc. All rights reserved. IDX information is provided exclusively for personal, non-commercial use, and may not be used for any purpose other than to identify prospective properties consumers may be interested in purchasing. Information is deemed reliable but not guaranteed. This site will be monitored for ‘scraping’ and any use of search facilities of data on the site other than by potential buyers/sellers is prohibited. All Sale data is for informational purposes only and is not an indication of a market analysis or appraisal. Properties marked with the Triad MLS, Inc. icon are provided courtesy of the Triad MLS, Inc.’s, Internet Data Exchange Database.
New listings near 931 Golf House Road
- Open Sun, 2 to 4pmNew
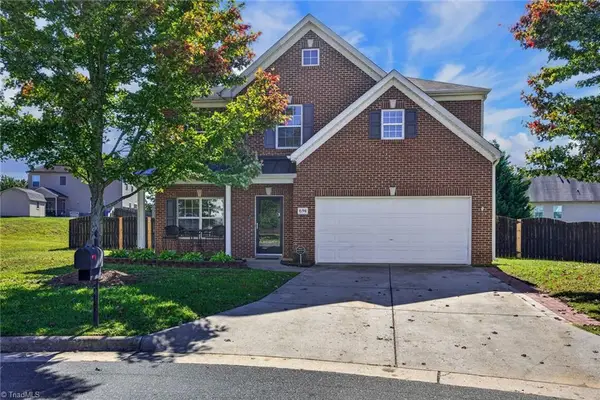 $412,900Active5 beds 4 baths2,955 sq. ft.
694 Trotters Run Court, Whitsett, NC 27377
MLS# 1238255Listed by: COMPASS CAROLINAS, LLC - New
 $190,000Active3 beds 3 baths1,589 sq. ft.
1157 Glory Vine Road, Whitsett, NC 27377
MLS# 1238047Listed by: KIMBERLY REAL ESTATE - New
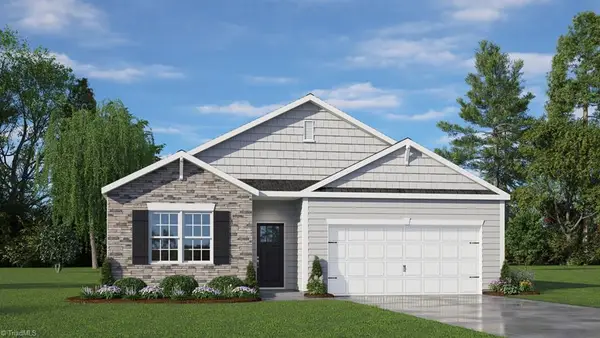 $344,490Active4 beds 2 baths1,764 sq. ft.
3512 Johnson Run Avenue, Whitsett, NC 27377
MLS# 1237900Listed by: DR HORTON - New
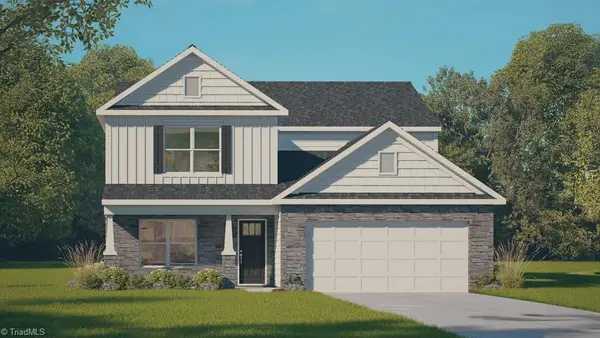 $400,965Active5 beds 4 baths2,618 sq. ft.
3508 Johnson Run Avenue, Whitsett, NC 27377
MLS# 1237914Listed by: DR HORTON - New
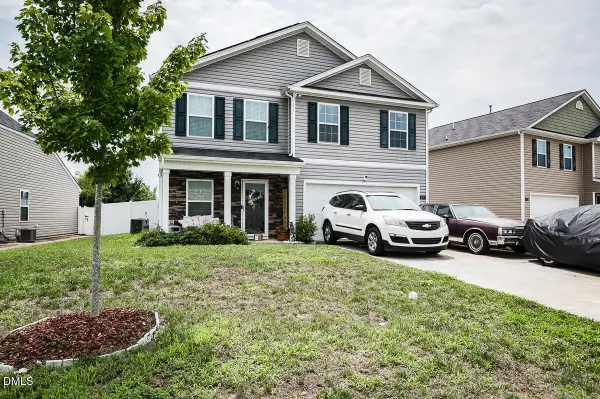 $306,500Active3 beds 3 baths1,891 sq. ft.
904 Cannonade Drive, Whitsett, NC 27377
MLS# 10196642Listed by: LPT REALTY, LLC - New
 $344,490Active4 beds 2 baths1,764 sq. ft.
6556 Grogan Hill Road, Whitsett, NC 27377
MLS# 1237893Listed by: DR HORTON - New
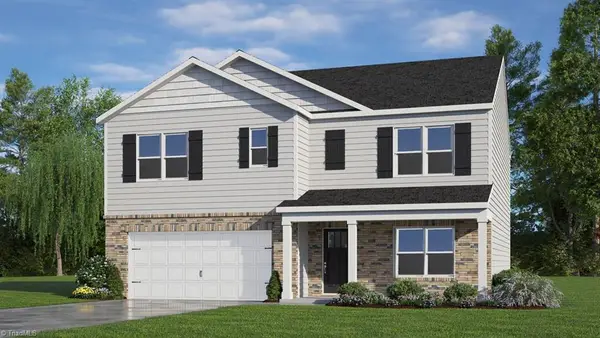 $379,940Active3 beds 3 baths2,511 sq. ft.
6600 Grogan Hill Road, Whitsett, NC 27377
MLS# 1237876Listed by: DR HORTON - New
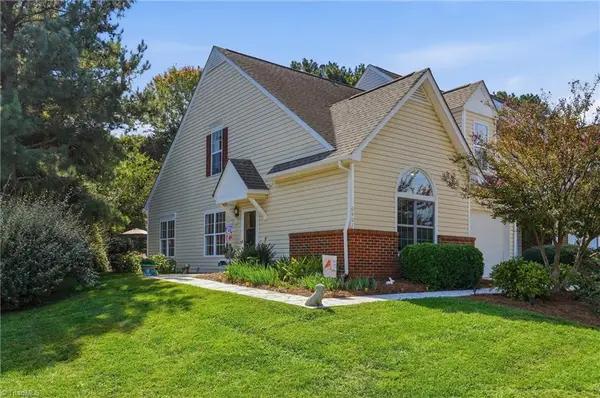 $275,000Active3 beds 2 baths1,554 sq. ft.
6401 Bellcross Trail, Whitsett, NC 27377
MLS# 1237707Listed by: ELLINGTON REAL ESTATE GROUP - New
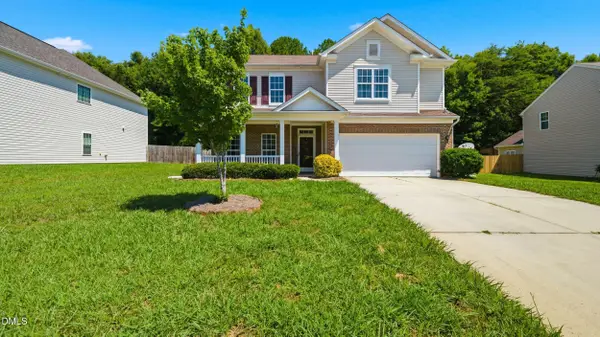 $369,500Active5 beds 3 baths2,884 sq. ft.
2016 Heron Pointe Drive, Whitsett, NC 27377
MLS# 10196323Listed by: LPT REALTY, LLC


Protect your home and budget from life's surprises with an Assurant Home Warranty, backed by a partner that supports you through every step of homeownership. Explore Plans.
© 2026 Better Homes and Gardens Real Estate LLC. An Anywhere Real Estate company. All rights reserved. Better Homes and Gardens® Real Estate is a registered trademark owned by Meredith Operations Corporation, licensed to Better Homes and Gardens Real Estate LLC and used with permission. Better Homes and Gardens Real Estate LLC fully supports the principles of the Fair Housing Act and the Equal Opportunity Act. Listing information is deemed reliable but is not guaranteed accurate.
Each office is independently owned and operated.
Any services or products provided by third parties are not provided by, affiliated with or related to Better Homes and Gardens Real Estate LLC, or its affiliated companies.