
347 Peterson Pond Drive, Wilkesboro, NC 28697
Local realty services provided by:Better Homes and Gardens Real Estate Paracle
347 Peterson Pond Drive,Wilkesboro, NC 28697
$618,000
- 3 Beds
- 3 Baths
- 2,297 sq. ft.
- Single family
- Active
Listed by: mike martinez
Office: north carolina mountain investments, llc.336-990-0999
MLS#:1239458
Source:NC_TRIAD
Price summary
- Price:$618,000
- Price per sq. ft.:$269.05
- Monthly HOA dues:$29.17
About this home
Immaculate home in the highly sought after Country Club area, The Farm, 3 bedrooms, 3 full baths, and an open floor plan. The spacious kitchen offers custom cabinets, stainless steel appliances, a gas cooktop, and an island. Two hallway closets provide ample storage. The primary bedroom features a tray ceiling and an en suite bathroom with a large tile shower, soaking tub, dual vanities, and a walk-in closet. Two additional bedrooms share a hall bathroom, and there is also a private office. Hardwood floors throughout the main level. The basement offers many possibilities, with 569+/- square feet of heated space (not included in the home's heated square footage), complete with a mini-split and flexible use options. The unfinished portion includes a workshop area and ample storage. Additional features include a whole-house generator and an under-porch storage unit with a garage door. The driveway wraps around to the walkout basement, providing additional access to the basement.
Contact an agent
Home facts
- Year built:2020
- Subdivision & Development:The Farm
- Listing ID #:1239458
- Added:1 day(s) ago
- Updated:October 23, 2026 at 09:11 PM
Rooms and interior
- Bedrooms:3
- Total bathrooms:3
- Full bathrooms:3
- Flooring:Concrete, Tile, Wood
- Bathrooms Description:Free Standing Tub, Separate Shower
- Kitchen Description:Dishwasher, Exhaust Fan, Gas Cooktop, Kitchen Island, Microwave, Pantry
- Basement Description:Basement, Unfinished
- Living area:2,297 sq. ft.
Heating and cooling
- Cooling:Ceiling Fan(s), Central Air
- Heating:Electric, Fireplace(s), Heat Pump, Propane
- Central air:Yes
Structure and exterior
- Year built:2020
- Building area:2,297 sq. ft.
- Lot area:1.89 Acres
- Lot Features:Cul-De-Sac
- Construction Materials:Brick
Schools
- High school:Central
- Middle school:Central
- Elementary school:Moravian Falls
Utilities
- Water:Public
- Sewer:Septic Tank
Finances and disclosures
- Price:$618,000
- Price per sq. ft.:$269.05
- Tax amount:$2,292
Features and amenities
- Appliances:Dishwasher, Exhaust Fan, Gas Cooktop
- Laundry features:Main Level
- Amenities:Ceiling Fan(s), Solid Surface Counter
Parking
- Parking description:Attached, Attached Garage, Driveway, Garage
- Garage spaces:2
 2026 Triad MLS, Inc. All rights reserved. IDX information is provided exclusively for personal, non-commercial use, and may not be used for any purpose other than to identify prospective properties consumers may be interested in purchasing. Information is deemed reliable but not guaranteed. This site will be monitored for ‘scraping’ and any use of search facilities of data on the site other than by potential buyers/sellers is prohibited. All Sale data is for informational purposes only and is not an indication of a market analysis or appraisal. Properties marked with the Triad MLS, Inc. icon are provided courtesy of the Triad MLS, Inc.’s, Internet Data Exchange Database.
New listings near 347 Peterson Pond Drive
- New
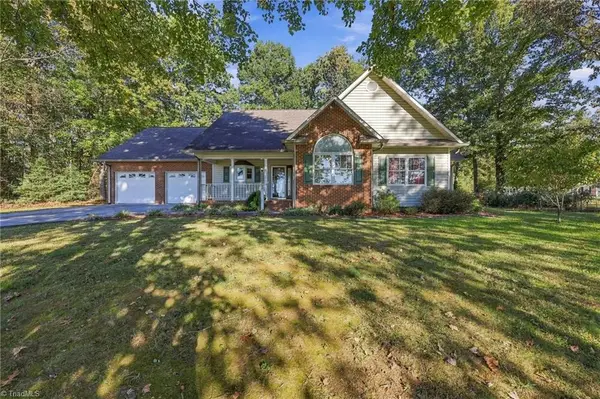 $354,990Active3 beds 3 baths1,799 sq. ft.
2765 Airport Road, Wilkesboro, NC 28659
MLS# 1239929Listed by: ABOVE AND BEYOND REAL ESTATE SOLUTIONS 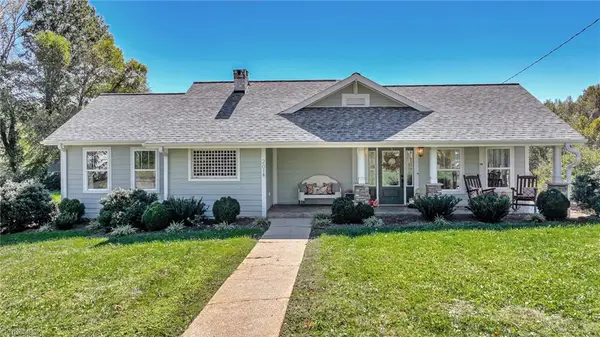 $428,000Pending3 beds 3 baths2,104 sq. ft.
201 W Henderson Drive, Wilkesboro, NC 28697
MLS# 1239122Listed by: NORTH CAROLINA MOUNTAIN INVESTMENTS, LLC- New
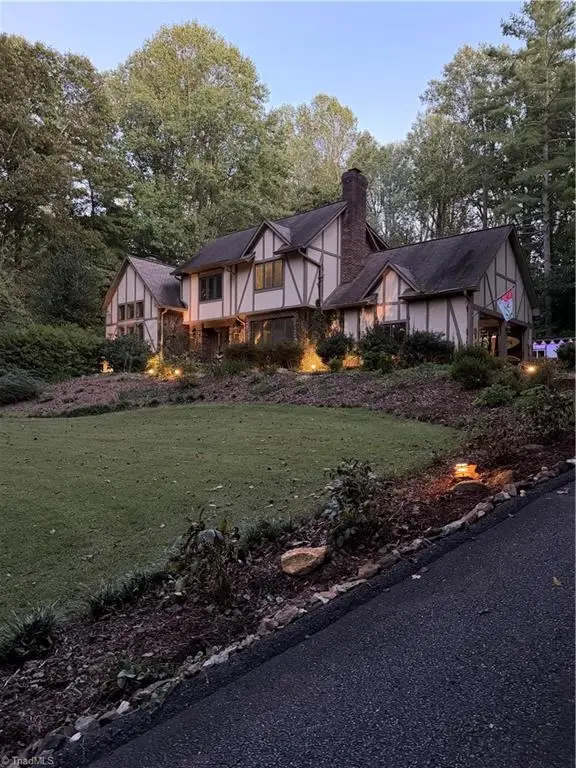 $599,900Active3 beds 3 baths3,362 sq. ft.
206 Ivy Lane, Wilkesboro, NC 28697
MLS# 1239180Listed by: REALTY ONE GROUP RESULTS - New
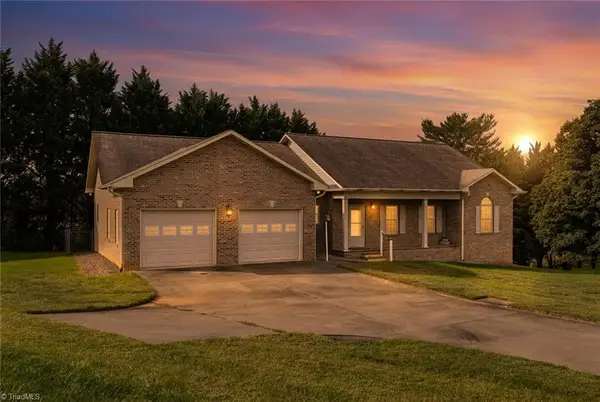 $410,000Active3 beds 3 baths1,840 sq. ft.
198 Amber Lane, Wilkesboro, NC 28697
MLS# 1238953Listed by: UNITED REALTY GROUP INC. - New
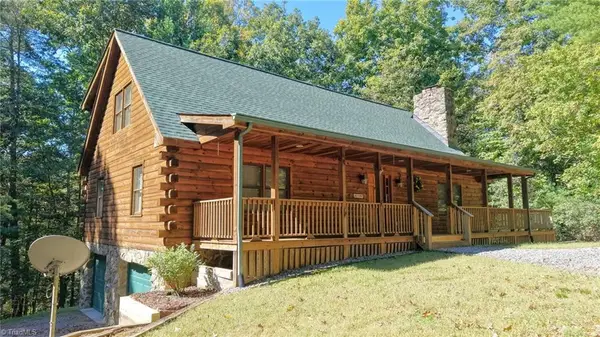 $510,000Active3 beds 4 baths1,938 sq. ft.
154 Rocky Shore Drive, Wilkesboro, NC 28697
MLS# 1238352Listed by: HOWARD HANNA ALLEN TATE BLAIR PROPERTIES 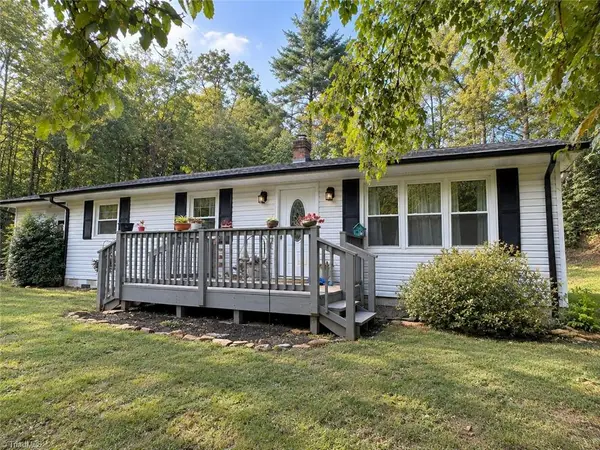 $245,000Active3 beds 1 baths1,196 sq. ft.
275 Winfield Huffman Road, Wilkesboro, NC 28697
MLS# 1238099Listed by: GOLDEN KEY REALTY NC, LLC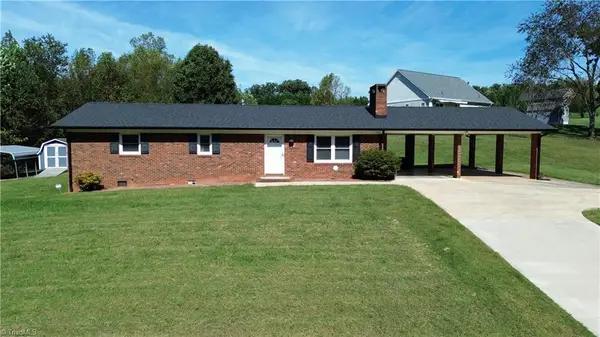 $279,000Pending3 beds 2 baths1,250 sq. ft.
418 Cloverdale Lane, Wilkesboro, NC 28697
MLS# 1238073Listed by: RE/MAX IMPACT REALTY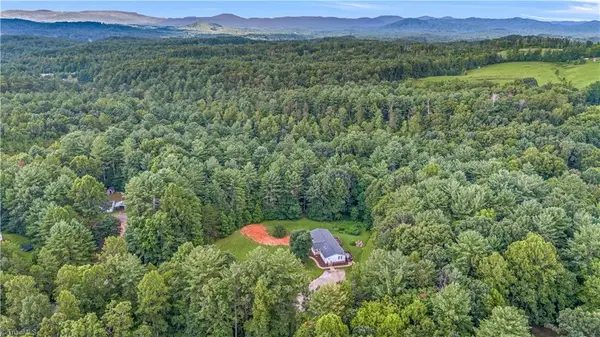 $325,000Active3 beds 2 baths2,074 sq. ft.
238A Pilgrim Ridge Road, Wilkesboro, NC 28697
MLS# 1237855Listed by: NORTH CAROLINA MOUNTAIN INVESTMENTS, LLC $630,000Pending3 beds 2 baths2,262 sq. ft.
834 Germantown Road, Wilkesboro, NC 28697
MLS# 1237421Listed by: WARD & WARD PROPERTIES, LLC


Protect your home and budget from life's surprises with an Assurant Home Warranty, backed by a partner that supports you through every step of homeownership. Explore Plans.
© 2026 Better Homes and Gardens Real Estate LLC. An Anywhere Real Estate company. All rights reserved. Better Homes and Gardens® Real Estate is a registered trademark owned by Meredith Operations Corporation, licensed to Better Homes and Gardens Real Estate LLC and used with permission. Better Homes and Gardens Real Estate LLC fully supports the principles of the Fair Housing Act and the Equal Opportunity Act. Listing information is deemed reliable but is not guaranteed accurate.
Each office is independently owned and operated.
Any services or products provided by third parties are not provided by, affiliated with or related to Better Homes and Gardens Real Estate LLC, or its affiliated companies.