
1065 Shadow Lane, Williamston, NC 27892
Local realty services provided by:Better Homes and Gardens Real Estate Metro Brokers
Listed by: nancy winslow
Office: keller williams realty points east
MLS#:100587097
Source:NC_CCAR
Price summary
- Price:$125,000
- Price per sq. ft.:$119.05
About this home
What a cutie! This move-in ready 3-bedroom, 1-bath home has been beautifully maintained and is ready for its new owners. From the moment you step inside, you'll notice the stunning refinished hardwood floors in excellent condition that create a warm and welcoming first impression. The spacious living room is filled with natural light and flows into a wide center hallway, where the beautiful hardwood floors continue into all three bedrooms and to the hall bath. The eat-in kitchen offers plenty of space for everyday meals and provides convenient side access to the paved driveway, detached garage, and storage building. Located just outside the Williamston town limits in a peaceful, quiet setting, this home offers comfortable, easy living. Need extra storage? You'll love the large outdoor storage building, while the detached garage provides space for your vehicle, workshop, or even more storage.
Whether you're a first-time homebuyer, looking to downsize, or searching for a low-maintenance home, this charming property is one you won't want to miss!...
Contact an agent
Home facts
- Year built:1969
- Listing ID #:100587097
- Added:1 day(s) ago
- Updated:July 09, 2026 at 10:22 AM
Rooms and interior
- Bedrooms:3
- Total bathrooms:1
- Full bathrooms:1
- Rooms Total:5
- Dining Description:Eat-in Kitchen
- Bathrooms Description:Walk-in Shower
- Kitchen Description:Eat-in Kitchen
- Living area:1,050 sq. ft.
Heating and cooling
- Cooling:Central Air
- Heating:Forced Air, Heating, Oil
- Central air:Yes
Structure and exterior
- Roof:Shingle
- Year built:1969
- Building area:1,050 sq. ft.
- Lot area:0.18 Acres
- Lot Features:On Golf Course
- Construction Materials:Brick Veneer, Wood Frame
- Foundation Description:Crawl Space
- Levels:1 Story
Schools
- High school:Riverside High School
- Middle school:Riverside
- Elementary school:Williamston Primary School
Utilities
- Water:Water Connected
Finances and disclosures
- Price:$125,000
- Price per sq. ft.:$119.05
Features and amenities
- Amenities:Blinds/Shades, Ceiling Fan(s)
Parking
- Total parking spaces:1
- Parking description:Paved
- Garage:Yes
- Garage spaces:1

New listings near 1065 Shadow Lane
- Open Sun, 2 to 4pm
 $220,000Active3 beds 2 baths1,585 sq. ft.
1555 Arthur Corey Road, Williamston, NC 27892
MLS# 100584916Listed by: KELLER WILLIAMS REALTY POINTS EAST 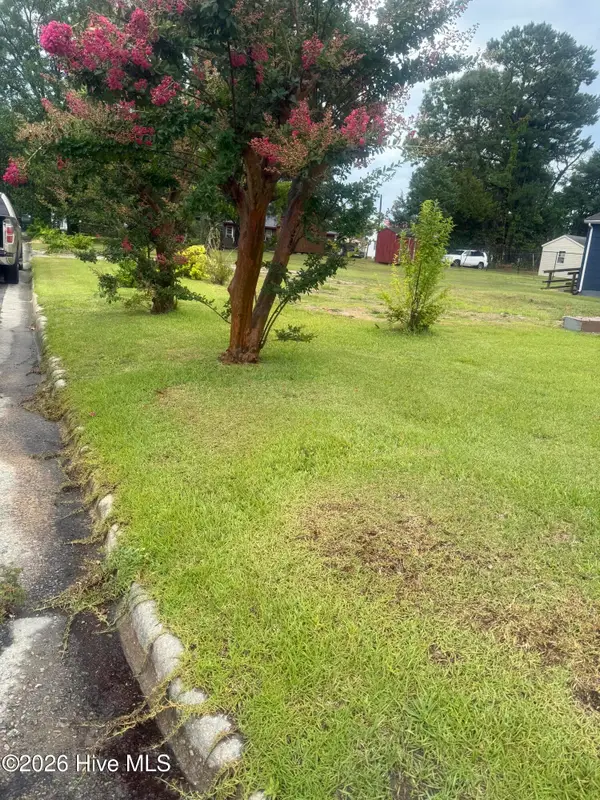 $7,500Active0.19 Acres
116 Peel Street, Williamston, NC 27892
MLS# 100584067Listed by: HOME AT LAST REALTY SOLUTIONS, LLC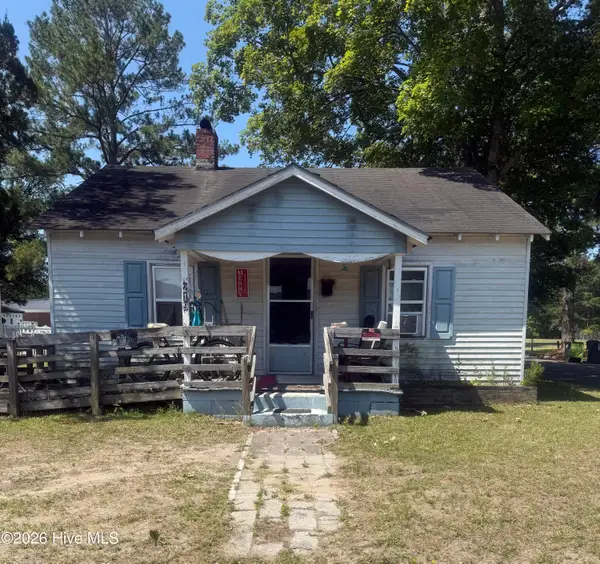 $25,000Pending2 beds 1 baths676 sq. ft.
219 Morris Street, Williamston, NC 27892
MLS# 100584007Listed by: HOME AT LAST REALTY SOLUTIONS, LLC $225,000Pending3 beds 2 baths1,680 sq. ft.
1255 Bailey Ridge Lane, Williamston, NC 27892
MLS# 100583451Listed by: LEE AND HARRELL REAL ESTATE PROFESSIONALS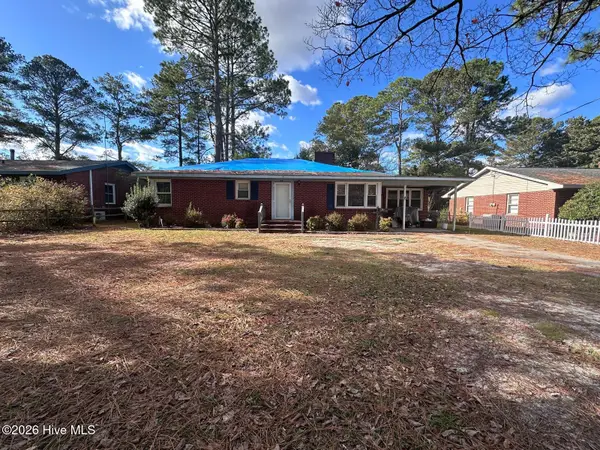 $159,000Active3 beds 1 baths1,540 sq. ft.
408 State Street, Williamston, NC 27892
MLS# 100583424Listed by: SOUTHERN EASY REALTY LLC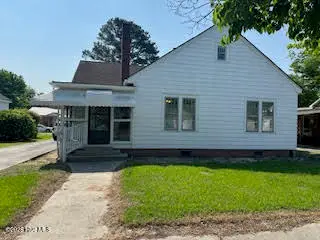 $129,900Active3 beds 1 baths1,316 sq. ft.
111 Marshall Avenue, Williamston, NC 27892
MLS# 100583392Listed by: SOUTHERN EASY REALTY LLC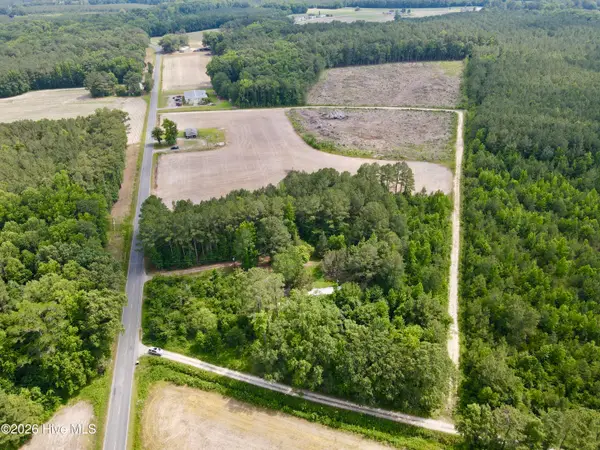 $200,000Pending3 beds 1 baths936 sq. ft.
3574 Leggett Mill Road, Williamston, NC 27892
MLS# 100583316Listed by: SWEETWATER REAL ESTATE INC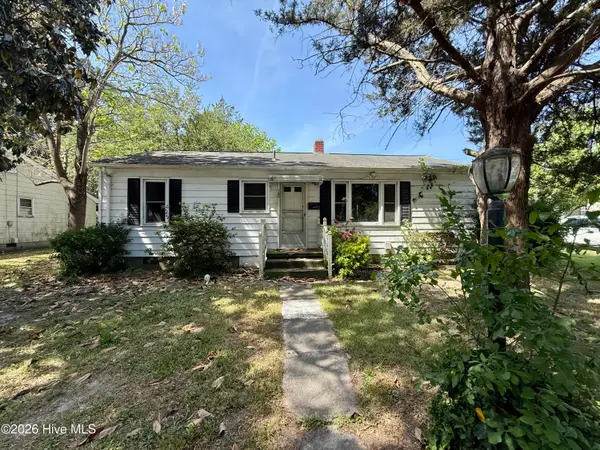 $94,500Active2 beds 1 baths960 sq. ft.
100 Plymouth Street, Williamston, NC 27892
MLS# 100583294Listed by: SOUTHERN EASY REALTY LLC $181,000Active0.93 Acres
200 Santree Drive, Williamston, NC 27892
MLS# 10172778Listed by: HARRIS REALTY & LAND, LLC


Protect your home and budget from life's surprises with an Assurant Home Warranty, backed by a partner that supports you through every step of homeownership. Explore Plans.
© 2026 Better Homes and Gardens Real Estate LLC. An Anywhere Real Estate company. All rights reserved. Better Homes and Gardens® Real Estate is a registered trademark owned by Meredith Operations Corporation, licensed to Better Homes and Gardens Real Estate LLC and used with permission. Better Homes and Gardens Real Estate LLC fully supports the principles of the Fair Housing Act and the Equal Opportunity Act. Listing information is deemed reliable but is not guaranteed accurate.
Each office is independently owned and operated.
Any services or products provided by third parties are not provided by, affiliated with or related to Better Homes and Gardens Real Estate LLC, or its affiliated companies.