
1104 Johnson Drive, Williamston, NC 27892
Local realty services provided by:Better Homes and Gardens Real Estate Lifestyle Property Partners
1104 Johnson Drive,Williamston, NC 27892
$249,000
- 3 Beds
- 2 Baths
- - sq. ft.
- Single family
- Sold
Listed by: elisha faye hardison
Office: sweetwater real estate inc
MLS#:100590804
Source:NC_CCAR
Sorry, we are unable to map this address
Price summary
- Price:$249,000
About this home
Just listed outside the Town of Williamston! Come see this charming 3-bedroom, 2-bath brick ranch situated on a spacious corner property near the intersection of Highways 64 and 17. An additional lot is also included, providing even more outdoor space and possibilities. The home also features a new roof and new windows, offering valuable updates for the next owner.
Inside, the home offers a formal dining room and a well-equipped kitchen featuring tile flooring, abundant cabinet space, and all necessary appliances. The cozy den includes a wood-burning fireplace, perfect for relaxing on chilly evenings, while the formal living room provides additional space that could also be used as a home office, playroom, or flex area.
Each bedroom features unique wallpaper that adds warmth, character, and personality throughout the home. The spacious hallway bathroom offers tile finishes and a full tub-and-shower combination. The primary bedroom includes a private en-suite bathroom with a tiled step-in shower and single vanity.
The large laundry room includes the washer and dryer, along with a walk-in pantry or storage closet. An attached garage features a convenient entry ramp that may be removed if desired. Outside, you will also find a metal carport shelter and a detached garage that is ideal for storage, hobbies, or workshop space.
With its generous corner setting, additional lot, convenient location, new roof, and new windows, this home offers plenty of space, character, and potential. Schedule your private showing today!...
Contact an agent
Home facts
- Year built:1969
- Subdivision & Development:Woodland Acres
- Listing ID #:100590804
- Added:63 day(s) ago
- Updated:September 24, 2026 at 07:10 AM
Rooms and interior
- Bedrooms:3
- Total bathrooms:2
- Full bathrooms:2
- Rooms Total:8
- Flooring:Carpet, Tile, Vinyl
- Kitchen Description:Refrigerator
Heating and cooling
- Cooling:Central Air
- Heating:Electric, Fireplace Insert, Gas Pack, Heating, Propane, Wood
- Central air:Yes
Structure and exterior
- Roof:Architectural Shingle
- Year built:1969
- Lot Features:Corner Lot, Level, Open Lot
- Construction Materials:Brick, Wood Frame
- Exterior Features:Covered, Open, Patio
- Foundation Description:Brick/Mortar, Crawl Space
- Levels:1 Story
Schools
- High school:Martin County HS
- Middle school:Riverside
- Elementary school:Williamston Primary School
Utilities
- Water:Water Connected
Finances and disclosures
- Price:$249,000
Features and amenities
- Appliances:Refrigerator
- Laundry features:Laundry Room, Washer Hookup
- Amenities:Blinds/Shades, Bookcases, Ceiling Fan(s)
Parking
- Total parking spaces:2
- Parking description:Attached, Attached Garage, Detached, Garage, Off Street, On Site
- Garage:Yes
- Garage spaces:2
- Carport spaces:2

New listings near 1104 Johnson Drive
- New
 $79,900Active3 beds 2 baths1,558 sq. ft.
101 Williams Street, Williamston, NC 27892
MLS# 100605626Listed by: ROANOKE REALTY TEAM - New
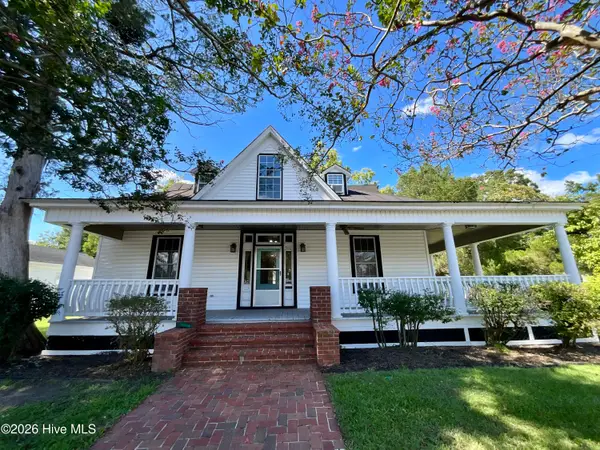 $200,000Active4 beds 3 baths2,170 sq. ft.
502 W Main Street, Williamston, NC 27892
MLS# 100604780Listed by: CENTURY 21 THE REALTY GROUP - New
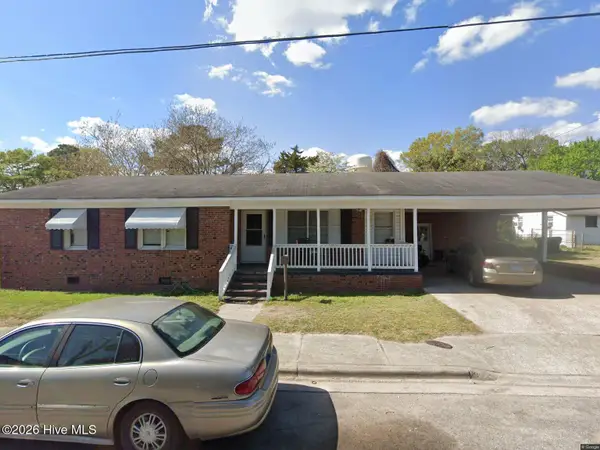 $130,000Active3 beds 1 baths1,151 sq. ft.
335 Slade Street, Williamston, NC 27892
MLS# 100603833Listed by: KELLER WILLIAMS REALTY POINTS EAST - New
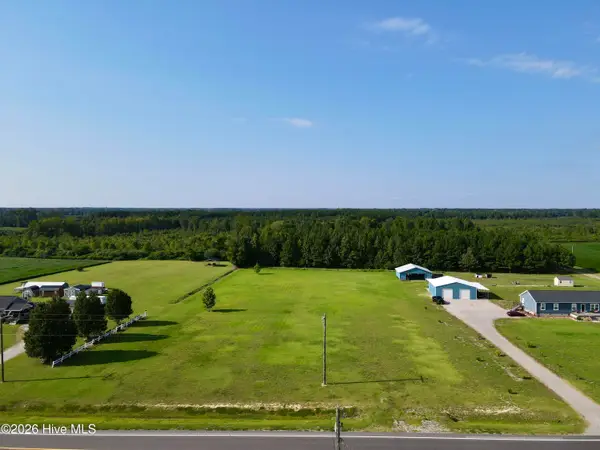 $52,500Active2.68 Acres
7240 Prison Camp Road, Williamston, NC 27892
MLS# 100603918Listed by: SWEETWATER REAL ESTATE INC - New
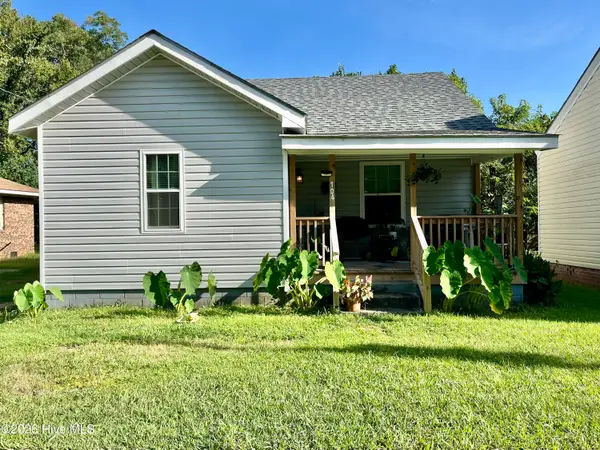 $115,000Active2 beds 1 baths793 sq. ft.
104 Beech Street, Williamston, NC 27892
MLS# 100603806Listed by: KELLER WILLIAMS REALTY POINTS EAST - New
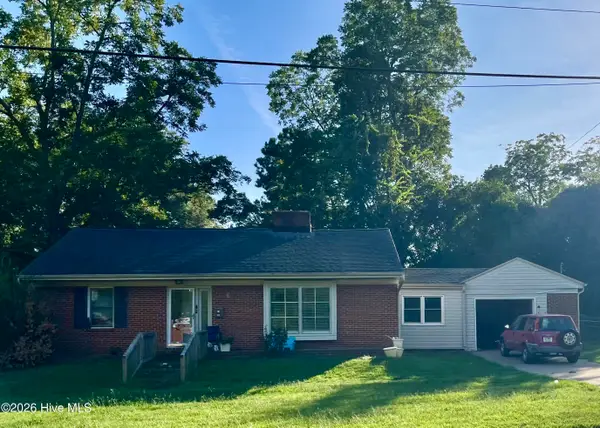 $130,000Active2 beds 1 baths1,315 sq. ft.
901 N Haughton Street N, Williamston, NC 27892
MLS# 100603807Listed by: KELLER WILLIAMS REALTY POINTS EAST - New
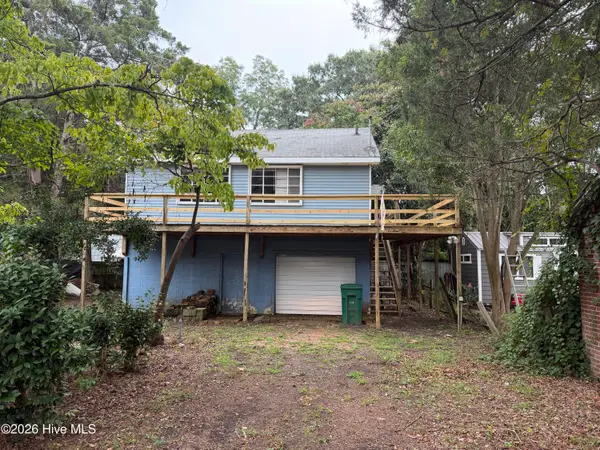 $58,000Active1 beds 1 baths
309 W Academy Street, Williamston, NC 27892
MLS# 100603699Listed by: UNITED COUNTRY FORBES REALTY & AUCTIONS LLC 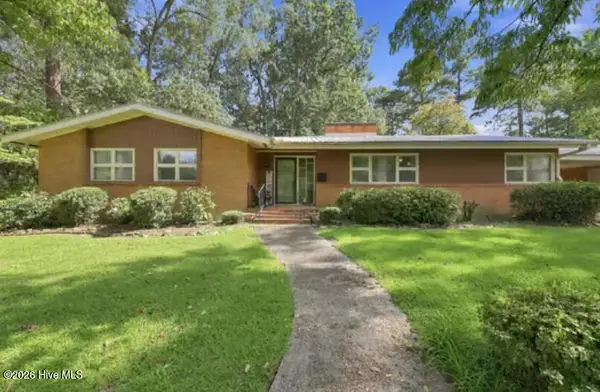 $259,900Active3 beds 3 baths2,672 sq. ft.
402 E Vance Street, Williamston, NC 27892
MLS# 100603114Listed by: BERKSHIRE HATHAWAY HOMESERVICES PRIME PROPERTIES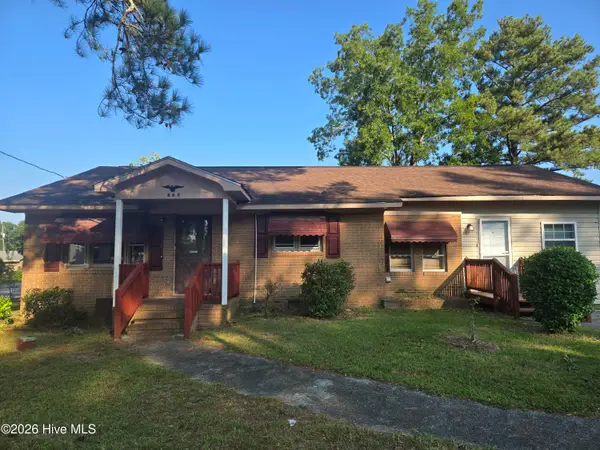 $145,000Active3 beds 2 baths1,516 sq. ft.
208 Center Street, Williamston, NC 27892
MLS# 100602665Listed by: KELLER WILLIAMS REALTY POINTS EAST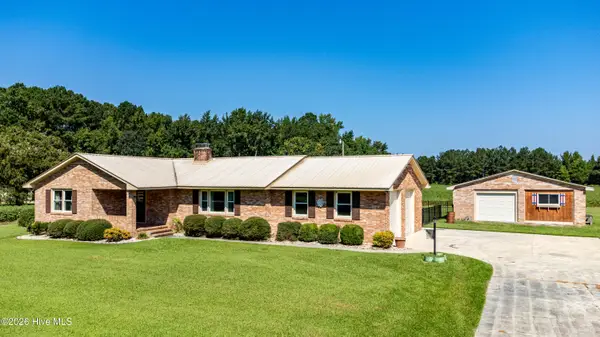 $300,000Pending3 beds 2 baths1,734 sq. ft.
12517 Us Hwy 64, Williamston, NC 27892
MLS# 100601687Listed by: EXP REALTY


Protect your home and budget from life's surprises with an Assurant Home Warranty, backed by a partner that supports you through every step of homeownership. Explore Plans.
© 2026 Better Homes and Gardens Real Estate LLC. An Anywhere Real Estate company. All rights reserved. Better Homes and Gardens® Real Estate is a registered trademark owned by Meredith Operations Corporation, licensed to Better Homes and Gardens Real Estate LLC and used with permission. Better Homes and Gardens Real Estate LLC fully supports the principles of the Fair Housing Act and the Equal Opportunity Act. Listing information is deemed reliable but is not guaranteed accurate.
Each office is independently owned and operated.
Any services or products provided by third parties are not provided by, affiliated with or related to Better Homes and Gardens Real Estate LLC, or its affiliated companies.