
105 Huckleberry Court, Willow Spring, NC 27592
Local realty services provided by:Better Homes and Gardens Real Estate Paracle
105 Huckleberry Court,Willow Springs, NC 27592
$395,000
- 3 Beds
- 3 Baths
- 1,908 sq. ft.
- Single family
- Coming Soon
Listed by: lizbeth vicente moreno
Office: keller williams realty cary
MLS#:10195357
Source:RD
Price summary
- Price:$395,000
- Price per sq. ft.:$207.02
About this home
Horses allowed! Set on 3.42 acres at the end of a quiet cul-de-sac with no HOA, this traditional two-story home combines country space with everyday comfort. The main level features a living room with gas log fireplace, separate dining room, eat-in kitchen with bay window, half bath, and a flex room ideal for a home office. Upstairs are 3 bedrooms, including a primary suite with vaulted ceiling, plus a bonus room and 2 full baths. The partially converted garage provides additional storage. Relax on the covered front porch or rear deck, and enjoy the above-ground pool and partially fenced front yard. Roof 2019, septic pumped 2025. Washer, dryer, refrigerator, stove, pool, and shed convey.
Contact an agent
Home facts
- Year built:1998
- Subdivision & Development:Blackberry Creek
- Listing ID #:10195357
- Updated:September 29, 2026 at 04:10 AM
Rooms and interior
- Bedrooms:3
- Total bathrooms:3
- Full bathrooms:2
- Rooms Total:1
- Flooring:Carpet, Laminate, Vinyl
- Dining Description:Eat-in Kitchen
- Bathrooms Description:Bathtub/Shower Combination
- Kitchen Description:Dishwasher, Electric Range, Electric Water Heater, Microwave, Refrigerator, Stainless Steel Appliance(s), Washer/Dryer
- Living area:1,908 sq. ft.
Heating and cooling
- Cooling:Central Air, Heat Pump
- Heating:Electric, Forced Air, Heat Pump
- Central air:Yes
Structure and exterior
- Roof:Composition, Shingle
- Year built:1998
- Building area:1,908 sq. ft.
- Lot area:3.42 Acres
- Lot Features:Back Yard, Cul-de-sac, Front Yard, Gentle Sloping, Partially Cleared, Pie Shaped Lot
- Architectural Style:Traditional
- Construction Materials:Frame, Vinyl Siding
- Exterior Features:Covered, Deck, Fenced Yard, Front Porch, Rain Gutters
- Levels:Two
Schools
- High school:Johnston - West Johnston High
- Middle school:Johnston - McGees Crossroads Middle
- Elementary school:Johnston - Dixon Road Elementary
Utilities
- Water:Private, Well
- Sewer:Septic Tank
Finances and disclosures
- Price:$395,000
- Price per sq. ft.:$207.02
- Tax amount:$2,023
Features and amenities
- Laundry features:Electric Dryer Hookup, Laundry Closet, Main Level, Washer Hookup
- Amenities:Blinds
Parking
- Total parking spaces:4
- Parking description:Asphalt, Driveway, Paved
 Listings marked with a Doorify MLS icon are provided courtesy of the Doorify MLS, of North Carolina, Internet Data Exchange Database. Brokers make an effort to deliver accurate information, but buyers should independently verify any information on which they will rely in a transaction. The listing broker shall not be responsible for any typographical errors, misinformation, or misprints, and they shall be held totally harmless from any damages arising from reliance upon this data. This data is provided exclusively for consumers’ personal, non-commercial use. Copyright 2026 Doorify MLS of North Carolina. All rights reserved.
New listings near 105 Huckleberry Court
- Coming Soon
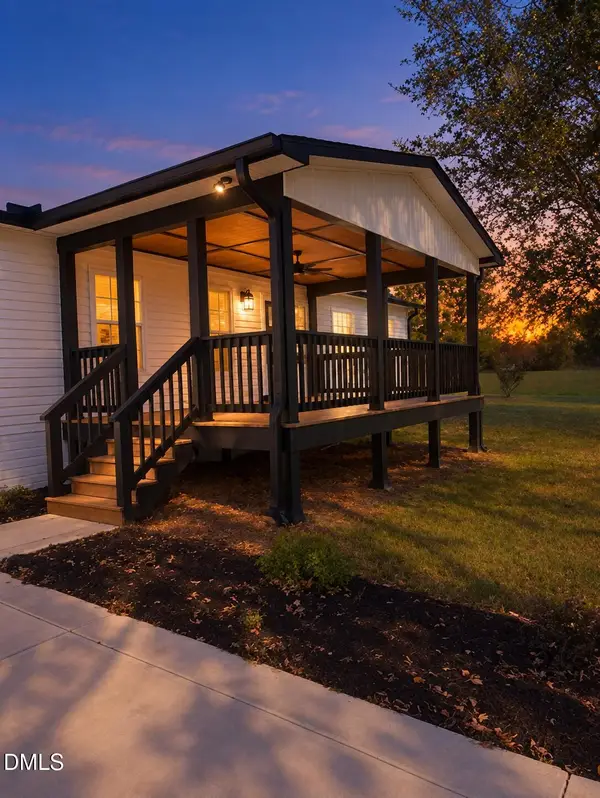 $315,000Coming Soon4 beds 2 baths1,768 sq. ft.
1020 Old Fairground Road, Willow Springs, NC 27592
MLS# 10195407Listed by: COLDWELL BANKER ADVANTAGE - Coming Soon
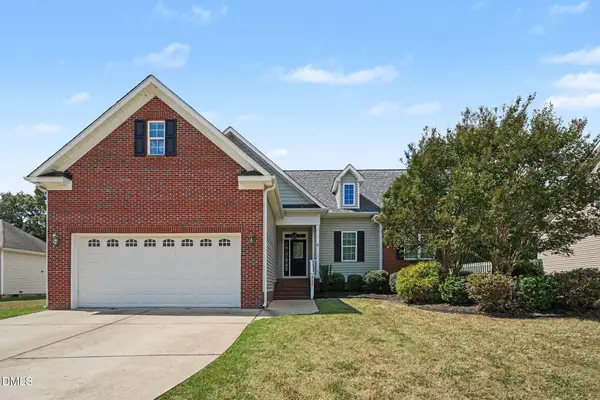 $475,000Coming Soon4 beds 3 baths2,311 sq. ft.
8220 Burgwyn Lane, Willow Springs, NC 27592
MLS# 10192856Listed by: MARK SPAIN REAL ESTATE - New
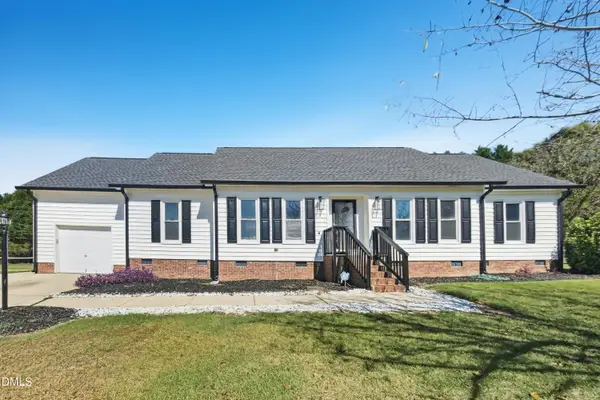 $349,900Active3 beds 2 baths1,509 sq. ft.
2416 Whitset Place, Willow Springs, NC 27592
MLS# 10195292Listed by: OFFERPAD BROKERAGE LLC - New
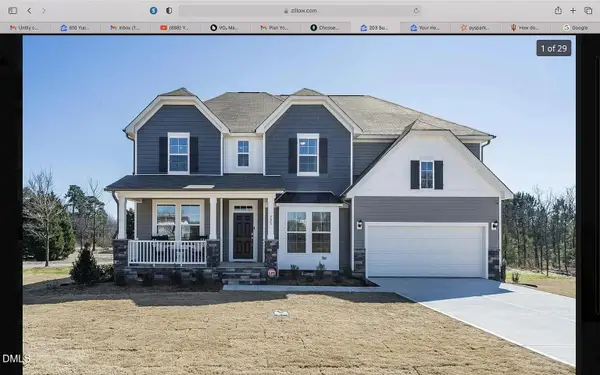 $649,500Active4 beds 4 baths3,340 sq. ft.
203 Sunrise Ridge Drive, Willow Springs, NC 27592
MLS# 10195048Listed by: PILLAI REALTY LLC - New
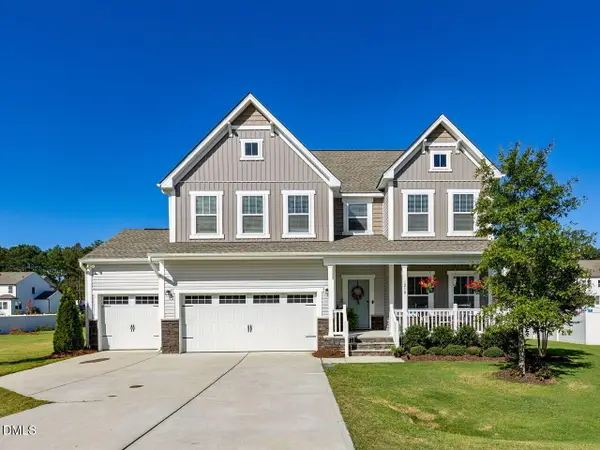 $549,900Active4 beds 3 baths2,876 sq. ft.
1216 Huffington Oak Drive, Willow Springs, NC 27592
MLS# 10195036Listed by: O'MEARA REALTY GROUP INC. - New
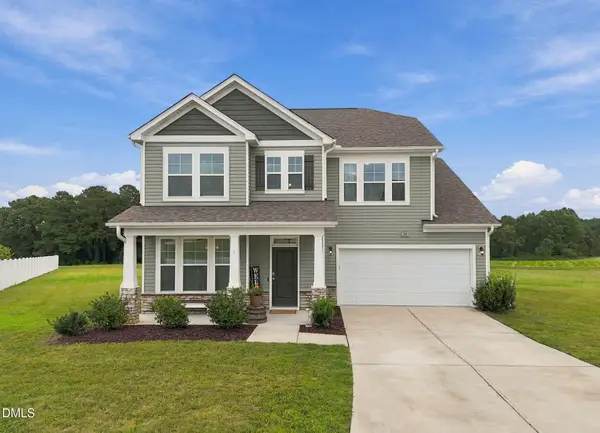 $550,000Active4 beds 3 baths2,925 sq. ft.
79 Pleasant Grove Court, Willow Springs, NC 27592
MLS# 10194985Listed by: PITTMAN & ASSOCIATES - New
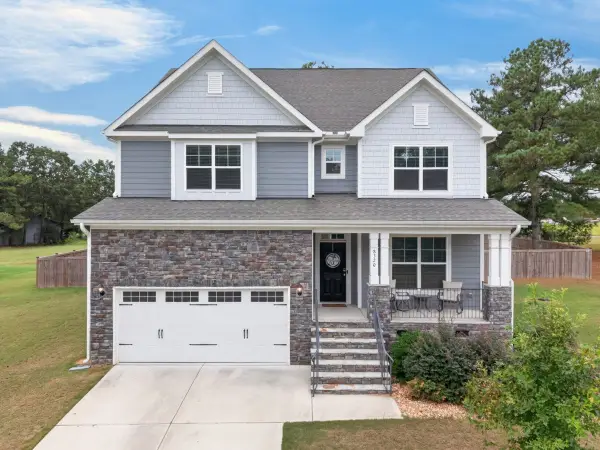 $670,000Active4 beds 4 baths3,644 sq. ft.
8320 Running Fern Way, Willow Springs, NC 27592
MLS# 10195000Listed by: ERA LIVE MOORE - New
 $365,000Active3 beds 2 baths1,222 sq. ft.
62 Chickadee Court, Willow Springs, NC 27592
MLS# 10194912Listed by: SOLD BUY ME REALTY - New
 $506,975Active5 beds 4 baths4,033 sq. ft.
705 Mohinda Way, Willow Springs, NC 27592
MLS# 10194290Listed by: ESTEEM PROPERTIES


Protect your home and budget from life's surprises with an Assurant Home Warranty, backed by a partner that supports you through every step of homeownership. Explore Plans.
© 2026 Better Homes and Gardens Real Estate LLC. An Anywhere Real Estate company. All rights reserved. Better Homes and Gardens® Real Estate is a registered trademark owned by Meredith Operations Corporation, licensed to Better Homes and Gardens Real Estate LLC and used with permission. Better Homes and Gardens Real Estate LLC fully supports the principles of the Fair Housing Act and the Equal Opportunity Act. Listing information is deemed reliable but is not guaranteed accurate.
Each office is independently owned and operated.
Any services or products provided by third parties are not provided by, affiliated with or related to Better Homes and Gardens Real Estate LLC, or its affiliated companies.