
30 Gloria Grande Court, Willow Spring, NC 27592
Local realty services provided by:Better Homes and Gardens Real Estate Elliott Coastal Living
30 Gloria Grande Court,Willow Spring, NC 27592
$569,900
- 4 Beds
- 4 Baths
- - sq. ft.
- Single family
- Sold
Listed by: beth hines, joel hines
Office: re/max southland realty ii
MLS#:100576825
Source:NC_CCAR
Sorry, we are unable to map this address
Price summary
- Price:$569,900
About this home
Welcome to this beautifully designed home tucked away in the desirable Willow Springs area, offering space, functionality, and thoughtful details throughout. Featuring a rare three-car garage and extra-wide parking pad, this home provides plenty of room for vehicles, guests, and storage. Inside, you'll find real hardwood floors throughout most of the main level, a spacious family room with a stunning stone gas log fireplace, a formal dining room, and an island kitchen complete with breakfast bar seating and appliances that convey.
The main floor layout is ideal, offering three bedrooms on the first level, including a private owner's suite. Two secondary bedrooms share a convenient Jack-and-Jill full bath with dual vanity. Upstairs features a fourth bedroom, a large bonus room, and two walk-in attic storage spaces perfect for keeping everything organized.
Enjoy outdoor living with a screened-in Easy Breeze back porch, grilling patio, and fully fenced backyard with split rail fencing. All of this with no HOA restrictions, giving you the freedom to truly enjoy your property....
Contact an agent
Home facts
- Year built:2018
- Listing ID #:100576825
- Added:46 day(s) ago
- Updated:July 12, 2026 at 07:29 AM
Rooms and interior
- Bedrooms:4
- Total bathrooms:4
- Full bathrooms:3
- Half bathrooms:1
- Rooms Total:11
- Flooring:Carpet, Tile
- Dining Description:Eat-in Kitchen
- Bathrooms Description:Walk-in Shower
- Kitchen Description:Dishwasher, Eat-in Kitchen, Kitchen Island, Pantry, Refrigerator
- Bedroom Description:Master Downstairs, Walk-In Closet(s)
Heating and cooling
- Cooling:Central Air
- Heating:Electric, Fireplace(s), Heat Pump, Heating, Propane
- Central air:Yes
Structure and exterior
- Roof:Shingle
- Year built:2018
- Lot Features:Level
- Construction Materials:Shake Siding, Stone, Vinyl Siding, Wood Frame
- Exterior Features:Patio, Screened
- Foundation Description:Crawl Space
- Levels:1.5 Story
Schools
- High school:West Johnston
- Middle school:McGees Crossroads
- Elementary school:Dixon Road
Utilities
- Water:County Water, Water Connected
Finances and disclosures
- Price:$569,900
Features and amenities
- Appliances:Dishwasher, Dryer, Refrigerator, Washer
- Laundry features:Dryer, Laundry Room, Washer
- Amenities:Blinds/Shades, Ceiling Fan(s), Tray Ceiling(s), Walk-In Closet(s)
Parking
- Total parking spaces:3
- Parking description:Attached, Attached Garage, Garage, Parking Pad
- Garage:Yes
- Garage spaces:3

New listings near 30 Gloria Grande Court
- New
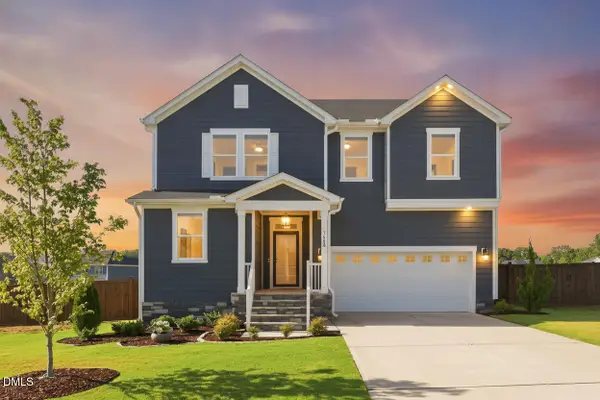 $495,000Active3 beds 3 baths2,457 sq. ft.
7608 Redwood Ridge Way, Willow Springs, NC 27592
MLS# 10179481Listed by: DASH CAROLINA - New
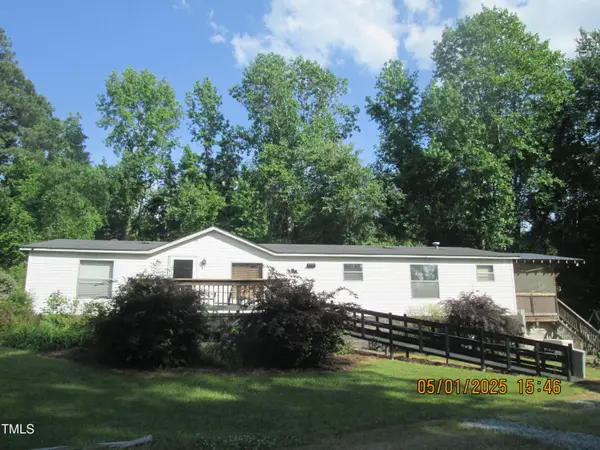 $365,000Active3 beds 2 baths1,620 sq. ft.
169 Mount Pleasant Road, Willow Springs, NC 27592
MLS# 10179214Listed by: FATHOM REALTY NC - New
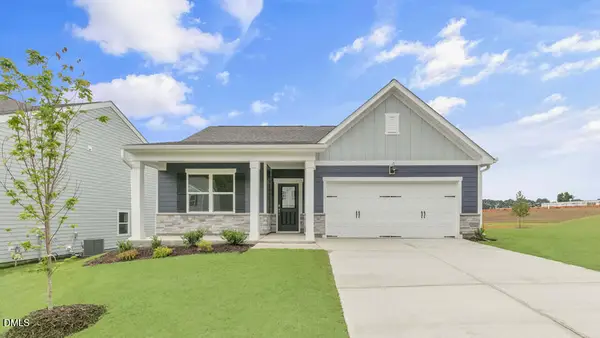 $410,840Active4 beds 2 baths1,764 sq. ft.
846 Comice Pear Way, Willow Springs, NC 27592
MLS# 10178955Listed by: D.R. HORTON, INC. - New
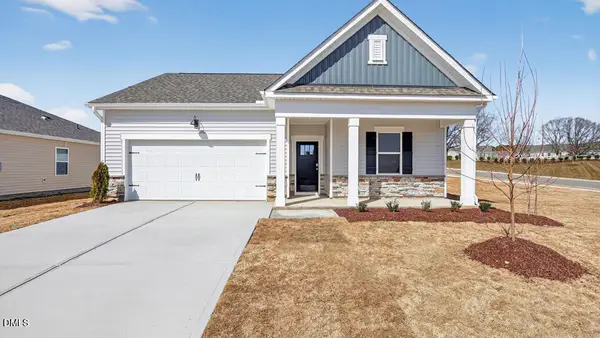 $410,840Active4 beds 2 baths1,764 sq. ft.
717 Sparkling Pear Drive, Willow Springs, NC 27592
MLS# 10178962Listed by: D.R. HORTON, INC. - New
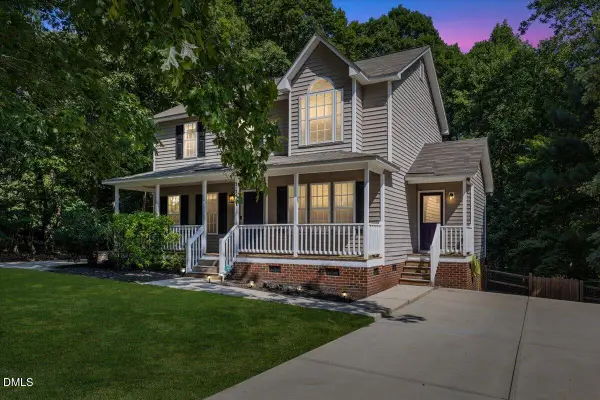 $379,900Active3 beds 3 baths1,723 sq. ft.
3124 Eric Street, Willow Springs, NC 27592
MLS# 10178782Listed by: EXP REALTY LLC - Open Sun, 1 to 3pmNew
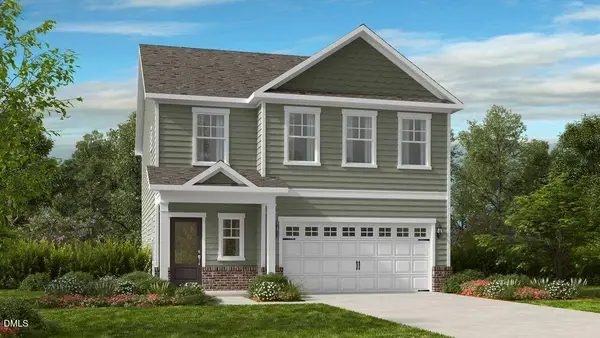 $369,999Active3 beds 3 baths2,111 sq. ft.
157 Hank Way, Angier, NC 27501
MLS# 10178622Listed by: TAYLOR MORRISON OF CAROLINAS, - New
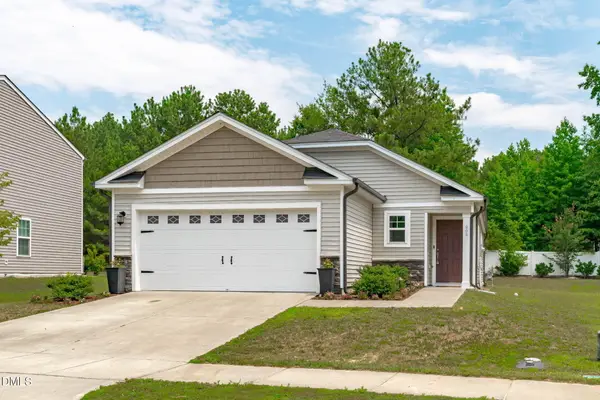 $330,000Active3 beds 2 baths1,423 sq. ft.
908 Bellewood Gardens Drive, Angier, NC 27501
MLS# 10178587Listed by: TEAM ANDERSON REALTY 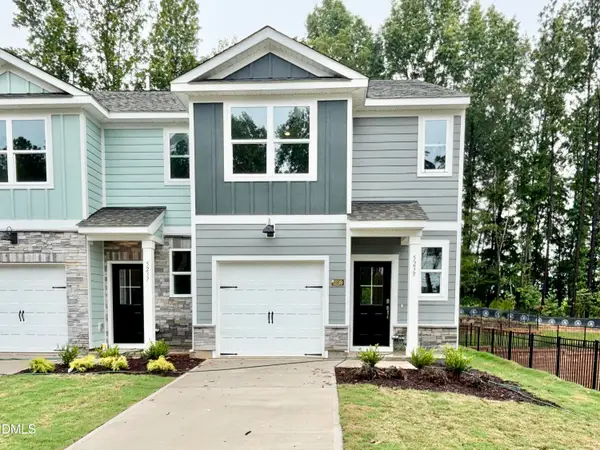 $286,000Pending3 beds 3 baths1,418 sq. ft.
5239 Red Crimson Drive, Willow Springs, NC 27592
MLS# 10178571Listed by: D.R. HORTON, INC.- New
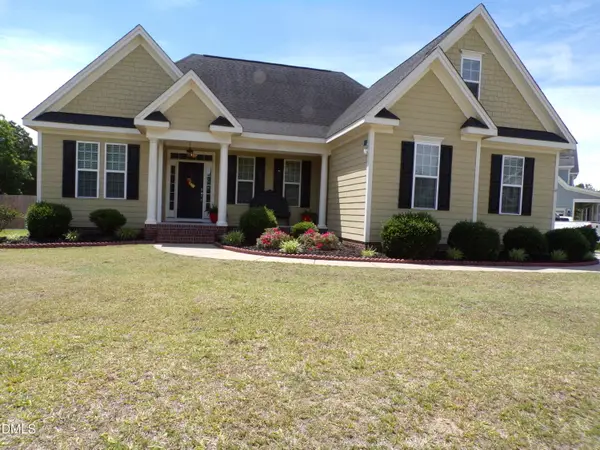 $495,000Active3 beds 2 baths1,889 sq. ft.
8201 Plum Bush Court, Willow Springs, NC 27592
MLS# 10177907Listed by: COLLECTIVE REALTY LLC - New
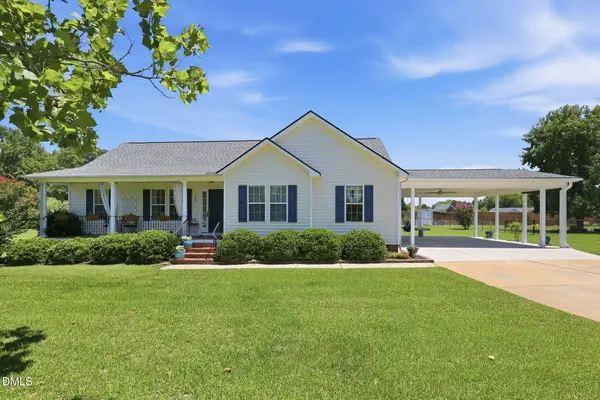 $375,000Active3 beds 2 baths1,659 sq. ft.
166 Edmondson Drive, Willow Springs, NC 27592
MLS# 10177637Listed by: HOMETOWNE REALTY


Protect your home and budget from life's surprises with an Assurant Home Warranty, backed by a partner that supports you through every step of homeownership. Explore Plans.
© 2026 Better Homes and Gardens Real Estate LLC. An Anywhere Real Estate company. All rights reserved. Better Homes and Gardens® Real Estate is a registered trademark owned by Meredith Operations Corporation, licensed to Better Homes and Gardens Real Estate LLC and used with permission. Better Homes and Gardens Real Estate LLC fully supports the principles of the Fair Housing Act and the Equal Opportunity Act. Listing information is deemed reliable but is not guaranteed accurate.
Each office is independently owned and operated.
Any services or products provided by third parties are not provided by, affiliated with or related to Better Homes and Gardens Real Estate LLC, or its affiliated companies.