
387 Old Stage Road, Willow Spring, NC 27592
Local realty services provided by:Better Homes and Gardens Real Estate Paracle
387 Old Stage Road,Willow Springs, NC 27592
$865,000
- 3 Beds
- 3 Baths
- - sq. ft.
- Single family
- Sold
Listed by: erica anderson, melody brooks
Office: team anderson realty
MLS#:10180615
Source:RD
Sorry, we are unable to map this address
Price summary
- Price:$865,000
About this home
Where Timeless Southern Elegance Meets Resort-Style Living. Welcome to a truly one-of-a-kind custom home where every detail has been thoughtfully curated to create a lifestyle of luxury, comfort, and effortless entertaining. Inspired by the timeless charm of Charleston, this exceptional residence, with nearly $85,000 in upgrades since purchase, blends classic Southern architecture with modern design, all nestled on a beautifully landscaped homesite just 3 minutes from Downtown Angier and only 12 minutes from Fuquay-Varina's newest shopping and dining, including Target. From the moment you arrive, you'll be captivated by the inviting porches, timeless curb appeal, and the warmth this home exudes. Inside, soaring 10-foot ceilings, refinished hardwood floors, extensive custom trim work, designer wallpaper, curated paint selections, and abundant natural light create an atmosphere that is both elegant and welcoming. At the heart of the home is the stunning family room featuring vaulted ceilings with custom-painted architectural beams and expansive windows overlooking the backyard oasis. A beautiful gas fireplace is the focal point of the room, showcasing custom tile beneath the mantel with dramatic herringbone shiplap extending to the ceiling. Custom built-ins with open shelving are accented by exquisite designer wallpaper, creating a space that is both functional and magazine-worthy. The open-concept design flows seamlessly into the gourmet kitchen and breakfast area, making entertaining effortless, while the formal dining room offers the perfect setting for holidays and special occasions. A versatile first-floor office, currently designed as a custom library, provides an elegant space to work from home, relax with a book, or create the perfect flex room. The luxurious owner's suite is a peaceful retreat featuring beautiful picture-frame molding and a spa-inspired bathroom complete with a freestanding clawfoot soaking tub, oversized walk-in shower, and spacious walk-in closet. Upstairs also offers a loft ideal for a second office or sitting area, two beautifully appointed secondary bedrooms with custom accent walls, new carpet throughout, and a spacious bonus room over the garage with engineered hardwood flooring. Step outside and experience your own private resort. The heated saltwater fiberglass pool and spa, complete with a cascading waterfall, is surrounded by an expansive stamped concrete patio designed for both relaxing and entertaining. Enjoy every season from the converted four-season porch featuring an EZ Breeze window system and luxury vinyl plank flooring, gather around the outdoor fireplace beneath the covered pavilion, or spend evenings around the separate fire pit under the Carolina sky. For gardening enthusiasts, the enchanting cottage garden and custom greenhouse handcrafted from vintage windows create a truly magical setting. A detached custom-painted metal building with electricity offers endless possibilities for a workshop, studio, fitness space, or additional storage. No detail has been overlooked, with premium upgrades including a whole-house Generac generator, whole-house water filtration system, encapsulated crawlspace, refinished hardwood floors throughout the first floor, hardwood staircase, and countless designer finishes throughout. More than a home, this is a lifestyle. Every space has been intentionally designed to blend timeless Southern charm with modern luxury, creating an extraordinary retreat where family gathers, friends linger, and memories are made for years to come....
Contact an agent
Home facts
- Year built:2020
- Subdivision & Development:Not in a Subdivision
- Listing ID #:10180615
- Added:67 day(s) ago
- Updated:September 22, 2026 at 06:48 AM
Rooms and interior
- Bedrooms:3
- Total bathrooms:3
- Full bathrooms:2
- Rooms Total:11
- Flooring:Carpet, Hardwood, Luxury Vinyl, Tile
- Dining Description:Eat-in Kitchen, Kitchen/Dining Room Combination
- Bathrooms Description:Bathtub/Shower Combination, Double Vanity, Separate Shower, Walk-In Shower, Water Closet
- Kitchen Description:Dishwasher, Double Oven, Electric Water Heater, Gas Cooktop, Microwave, Oven, Propane Cooktop, Refrigerator, Stainless Steel Appliance(s), Wall Oven, Water Softener, Water Softener Owned, Wine Refrigerator
Heating and cooling
- Cooling:Ceiling Fan(s), Central Air, Electric, Zoned
- Heating:Central, Fireplace(s), Propane, Zoned
- Central air:Yes
Structure and exterior
- Roof:Architectural Shingle
- Year built:2020
- Lot Features:Back Yard, Cleared, Few Trees, Front Yard, Garden, Gentle Sloping, Landscaped, Open Lot
- Architectural Style:Traditional, Transitional
- Construction Materials:Fiber Cement
- Exterior Features:Fenced Yard, Fire Pit, Front Porch, Garden, Lighting, Patio, Porch, Rear Porch, Screened
- Foundation Description:Block
- Levels:Two
Schools
- High school:Johnston - West Johnston High
- Middle school:Johnston - McGees Crossroads Middle
- Elementary school:Johnston - McGees Crossroads Elementary
Utilities
- Water:Public
- Sewer:Septic Tank
Finances and disclosures
- Price:$865,000
- Tax amount:$5,085
Features and amenities
- Laundry features:Electric Dryer Hookup, Laundry Room, Main Level, Sink, Washer Hookup
- Amenities:Window Treatments
- Pool features:Fenced, Heated, In Ground, Pool/Spa Combo, Salt Water, Waterfall
Parking
- Total parking spaces:9
- Parking description:Attached, Attached Carport, Concrete, Driveway, Garage, Garage Door Opener, Garage Faces Side, Off Street
- Garage:Yes
- Garage spaces:3
- Carport spaces:1
 Listings marked with a Doorify MLS icon are provided courtesy of the Doorify MLS, of North Carolina, Internet Data Exchange Database. Brokers make an effort to deliver accurate information, but buyers should independently verify any information on which they will rely in a transaction. The listing broker shall not be responsible for any typographical errors, misinformation, or misprints, and they shall be held totally harmless from any damages arising from reliance upon this data. This data is provided exclusively for consumers’ personal, non-commercial use. Copyright 2026 Doorify MLS of North Carolina. All rights reserved.
New listings near 387 Old Stage Road
- Coming Soon
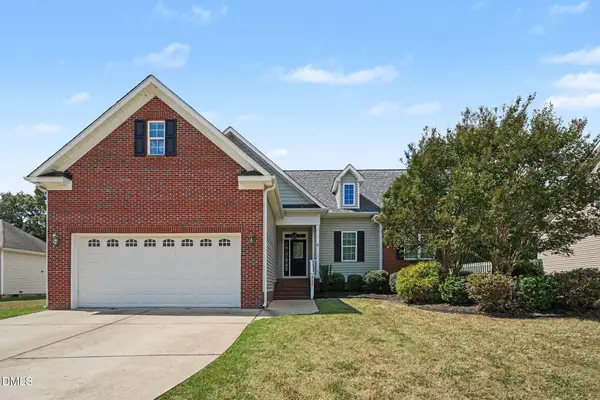 $475,000Coming Soon4 beds 3 baths2,311 sq. ft.
8220 Burgwyn Lane, Willow Springs, NC 27592
MLS# 10192856Listed by: MARK SPAIN REAL ESTATE - New
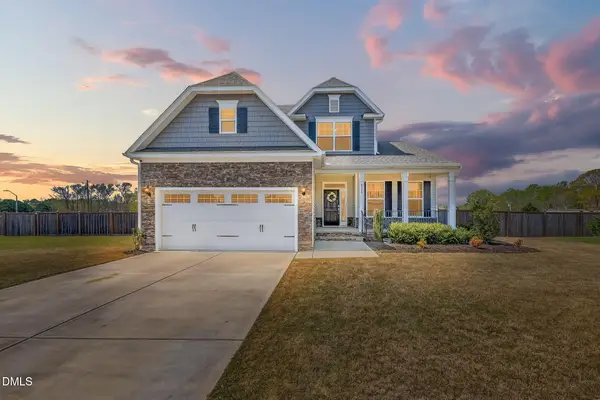 $525,000Active4 beds 3 baths2,693 sq. ft.
4324 Beckel Road, Willow Springs, NC 27592
MLS# 10193868Listed by: FATHOM REALTY NC, LLC 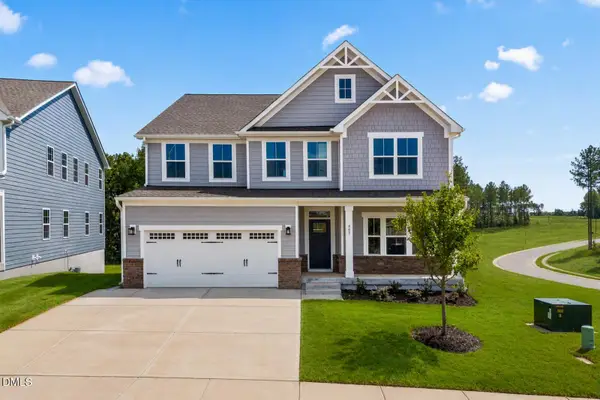 $599,990Pending5 beds 5 baths4,755 sq. ft.
945 Walker Rdg Way, Angier, NC 27592
MLS# 10193778Listed by: ESTEEM PROPERTIES- New
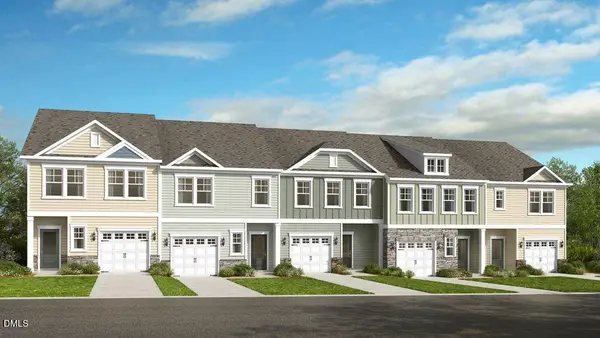 $279,999Active3 beds 3 baths1,714 sq. ft.
152 Charlie Circle, Angier, NC 27501
MLS# 10193233Listed by: TAYLOR MORRISON OF CAROLINAS, - New
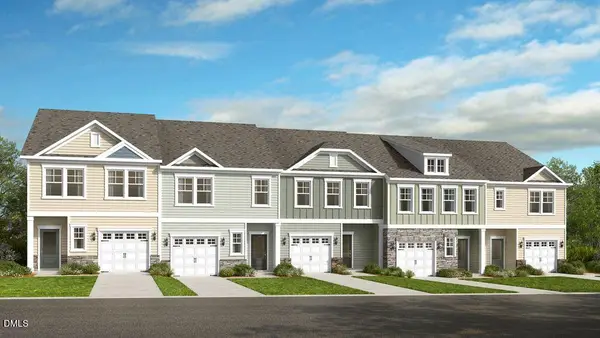 $274,999Active3 beds 3 baths1,616 sq. ft.
176 Charlie Circle, Angier, NC 27501
MLS# 10193242Listed by: TAYLOR MORRISON OF CAROLINAS, - New
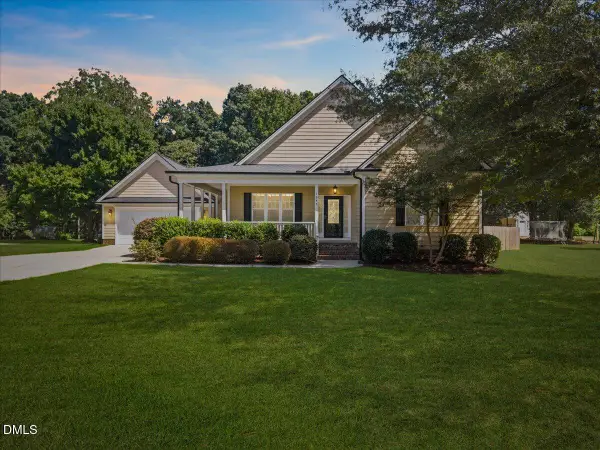 $525,000Active3 beds 4 baths2,493 sq. ft.
1645 Struble Circle, Willow Springs, NC 27592
MLS# 10193265Listed by: JORDAN LEE REAL ESTATE - New
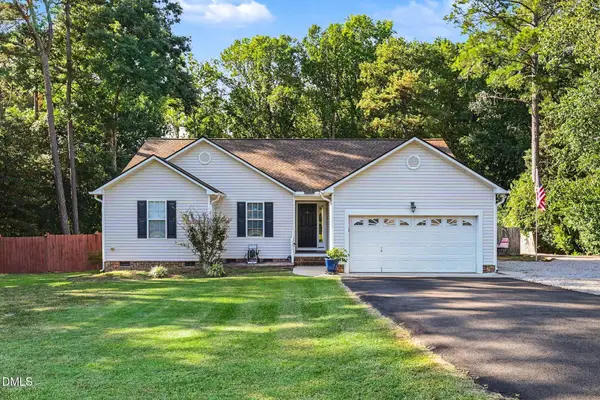 $415,000Active3 beds 2 baths1,646 sq. ft.
326 Wagon Trail, Willow Springs, NC 27592
MLS# 10193293Listed by: MARK SPAIN REAL ESTATE - New
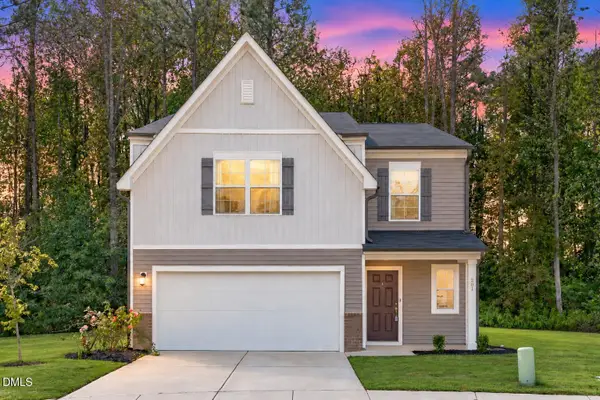 $390,000Active5 beds 3 baths2,680 sq. ft.
201 Memory Farm Place, Angier, NC 27501
MLS# 10193158Listed by: EXP REALTY LLC - New
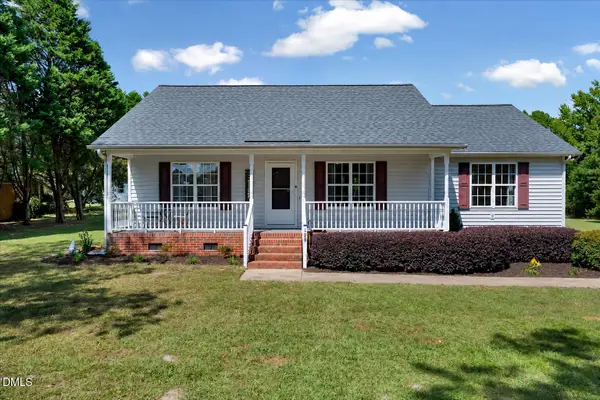 $395,000Active3 beds 2 baths1,430 sq. ft.
128 Edmondson Drive, Willow Springs, NC 27592
MLS# 10193160Listed by: EXP REALTY, LLC - C - New
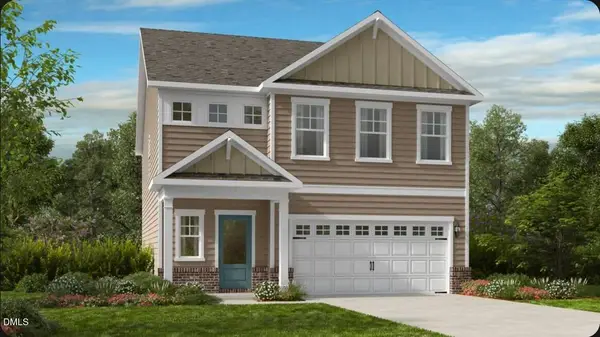 $374,999Active4 beds 3 baths2,359 sq. ft.
149 Hank Way, Angier, NC 27501
MLS# 10193146Listed by: TAYLOR MORRISON OF CAROLINAS,


Protect your home and budget from life's surprises with an Assurant Home Warranty, backed by a partner that supports you through every step of homeownership. Explore Plans.
© 2026 Better Homes and Gardens Real Estate LLC. An Anywhere Real Estate company. All rights reserved. Better Homes and Gardens® Real Estate is a registered trademark owned by Meredith Operations Corporation, licensed to Better Homes and Gardens Real Estate LLC and used with permission. Better Homes and Gardens Real Estate LLC fully supports the principles of the Fair Housing Act and the Equal Opportunity Act. Listing information is deemed reliable but is not guaranteed accurate.
Each office is independently owned and operated.
Any services or products provided by third parties are not provided by, affiliated with or related to Better Homes and Gardens Real Estate LLC, or its affiliated companies.