
401 Blackberry Creek Drive, Willow Spring, NC 27592
Local realty services provided by:Better Homes and Gardens Real Estate Paracle
401 Blackberry Creek Drive,Willow Springs, NC 27592
$400,000
- 4 Beds
- 3 Baths
- 1,859 sq. ft.
- Single family
- Active
Listed by: brooke betts
Office: dash carolina
MLS#:10195437
Source:RD
Price summary
- Price:$400,000
- Price per sq. ft.:$215.17
About this home
Welcome to this inviting 4-bedroom, 2.5-bath home offering updated finishes, abundant natural light, and plenty of space to enjoy both indoors and out. A covered front porch creates a welcoming entrance, while inside, the updated kitchen features new cabinetry, stainless steel appliances, a tile backsplash, and plenty of space for everyday meals and entertaining. All new fixtures throughout the home add a fresh, updated touch. All four bedrooms are located on the second level, including a spacious primary bedroom highlighted by vaulted ceilings. The bathrooms feature three brand-new vanities, complementing the home's refreshed interior. Outdoor living is a standout feature with two rear decks overlooking the expansive backyard. Enjoy your morning coffee or unwind at the end of the day while taking in the peaceful wooded backdrop. The large backyard backs to a serene woodland setting, offering added privacy and occasional glimpses of deer during the winter months. A detached storage building provides additional space for lawn equipment, tools, and outdoor gear. Additional updates include a brand-new AC system (January 2026), and a newer water heater (2022), providing added peace of mind. With thoughtful updates, generous outdoor space, and a quiet natural setting, this home offers plenty to enjoy!...
Contact an agent
Home facts
- Year built:1998
- Subdivision & Development:Blackberry Creek
- Listing ID #:10195437
- Added:9 day(s) ago
- Updated:October 08, 2026 at 04:05 PM
Rooms and interior
- Bedrooms:4
- Total bathrooms:3
- Full bathrooms:2
- Rooms Total:1
- Flooring:Carpet, Vinyl
- Living area:1,859 sq. ft.
Heating and cooling
- Cooling:Ceiling Fan(s), Central Air, Zoned
- Heating:Forced Air, Heat Pump, Zoned
- Central air:Yes
Structure and exterior
- Roof:Architectural Shingle
- Year built:1998
- Building area:1,859 sq. ft.
- Lot area:0.92 Acres
- Architectural Style:Transitional
- Construction Materials:Vinyl Siding
- Levels:Two
Schools
- High school:Johnston - West Johnston High
- Middle school:Johnston - McGees Crossroads Middle
- Elementary school:Johnston - Dixon Road Elementary
Utilities
- Water:Private, Well
- Sewer:Septic Tank
Finances and disclosures
- Price:$400,000
- Price per sq. ft.:$215.17
- Tax amount:$2,069
Parking
- Total parking spaces:3
- Garage:Yes
- Garage spaces:1
 Listings marked with a Doorify MLS icon are provided courtesy of the Doorify MLS, of North Carolina, Internet Data Exchange Database. Brokers make an effort to deliver accurate information, but buyers should independently verify any information on which they will rely in a transaction. The listing broker shall not be responsible for any typographical errors, misinformation, or misprints, and they shall be held totally harmless from any damages arising from reliance upon this data. This data is provided exclusively for consumers’ personal, non-commercial use. Copyright 2026 Doorify MLS of North Carolina. All rights reserved.
New listings near 401 Blackberry Creek Drive
- New
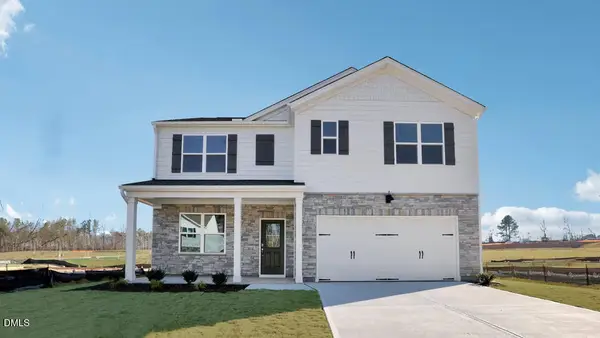 $450,040Active5 beds 3 baths2,511 sq. ft.
5208 Seckel Street, Willow Springs, NC 27592
MLS# 10196989Listed by: D.R. HORTON, INC. - New
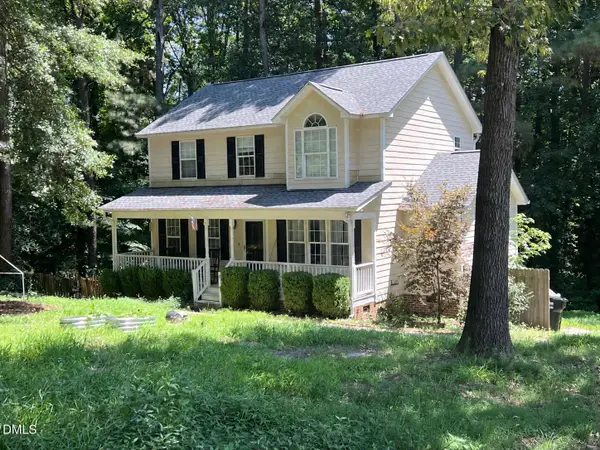 $349,000Active3 beds 3 baths1,722 sq. ft.
131 Sweet Pea Lane, Willow Springs, NC 27592
MLS# 10196644Listed by: REAL BROKER, LLC - New
 Listed by BHGRE$379,000Active2 beds 2 baths1,525 sq. ft.
144 Pearidge Road, Willow Springs, NC 27592
MLS# 10196576Listed by: BETTER HOMES & GARDENS REAL ES - Open Sun, 2 to 4pmNew
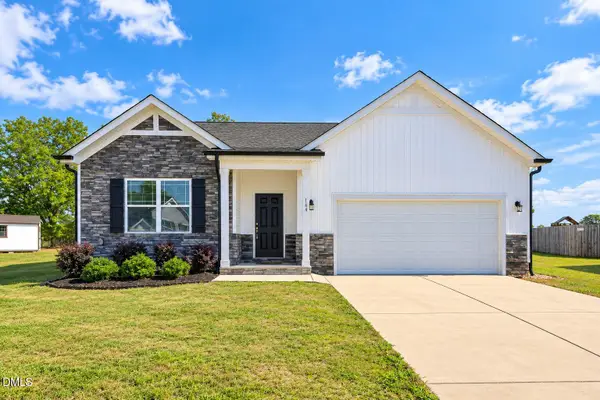 $375,000Active3 beds 2 baths1,819 sq. ft.
144 Wolfridge Court, Willow Springs, NC 27592
MLS# 10196458Listed by: GROW LOCAL REALTY, LLC - New
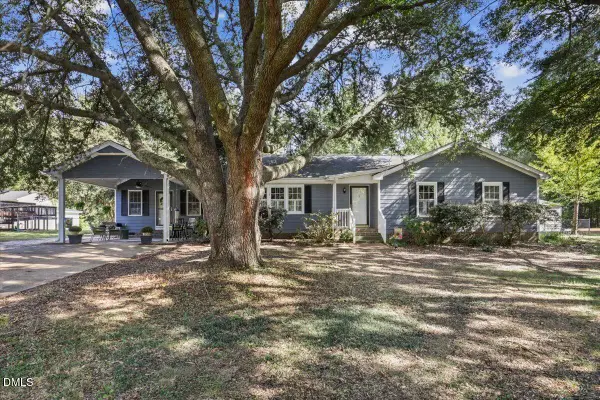 $330,000Active3 beds 2 baths1,658 sq. ft.
111 Oak Ridge Drive, Willow Springs, NC 27592
MLS# 10196379Listed by: AIMEE ANDERSON & ASSOCIATES - Open Sun, 1 to 3pmNew
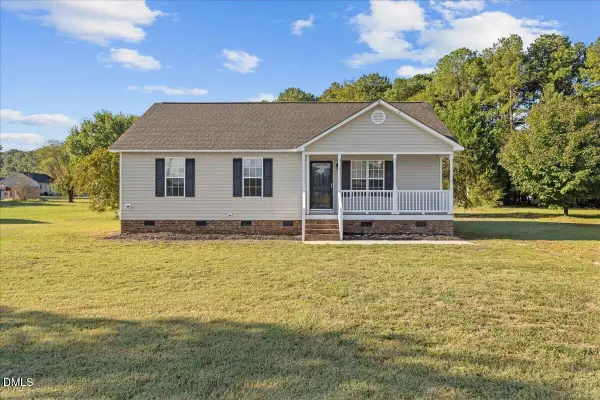 $279,900Active3 beds 2 baths1,188 sq. ft.
277 Wagner Road, Willow Springs, NC 27592
MLS# 10196289Listed by: EXP REALTY, LLC - C - Open Sat, 10am to 12pmNew
 $285,000Active3 beds 2 baths1,225 sq. ft.
2400 White Memorial Church Road, Willow Springs, NC 27592
MLS# 10196132Listed by: KELLER WILLIAMS REALTY CARY - New
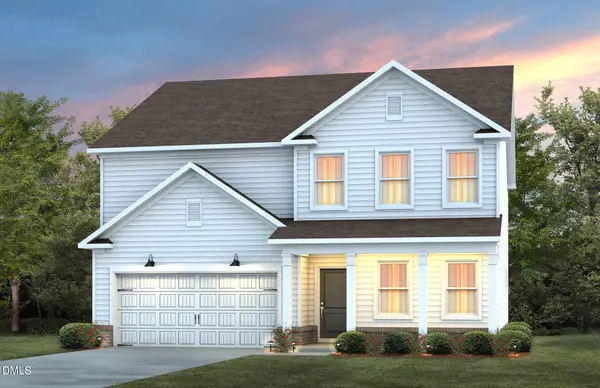 $411,760Active5 beds 3 baths2,627 sq. ft.
1160 Lancashire Grove Place, Willow Springs, NC 27592
MLS# 10196017Listed by: PULTE HOME COMPANY LLC - New
 $437,620Active4 beds 4 baths2,589 sq. ft.
1164 Lancashire Grove Place, Willow Springs, NC 27592
MLS# 10196044Listed by: PULTE HOME COMPANY LLC - New
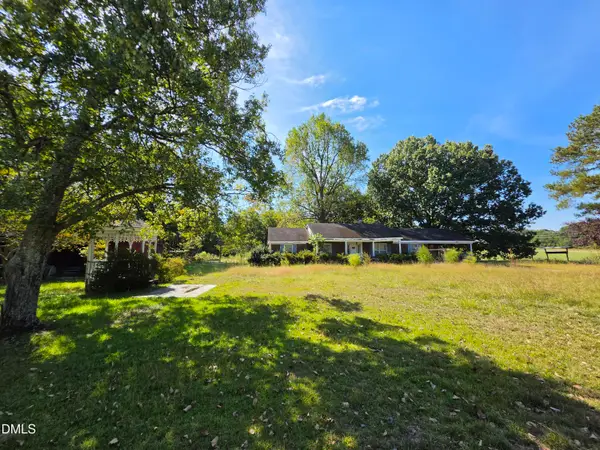 $425,000Active3 beds 3 baths1,867 sq. ft.
272 White Memorial Church Road, Angier, NC 27501
MLS# 10195981Listed by: EXP REALTY, LLC - C


Protect your home and budget from life's surprises with an Assurant Home Warranty, backed by a partner that supports you through every step of homeownership. Explore Plans.
© 2026 Better Homes and Gardens Real Estate LLC. An Anywhere Real Estate company. All rights reserved. Better Homes and Gardens® Real Estate is a registered trademark owned by Meredith Operations Corporation, licensed to Better Homes and Gardens Real Estate LLC and used with permission. Better Homes and Gardens Real Estate LLC fully supports the principles of the Fair Housing Act and the Equal Opportunity Act. Listing information is deemed reliable but is not guaranteed accurate.
Each office is independently owned and operated.
Any services or products provided by third parties are not provided by, affiliated with or related to Better Homes and Gardens Real Estate LLC, or its affiliated companies.