
7721 Pegram Street, Willow Spring, NC 27592
Local realty services provided by:Better Homes and Gardens Real Estate Paracle
7721 Pegram Street,Willow Springs, NC 27592
$395,200
- 3 Beds
- 3 Baths
- - sq. ft.
- Single family
- Sold
Listed by: kristi melby
Office: fathom realty nc
MLS#:10158937
Source:RD
Sorry, we are unable to map this address
Price summary
- Price:$395,200
- Monthly HOA dues:$14.17
About this home
Welcome to this BEAUTIFULLY UPDATED home in the highly desirable Westmoor community of Willow Spring -- now with a PRICE IMPROVEMENT! Perfectly situated on a FULLY FENCED ½-ACRE LOT, this move-in ready property offers the ideal blend of comfort, space, and exceptional outdoor living. Inside, you'll find rich HARDWOOD FLOORS throughout the main level, FRESH PAINT, and BRAND-NEW CARPET. The spacious FIRST-FLOOR PRIMARY SUITE features a walk-in closet and relaxing soaking tub, creating the perfect private retreat. The light-filled kitchen showcases GRANITE COUNTERTOPS, abundant cabinetry, warm maple cabinets in a honey/caramel finish, and a sunny breakfast nook surrounded by windows with PREMIUM PLANTATION SHUTTERS. Upstairs offers two additional bedrooms plus a LARGE BONUS ROOM (approx. 190 sq ft), ideal for a media room, playroom, home office, or FLEX SPACE. Ceiling fans in every bedroom provide year-round comfort. Step outside to your own BACKYARD RETREAT designed for entertaining and relaxation -- featuring a SCREENED-IN DECK with custom 3-SEASON WINDOWS, expansive 29x21 PATIO, gazebo, HOT TUB, fire pit, storage shed, and plenty of room to gather and unwind. Additional highlights include: TANKLESS GAS WATER HEATER 2-CAR GARAGE FIREPLACE VAULTED CEILINGS NEW ROOF (2017) NEW HVAC UNIT (2025) Conveniently located just 2 miles from the new Willow Springs High School and approximately 5 miles from the upcoming Target, Academy Village, and Lowe's Foods. USDA ELIGIBLE for 100% FINANCING. Westmoor is loved for its larger homesites, welcoming community atmosphere, and timeless neighborhood charm -- this is a place that truly feels like HOME....
Contact an agent
Home facts
- Year built:2005
- Subdivision & Development:Westmoor
- Listing ID #:10158937
- Added:166 day(s) ago
- Updated:September 24, 2026 at 06:31 AM
Rooms and interior
- Bedrooms:3
- Total bathrooms:3
- Full bathrooms:2
- Rooms Total:7
- Flooring:Carpet, Ceramic Tile, Hardwood, Tile
- Dining Description:Dining L, Eat-in Kitchen
- Bathrooms Description:Bathtub/Shower Combination, Double Vanity, Soaking Tub, Whirlpool Tub
- Kitchen Description:Dishwasher, Electric Oven, Free-Standing Electric Range, Microwave, Plumbed For Ice Maker, Tankless Water Heater
Heating and cooling
- Cooling:Ceiling Fan(s), Central Air, Electric, Heat Pump
- Heating:Central, Forced Air, Heat Pump
- Central air:Yes
Structure and exterior
- Roof:Architectural Shingle
- Year built:2005
- Lot Features:Back Yard, Front Yard, Private
- Architectural Style:Traditional, Transitional
- Construction Materials:Brick Veneer, Vinyl Siding
- Exterior Features:Awning(s), Deck, Enclosed, Fenced Yard, Fire Pit, Front Porch, Patio, Private Yard, Screened
- Foundation Description:Brick/Mortar
- Levels:Two
Schools
- High school:Wake - Willow Spring High School
- Middle school:Wake - Herbert Akins Road Middle
- Elementary school:Wake - Willow Springs Elementary
Utilities
- Water:Community Water
- Sewer:Septic Tank
Finances and disclosures
- Price:$395,200
- Tax amount:$2,320
Features and amenities
- Laundry features:Electric Dryer Hookup, Laundry Room, Main Level, Washer Hookup
Parking
- Total parking spaces:2
- Parking description:Attached, Garage, Garage Door Opener, Garage Faces Front
- Garage:Yes
- Garage spaces:2
 Listings marked with a Doorify MLS icon are provided courtesy of the Doorify MLS, of North Carolina, Internet Data Exchange Database. Brokers make an effort to deliver accurate information, but buyers should independently verify any information on which they will rely in a transaction. The listing broker shall not be responsible for any typographical errors, misinformation, or misprints, and they shall be held totally harmless from any damages arising from reliance upon this data. This data is provided exclusively for consumers’ personal, non-commercial use. Copyright 2026 Doorify MLS of North Carolina. All rights reserved.
New listings near 7721 Pegram Street
- Coming Soon
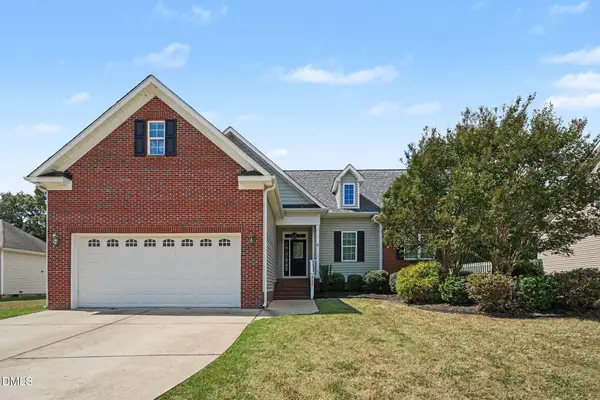 $475,000Coming Soon4 beds 3 baths2,311 sq. ft.
8220 Burgwyn Lane, Willow Springs, NC 27592
MLS# 10192856Listed by: MARK SPAIN REAL ESTATE - New
 $506,975Active5 beds 4 baths4,033 sq. ft.
705 Mohinda Way, Willow Springs, NC 27592
MLS# 10194290Listed by: ESTEEM PROPERTIES - New
 $525,000Active3 beds 3 baths2,581 sq. ft.
2912 Lautenberg Lane, Willow Springs, NC 27592
MLS# 10194191Listed by: SMART CHOICE REALTY COMPANY - New
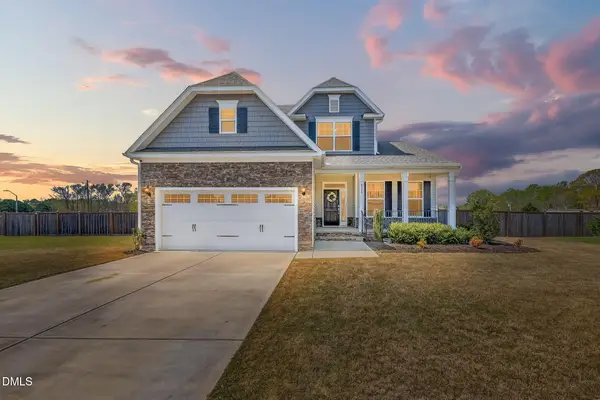 $525,000Active4 beds 3 baths2,693 sq. ft.
4324 Beckel Road, Willow Springs, NC 27592
MLS# 10193868Listed by: FATHOM REALTY NC, LLC 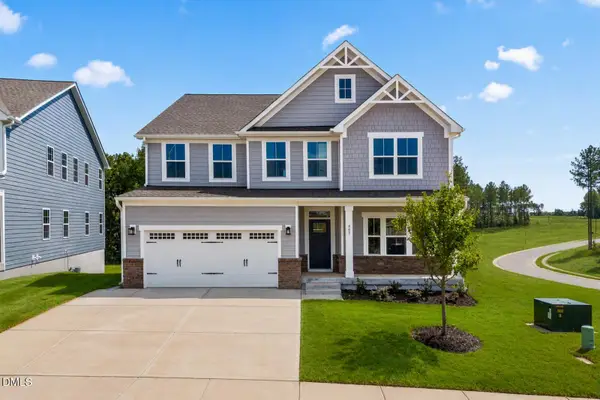 $599,990Pending5 beds 5 baths4,755 sq. ft.
945 Walker Rdg Way, Angier, NC 27592
MLS# 10193778Listed by: ESTEEM PROPERTIES- New
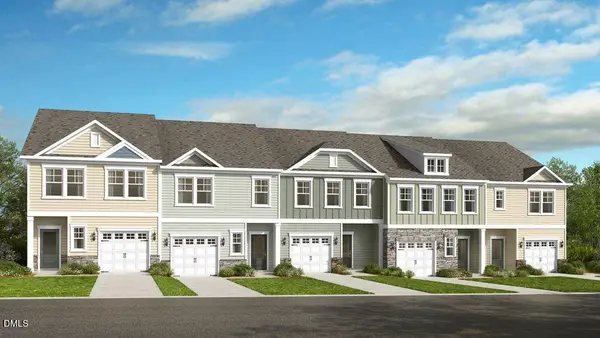 $279,999Active3 beds 3 baths1,714 sq. ft.
152 Charlie Circle, Angier, NC 27501
MLS# 10193233Listed by: TAYLOR MORRISON OF CAROLINAS, - New
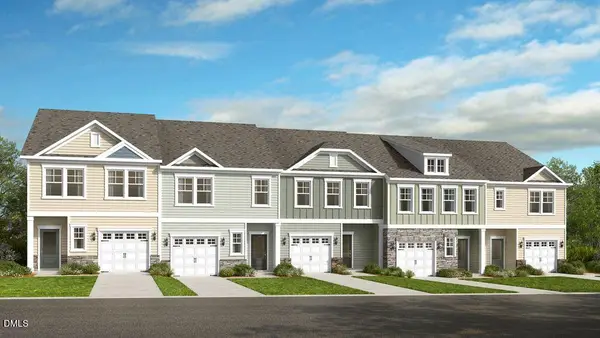 $274,999Active3 beds 3 baths1,616 sq. ft.
176 Charlie Circle, Angier, NC 27501
MLS# 10193242Listed by: TAYLOR MORRISON OF CAROLINAS, - New
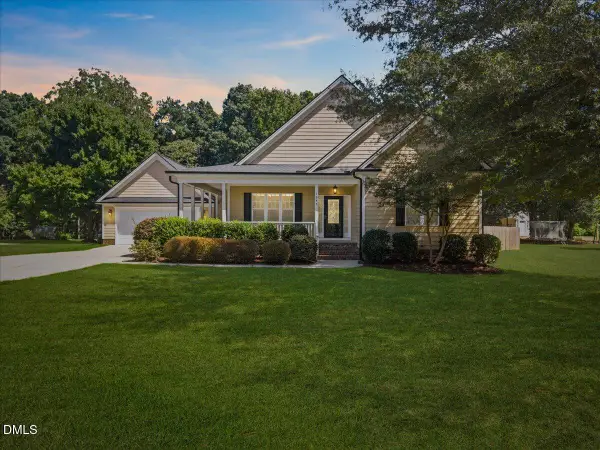 $525,000Active3 beds 4 baths2,493 sq. ft.
1645 Struble Circle, Willow Springs, NC 27592
MLS# 10193265Listed by: JORDAN LEE REAL ESTATE - New
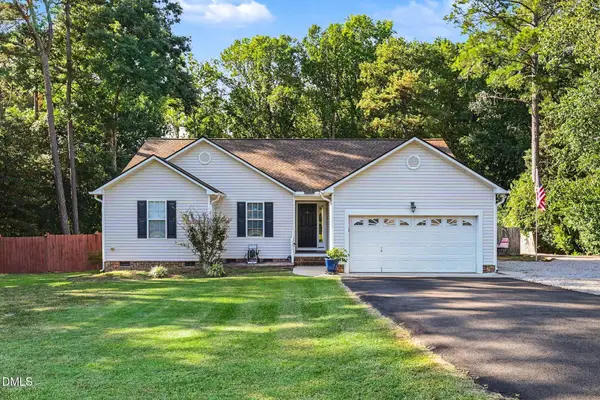 $415,000Active3 beds 2 baths1,646 sq. ft.
326 Wagon Trail, Willow Springs, NC 27592
MLS# 10193293Listed by: MARK SPAIN REAL ESTATE - New
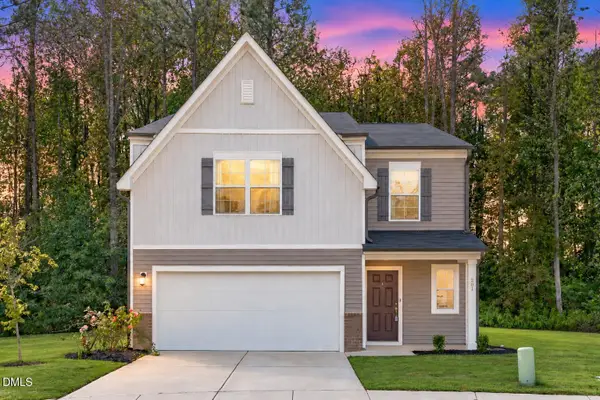 $390,000Active5 beds 3 baths2,680 sq. ft.
201 Memory Farm Place, Angier, NC 27501
MLS# 10193158Listed by: EXP REALTY LLC


Protect your home and budget from life's surprises with an Assurant Home Warranty, backed by a partner that supports you through every step of homeownership. Explore Plans.
© 2026 Better Homes and Gardens Real Estate LLC. An Anywhere Real Estate company. All rights reserved. Better Homes and Gardens® Real Estate is a registered trademark owned by Meredith Operations Corporation, licensed to Better Homes and Gardens Real Estate LLC and used with permission. Better Homes and Gardens Real Estate LLC fully supports the principles of the Fair Housing Act and the Equal Opportunity Act. Listing information is deemed reliable but is not guaranteed accurate.
Each office is independently owned and operated.
Any services or products provided by third parties are not provided by, affiliated with or related to Better Homes and Gardens Real Estate LLC, or its affiliated companies.