
8312 Pin Cherry Drive, Willow Spring, NC 27592
Local realty services provided by:Better Homes and Gardens Real Estate Paracle
8312 Pin Cherry Drive,Willow Springs, NC 27592
$439,500
- 3 Beds
- 3 Baths
- - sq. ft.
- Single family
- Sold
Listed by: lewis beynon
Office: century 21 triangle group
MLS#:10183245
Source:RD
Sorry, we are unable to map this address
Price summary
- Price:$439,500
- Monthly HOA dues:$50
About this home
Better Than New in Desirable Honeycutt Landing! Move right in and enjoy peace of mind with this beautifully updated 3-bedroom, 2.5-bath home in Wake County School District. Set on a generous 0.63-acre lot, this home is packed with high-end improvements that deliver the fresh feel of new construction—with all the upgrades and mature landscaping. Step inside to discover a first-floor primary suite, a flexible formal dining room or home office, and an upstairs bonus room ideal for a media room, playroom, or creative flex space. The stunning 2025 updated kitchen shines with quartz countertops, a modern tile backsplash, professionally finished cabinetry, and a suite of new appliances including an induction range, microwave, dishwasher, and refrigerator (conveys!). Every corner has been refreshed in 2025 with luxury vinyl plank flooring, new baseboards, updated lighting and ceiling fans, neutral accent wall in living room, and fresh interior/exterior paint for a crisp, cohesive look. The primary bath is a showstopper—transformed into a spa-like retreat with an oversized double shower—while all bathrooms feature new vanities, quartz counters, toilets, fixtures, and finishes. Major upgrades continue with a new architectural shingle roof (2023), Low E replacement windows (2025), composite rear deck, large fenced backyard, and a Level 2 EV charger in garage. Washer and dryer also convey with sale. With thoughtful improvements inside and out, this home truly lives like elegant new construction. Simply unpack and enjoy! Complete list of renovations in Docs....
Contact an agent
Home facts
- Year built:2010
- Subdivision & Development:Honeycutt Landing
- Listing ID #:10183245
- Added:55 day(s) ago
- Updated:September 24, 2026 at 07:10 AM
Rooms and interior
- Bedrooms:3
- Total bathrooms:3
- Full bathrooms:2
- Rooms Total:8
- Flooring:Luxury Vinyl
- Dining Description:Eat-in Kitchen
- Bathrooms Description:Bathtub/Shower Combination, Double Vanity, Walk-In Shower
- Kitchen Description:Built-In Electric Range, Dishwasher, Electric Water Heater, Microwave, Stainless Steel Appliance(s), Water Purifier Rented
- Basement:Yes
- Basement Description:Crawl Space
Heating and cooling
- Cooling:Ceiling Fan(s), Central Air, Heat Pump, Zoned
- Heating:Fireplace(s), Heat Pump, Propane, Zoned
- Central air:Yes
Structure and exterior
- Roof:Architectural Shingle
- Year built:2010
- Lot Features:Back Yard, Front Yard, Interior Lot, Landscaped, Level
- Architectural Style:Traditional
- Construction Materials:HardiPlank Type, Stone Veneer
- Exterior Features:Deck, Fenced Yard, Fire Pit, Front Porch, Patio, Rain Gutters, Smart Camera(s)/Recording
- Levels:Two
Schools
- High school:Wake - Willow Spring High School
- Middle school:Wake - Herbert Akins Road Middle
- Elementary school:Wake - Willow Springs Elementary
Utilities
- Water:Community Water
- Sewer:Septic Tank
Finances and disclosures
- Price:$439,500
- Tax amount:$2,612
Features and amenities
- Laundry features:Laundry Room
Parking
- Total parking spaces:6
- Parking description:Driveway, Garage
- Garage:Yes
- Garage spaces:2
 Listings marked with a Doorify MLS icon are provided courtesy of the Doorify MLS, of North Carolina, Internet Data Exchange Database. Brokers make an effort to deliver accurate information, but buyers should independently verify any information on which they will rely in a transaction. The listing broker shall not be responsible for any typographical errors, misinformation, or misprints, and they shall be held totally harmless from any damages arising from reliance upon this data. This data is provided exclusively for consumers’ personal, non-commercial use. Copyright 2026 Doorify MLS of North Carolina. All rights reserved.
New listings near 8312 Pin Cherry Drive
- Coming Soon
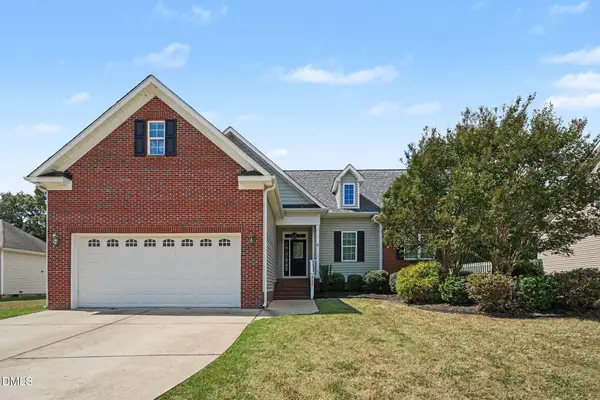 $475,000Coming Soon4 beds 3 baths2,311 sq. ft.
8220 Burgwyn Lane, Willow Springs, NC 27592
MLS# 10192856Listed by: MARK SPAIN REAL ESTATE - New
 $506,975Active5 beds 4 baths4,033 sq. ft.
705 Mohinda Way, Willow Springs, NC 27592
MLS# 10194290Listed by: ESTEEM PROPERTIES - New
 $525,000Active3 beds 3 baths2,581 sq. ft.
2912 Lautenberg Lane, Willow Springs, NC 27592
MLS# 10194191Listed by: SMART CHOICE REALTY COMPANY - New
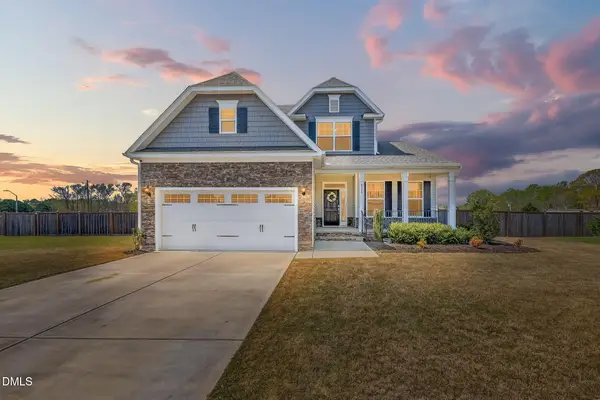 $525,000Active4 beds 3 baths2,693 sq. ft.
4324 Beckel Road, Willow Springs, NC 27592
MLS# 10193868Listed by: FATHOM REALTY NC, LLC 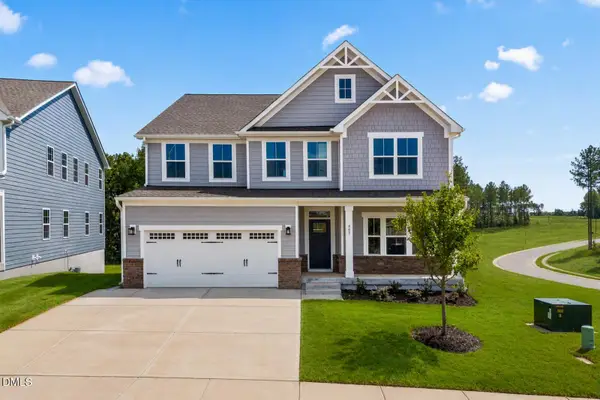 $599,990Pending5 beds 5 baths4,755 sq. ft.
945 Walker Rdg Way, Angier, NC 27592
MLS# 10193778Listed by: ESTEEM PROPERTIES- New
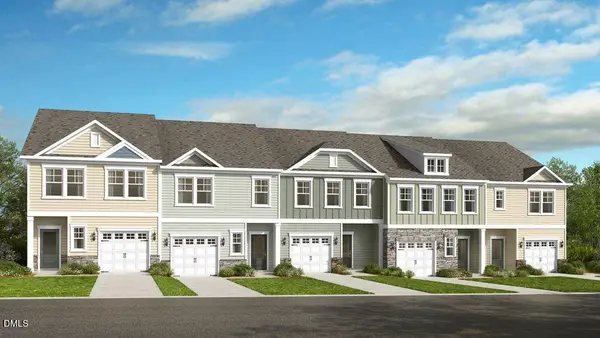 $279,999Active3 beds 3 baths1,714 sq. ft.
152 Charlie Circle, Angier, NC 27501
MLS# 10193233Listed by: TAYLOR MORRISON OF CAROLINAS, - New
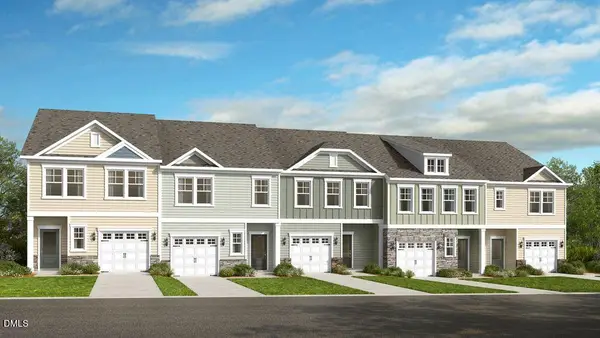 $274,999Active3 beds 3 baths1,616 sq. ft.
176 Charlie Circle, Angier, NC 27501
MLS# 10193242Listed by: TAYLOR MORRISON OF CAROLINAS, - New
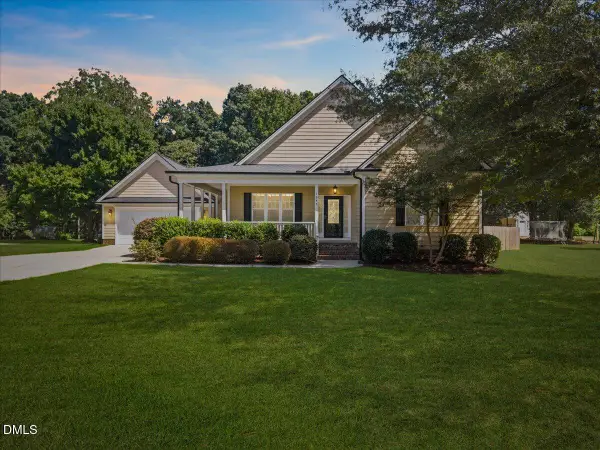 $525,000Active3 beds 4 baths2,493 sq. ft.
1645 Struble Circle, Willow Springs, NC 27592
MLS# 10193265Listed by: JORDAN LEE REAL ESTATE - New
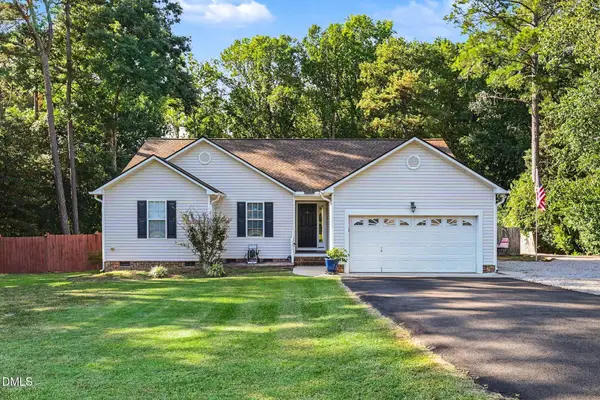 $415,000Active3 beds 2 baths1,646 sq. ft.
326 Wagon Trail, Willow Springs, NC 27592
MLS# 10193293Listed by: MARK SPAIN REAL ESTATE - New
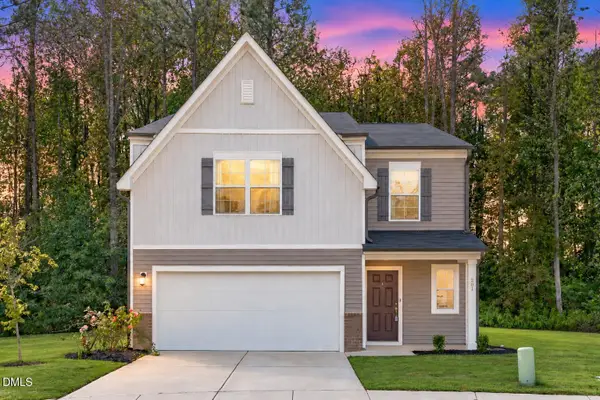 $390,000Active5 beds 3 baths2,680 sq. ft.
201 Memory Farm Place, Angier, NC 27501
MLS# 10193158Listed by: EXP REALTY LLC


Protect your home and budget from life's surprises with an Assurant Home Warranty, backed by a partner that supports you through every step of homeownership. Explore Plans.
© 2026 Better Homes and Gardens Real Estate LLC. An Anywhere Real Estate company. All rights reserved. Better Homes and Gardens® Real Estate is a registered trademark owned by Meredith Operations Corporation, licensed to Better Homes and Gardens Real Estate LLC and used with permission. Better Homes and Gardens Real Estate LLC fully supports the principles of the Fair Housing Act and the Equal Opportunity Act. Listing information is deemed reliable but is not guaranteed accurate.
Each office is independently owned and operated.
Any services or products provided by third parties are not provided by, affiliated with or related to Better Homes and Gardens Real Estate LLC, or its affiliated companies.