
857 Walker Ridge Way, Willow Spring, NC 27592
Local realty services provided by:Better Homes and Gardens Real Estate Paracle
857 Walker Ridge Way,Willow Springs, NC 27592
$599,990
- 5 Beds
- 5 Baths
- 4,755 sq. ft.
- Multi-family
- Active
Listed by: daxay malkan
Office: esteem properties
MLS#:10141938
Source:RD
Price summary
- Price:$599,990
- Price per sq. ft.:$126.18
- Monthly HOA dues:$65
About this home
Move-in ready. Welcome to the York basement home at Highland Ridge by Ryan Homes in Willow Spring, NC. This home has a gorgeous tree-lined and pond view, which can be enjoyed from the comfort of your back porch. Upgrades in this home include Maple Latte colored cabinets, quartz countertops, a soaking tub, a gourmet kitchen, and an added bathroom in the basement. Highland Ridge offers convenience with top Wake County schools nearby and easy access to I-540, Route 55, and Route 42; putting you close to restaurants, grocery stores, and shopping destinations. Start your homeownership journey today.
Contact an agent
Home facts
- Year built:2026
- Subdivision & Development:Highland Ridge
- Listing ID #:10141938
- Added:214 day(s) ago
- Updated:August 20, 2026 at 03:06 PM
Rooms and interior
- Bedrooms:5
- Total bathrooms:5
- Full bathrooms:4
- Rooms Total:1
- Flooring:Carpet, Luxury Vinyl
- Kitchen Description:Dishwasher, Disposal, Exhaust Fan, Gas Range, Range Hood, Stainless Steel Appliance(s), Tankless Water Heater
- Basement:Yes
- Basement Description:Finished, Walk-Out Access
- Living area:4,755 sq. ft.
Heating and cooling
- Cooling:Central Air
- Heating:Natural Gas
- Central air:Yes
Structure and exterior
- Roof:Architectural Shingle
- Year built:2026
- Building area:4,755 sq. ft.
- Lot area:0.16 Acres
- Lot Features:Wooded
- Architectural Style:Craftsman
- Construction Materials:Fiber Cement
- Exterior Features:Deck
- Foundation Description:Slab
- Levels:Three Or More
Schools
- High school:Wake - Willow Spring High School
- Middle school:Wake - Herbert Akins Road Middle
- Elementary school:Wake - Willow Springs Elementary
Utilities
- Water:Public
- Sewer:Public Sewer
Finances and disclosures
- Price:$599,990
- Price per sq. ft.:$126.18
Features and amenities
- Laundry features:Laundry Room
Parking
- Total parking spaces:2
- Parking description:Concrete, Driveway, Garage Faces Front
- Garage:Yes
- Garage spaces:2
 Listings marked with a Doorify MLS icon are provided courtesy of the Doorify MLS, of North Carolina, Internet Data Exchange Database. Brokers make an effort to deliver accurate information, but buyers should independently verify any information on which they will rely in a transaction. The listing broker shall not be responsible for any typographical errors, misinformation, or misprints, and they shall be held totally harmless from any damages arising from reliance upon this data. This data is provided exclusively for consumers’ personal, non-commercial use. Copyright 2026 Doorify MLS of North Carolina. All rights reserved.
New listings near 857 Walker Ridge Way
- New
 $554,900Active3 beds 3 baths2,305 sq. ft.
7425 Blannie Farms Lane, Willow Springs, NC 27592
MLS# 10187274Listed by: FATHOM REALTY NC - New
 $549,000Active4 beds 3 baths2,832 sq. ft.
1237 Huffington Oak Drive, Willow Springs, NC 27592
MLS# 10187294Listed by: FLEX REALTY  $260,000Pending3 beds 2 baths1,339 sq. ft.
131 Saleen Drive, Willow Springs, NC 27592
MLS# 10187152Listed by: THE KEY TEAM, INC.- New
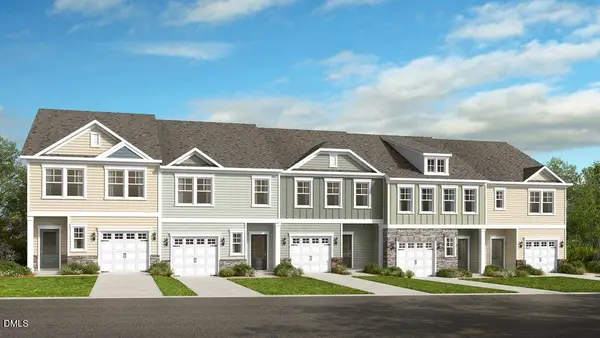
 $274,999Active3 beds 3 baths1,714 sq. ft.
174 Hank Way, Angier, NC 27501
MLS# 10186983Listed by: TAYLOR MORRISON OF CAROLINAS, - New
 $274,999Active3 beds 3 baths1,714 sq. ft.
170 Hank Way, Angier, NC 27501
MLS# 10186994Listed by: TAYLOR MORRISON OF CAROLINAS, - New
 $264,999Active3 beds 3 baths1,616 sq. ft.
166 Hank Way, Angier, NC 27501
MLS# 10187002Listed by: TAYLOR MORRISON OF CAROLINAS, - New
 $469,000Active4 beds 3 baths2,385 sq. ft.
122 Oakmoor Lane, Willow Springs, NC 27592
MLS# 10186979Listed by: EXP REALTY LLC - New
 $315,000Active3 beds 3 baths1,881 sq. ft.
7810 Mount Pleasant Road, Willow Springs, NC 27592
MLS# 10186790Listed by: AIMEE ANDERSON & ASSOCIATES - New
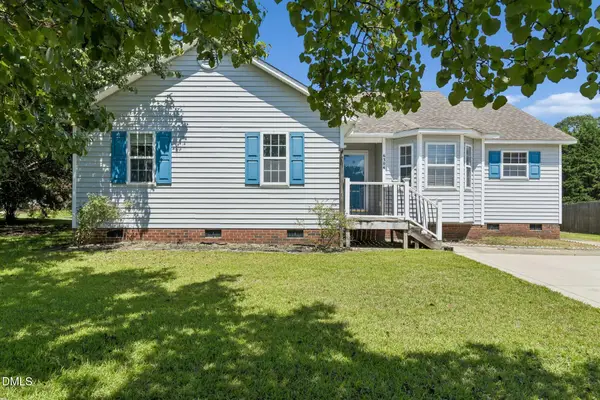 $270,000Active3 beds 2 baths1,598 sq. ft.
6304 Walnut Glen Drive, Willow Springs, NC 27592
MLS# 10186780Listed by: BEYCOME BROKERAGE REALTY LLC - Open Sat, 11am to 1pmNew
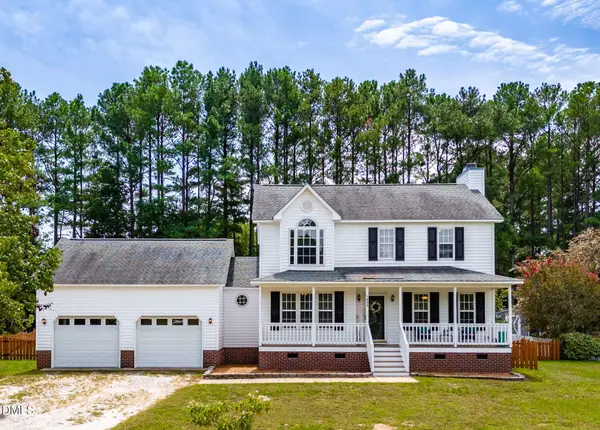 $370,000Active3 beds 3 baths1,822 sq. ft.
1625 Tall Cane Circle, Willow Springs, NC 27592
MLS# 10186692Listed by: EXIT REALTY TRIANGLE


Protect your home and budget from life's surprises with an Assurant Home Warranty, backed by a partner that supports you through every step of homeownership. Explore Plans.
© 2026 Better Homes and Gardens Real Estate LLC. An Anywhere Real Estate company. All rights reserved. Better Homes and Gardens® Real Estate is a registered trademark owned by Meredith Operations Corporation, licensed to Better Homes and Gardens Real Estate LLC and used with permission. Better Homes and Gardens Real Estate LLC fully supports the principles of the Fair Housing Act and the Equal Opportunity Act. Listing information is deemed reliable but is not guaranteed accurate.
Each office is independently owned and operated.
Any services or products provided by third parties are not provided by, affiliated with or related to Better Homes and Gardens Real Estate LLC, or its affiliated companies.