
1008 N 3rd Street, Wilmington, NC 28401
Local realty services provided by:Better Homes and Gardens Real Estate Metro Brokers
1008 N 3rd Street,Wilmington, NC 28401
$699,000
- 2 Beds
- 3 Baths
- 1,860 sq. ft.
- Townhouse
- Active
Listed by: mary e martin
Office: network real estate
MLS#:100592348
Source:NC_CCAR
Price summary
- Price:$699,000
- Price per sq. ft.:$375.81
About this home
This 2 bdr 2 bath Luxury townhome offers an open and spacious 3 level ''reverse'' floor plan with awesome views of downtown's skyline. Ground level has the 2 car garage and recreation/ office space. Second Level offers the large master suite includes a walk-in closet and beautiful deluxe bath, another bedroom, hallway with full bath and Laundry. On the Third level you will enjoy, a Chef's delight kitchen with island marble counter tops, custom lighting, motorized shades and extra beverage refrigerator, formal dining space, cozy living room. Extra features are Floor to Ceiling window, an elevator to all levels(that most units don't have), two outdoor spaces, one covered front balcony plus interior stairs that lead to a ''full rooftop'' deck that's ideal for watching the July 4th fireworks over downtown and listening to concerts at Live Oak Pavilion! Ideally located near the downtown Historic District, River Front park, heart of the Brooklyn Arts District, restaurants, marina and Cape Fear Community College. Tenant in place until January 2027...
Contact an agent
Home facts
- Year built:2021
- Subdivision & Development:Downtown
- Listing ID #:100592348
- Added:57 day(s) ago
- Updated:September 25, 2026 at 10:40 AM
Rooms and interior
- Bedrooms:2
- Total bathrooms:3
- Full bathrooms:2
- Half bathrooms:1
- Rooms Total:6
- Flooring:Tile
- Bathrooms Description:Walk-in Shower
- Kitchen Description:Continuous Cleaning Oven, Dishwasher, Disposal, Kitchen Island, Refrigerator, Self Cleaning Oven
- Bedroom Description:Walk-In Closet(s)
- Living area:1,860 sq. ft.
Heating and cooling
- Cooling:Heat Pump
- Heating:Electric, Heat Pump, Heating
Structure and exterior
- Roof:Membrane
- Year built:2021
- Building area:1,860 sq. ft.
- Lot area:0.02 Acres
- Construction Materials:Concrete, Stucco
- Foundation Description:Slab
- Levels:Three Or More
Schools
- High school:New Hanover
- Middle school:Williston
- Elementary school:Snipes
Utilities
- Water:Water Connected
- Sewer:Sewer Connected
Finances and disclosures
- Price:$699,000
- Price per sq. ft.:$375.81
Features and amenities
- Appliances:Continuous Cleaning Oven, Dishwasher, Disposal, Refrigerator, Self Cleaning Oven
- Laundry features:Laundry Closet
- Amenities:Blinds/Shades, Ceiling Fan(s), Management, Pest Control, Sewer, Termite Bond, Trash, Walk-In Closet(s), Water
Parking
- Total parking spaces:2
- Parking description:Attached Garage, On Street
- Garage:Yes
- Garage spaces:2

New listings near 1008 N 3rd Street
- Coming Soon
 $499,000Coming Soon2 beds 2 baths1,300 sq. ft.
1914 Nun Street, Wilmington, NC 28403
MLS# LP721750Listed by: KELLER WILLIAMS REALTY (FAYETTEVILLE) - New
 $795,000Active4 beds 4 baths3,048 sq. ft.
7011 Masonboro Sound Road, Wilmington, NC 28409
MLS# 100606103Listed by: NEST REALTY - New
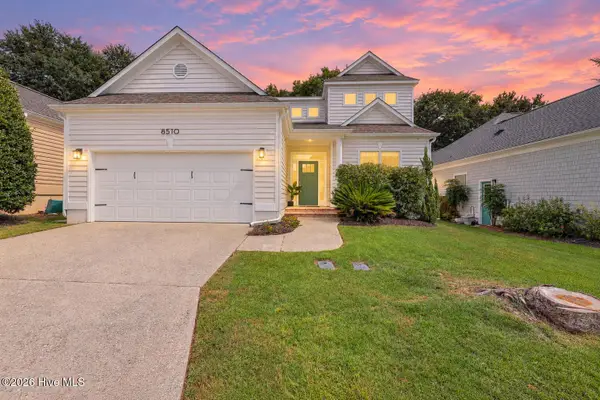 $580,000Active3 beds 3 baths1,902 sq. ft.
8510 Hammock Dunes Drive, Wilmington, NC 28411
MLS# 100606098Listed by: CENTURY 21 VANGUARD - New
 $329,900Active3 beds 2 baths960 sq. ft.
1136 French Road, Wilmington, NC 28403
MLS# 100606067Listed by: ATLANTIC HORIZONS REAL ESTATE LLC - Open Fri, 4 to 6pmNew
 $339,900Active3 beds 2 baths1,272 sq. ft.
2704 Manor Court, Wilmington, NC 28405
MLS# 100606027Listed by: INTRACOASTAL REALTY CORPORATION - New
 $699,733Active3 beds 3 baths2,149 sq. ft.
494 Heart Pine Avenue, Wilmington, NC 28411
MLS# 100606015Listed by: MUNGO HOMES - New
 $725,000Active3 beds 3 baths1,702 sq. ft.
502 North Carolina Avenue #2, Wilmington, NC 28401
MLS# 100605981Listed by: KELLER WILLIAMS INNOVATE-WILMINGTON - New
 $560,000Active3 beds 2 baths1,194 sq. ft.
2103 Brandon Road, Wilmington, NC 28405
MLS# 100605942Listed by: REAL BROKER LLC - New
 $639,000Active3 beds 3 baths2,492 sq. ft.
238 Shannon Drive, Wilmington, NC 28409
MLS# 100605948Listed by: BERKSHIRE HATHAWAY HOMESERVICES CAROLINA PREMIER PROPERTIES - New
 $879,000Active2 beds 3 baths1,679 sq. ft.
240 N Water Street #651, Wilmington, NC 28401
MLS# 100605953Listed by: INTRACOASTAL REALTY CORPORATION


Protect your home and budget from life's surprises with an Assurant Home Warranty, backed by a partner that supports you through every step of homeownership. Explore Plans.
© 2026 Better Homes and Gardens Real Estate LLC. An Anywhere Real Estate company. All rights reserved. Better Homes and Gardens® Real Estate is a registered trademark owned by Meredith Operations Corporation, licensed to Better Homes and Gardens Real Estate LLC and used with permission. Better Homes and Gardens Real Estate LLC fully supports the principles of the Fair Housing Act and the Equal Opportunity Act. Listing information is deemed reliable but is not guaranteed accurate.
Each office is independently owned and operated.
Any services or products provided by third parties are not provided by, affiliated with or related to Better Homes and Gardens Real Estate LLC, or its affiliated companies.