
101 Mackenzie Drive, Wilmington, NC 28409
Local realty services provided by:Better Homes and Gardens Real Estate Native American Group
101 Mackenzie Drive,Wilmington, NC 28409
$650,000
- 5 Beds
- 4 Baths
- 3,181 sq. ft.
- Single family
- Active
Listed by: kathy greer
Office: nest realty
MLS#:100591202
Source:NC_CCAR
Price summary
- Price:$650,000
- Price per sq. ft.:$204.34
About this home
Rare opportunity in Upper Reach with unmatched space and built-in privacy! Spanning over 3,100 square feet, this exceptional 5-bedroom, 3.5-bathroom home with large bonus room, offers a rare dual primary suite layout with full master suites on both the main and upper level. The first floor is completely handicap accessible with zero entry front door and a large primary on the first floor with extra wide doors, large zero entry shower and no cabinet under one sink to allow for wheelchair accessibility. The first floor also offers a formal living room and dining room in the front with a warm and inviting open floor plan kitchen and den in the back. A house with 5 bedrooms should include a large laundry room with sink and cabinets and this home does not disappoint. There is access to the oversized covered porch with ceiling fans and lights from the den, kitchen and master suite; perfect for evening dinners and entertaining or just sitting and reading a book. The home is situated on a unique double lot with a bridge walk over to the rear lot creating a beautiful, natural privacy buffer and endless future possibilities for a pool, workshop, or a possible ADU (with HOA and county approval). Enjoy peace of mind with major mechanical updates, including three newer HVAC units (2018/2022), new roof in 2018 and new water heater. The upper level boast fresh paint, carpet and newly tiled hall bath in 2023. From the flexible bonus room to the park-like wooded surroundings, this property delivers the size and versatility you've been searching for in a premier Wilmington location. Schedule your tour today!...
Contact an agent
Home facts
- Year built:1997
- Subdivision & Development:Upper Reach
- Listing ID #:100591202
- Added:50 day(s) ago
- Updated:September 12, 2026 at 10:34 AM
Rooms and interior
- Bedrooms:5
- Total bathrooms:4
- Full bathrooms:3
- Half bathrooms:1
- Rooms Total:12
- Bathrooms Description:Walk-in Shower
- Kitchen Description:Dishwasher, Disposal
- Bedroom Description:Master Downstairs, Walk-In Closet(s)
- Living area:3,181 sq. ft.
Heating and cooling
- Cooling:Central Air
- Heating:Electric, Forced Air, Heat Pump, Heating
- Central air:Yes
Structure and exterior
- Roof:Shingle
- Year built:1997
- Building area:3,181 sq. ft.
- Lot area:0.46 Acres
- Lot Features:Corner Lot
- Construction Materials:Composition, Wood Frame
- Exterior Features:Covered, Irrigation System, Porch
- Foundation Description:Slab
- Levels:2 Story
Schools
- High school:Hoggard
- Middle school:Roland Grise
- Elementary school:Masonboro Elementary
Utilities
- Water:Water Connected
- Sewer:Sewer Connected
Finances and disclosures
- Price:$650,000
- Price per sq. ft.:$204.34
Features and amenities
- Appliances:Dishwasher, Disposal
- Laundry features:Laundry Room
- Amenities:Blinds/Shades, Ceiling Fan(s), Management, Street Lights, Walk-In Closet(s)
Parking
- Total parking spaces:2
- Parking description:Attached Garage, Concrete, Garage, Off Street
- Garage:Yes
- Garage spaces:2

New listings near 101 Mackenzie Drive
- Coming Soon
 $499,000Coming Soon2 beds 2 baths1,300 sq. ft.
1914 Nun Street, Wilmington, NC 28403
MLS# LP721750Listed by: KELLER WILLIAMS REALTY (FAYETTEVILLE) - New
 $479,000Active2 beds 2 baths1,654 sq. ft.
116 Bella Port Lane, Wilmington, NC 28412
MLS# 100603090Listed by: PORT CITY REAL ESTATE GROUP LLC - New
 $835,000Active5 beds 5 baths3,466 sq. ft.
4920 Nicholas Creek Circle, Wilmington, NC 28409
MLS# 100603072Listed by: COLDWELL BANKER SEA COAST ADVANTAGE - New
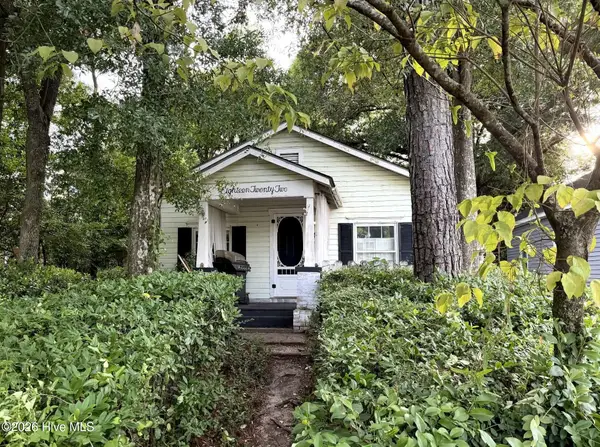 $285,000Active3 beds 2 baths1,087 sq. ft.
1822 Waddell Street, Wilmington, NC 28401
MLS# 100603048Listed by: INTRACOASTAL REALTY CORPORATION - New
 $159,000Active2 beds 2 baths918 sq. ft.
2724 S 17th Street #Apt A, Wilmington, NC 28412
MLS# 100602991Listed by: INTRACOASTAL REALTY CORPORATION - New
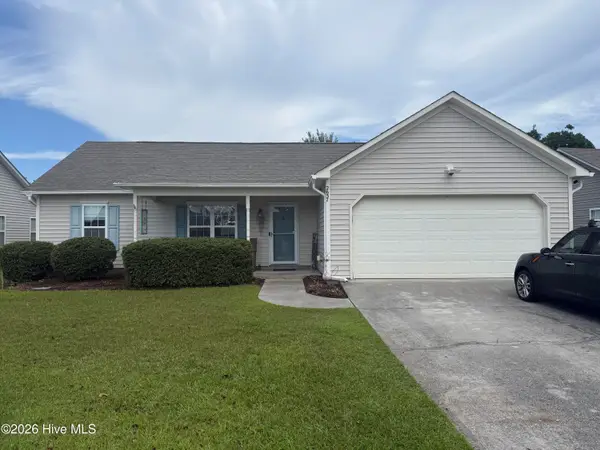 $345,000Active3 beds 2 baths1,233 sq. ft.
2637 Hastings Drive, Wilmington, NC 28411
MLS# 100602996Listed by: JONNA PRINCE REALTY, INC. - New
 $399,000Active1 beds 2 baths725 sq. ft.
1480 Midpark Place #402, Wilmington, NC 28403
MLS# 100603007Listed by: INTRACOASTAL REALTY CORPORATION - New
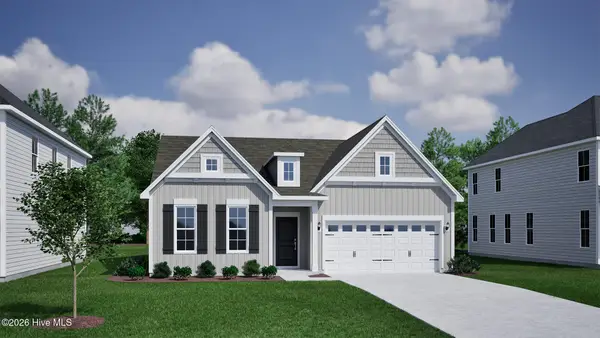 $649,066Active4 beds 3 baths2,091 sq. ft.
8824 Canoe Brook Court, Wilmington, NC 28411
MLS# 100603012Listed by: MUNGO HOMES - New
 $990,000Active4 beds 4 baths3,198 sq. ft.
8525 Galloway National Drive, Wilmington, NC 28411
MLS# 100603017Listed by: COMPASS CAROLINAS LLC - New
 $415,000Active3 beds 2 baths1,618 sq. ft.
3208 Paramount Way, Wilmington, NC 28405
MLS# 100603023Listed by: CAROLINA'S CHOICE REAL ESTATE INC


Protect your home and budget from life's surprises with an Assurant Home Warranty, backed by a partner that supports you through every step of homeownership. Explore Plans.
© 2026 Better Homes and Gardens Real Estate LLC. An Anywhere Real Estate company. All rights reserved. Better Homes and Gardens® Real Estate is a registered trademark owned by Meredith Operations Corporation, licensed to Better Homes and Gardens Real Estate LLC and used with permission. Better Homes and Gardens Real Estate LLC fully supports the principles of the Fair Housing Act and the Equal Opportunity Act. Listing information is deemed reliable but is not guaranteed accurate.
Each office is independently owned and operated.
Any services or products provided by third parties are not provided by, affiliated with or related to Better Homes and Gardens Real Estate LLC, or its affiliated companies.