
101 Mackenzie Drive, Wilmington, NC 28409
Local realty services provided by:Better Homes and Gardens Real Estate Metro Brokers
101 Mackenzie Drive,Wilmington, NC 28409
$650,000
- 5 Beds
- 4 Baths
- 3,181 sq. ft.
- Single family
- Active
Listed by: kathy greer
Office: nest realty
MLS#:100611982
Source:NC_CCAR
Price summary
- Price:$650,000
- Price per sq. ft.:$204.34
About this home
Looking for a home with room for Mom, space for a growing or multigenerational family, or features that make everyday living more accessible? Perhaps you're hoping to find a home in the highly sought-after Masonboro Elementary, Roland Grise Middle, and Hoggard High School districts. This spacious 5-bedroom, 3.5-bath home may be exactly what you've been searching for! From the moment you step inside, you'll appreciate the generous living spaces and thoughtful floor plan. The main level welcomes you with an open living room featuring a cozy gas-log fireplace, the kitchen has granite countertops, updated appliances, and a breakfast area. A formal dining room offers the perfect setting for gatherings, while a separate den or office provides flexibility for working from home or relaxing. The HUGE laundry room with its utility sink, cabinetry, folding space, and additional pantry storage, is as functional as it is spacious. The first-floor primary suite offers comfort and convenience with dual vanities, a zero-entry walk-in shower, and direct access to the covered rear porch. Consistent laminate flooring and beautiful plantation shutters throughout the main level add to the home's charm and appeal. Upstairs you will find a second primary suite featuring a relaxing Jacuzzi tub, making it ideal for extended family or guests. You'll also find three additional bedrooms, a full hall bathroom, and an impressive 20' x 16' bonus room that could serve as a game room, media room, playroom, home office, or additional flexible living space. The second floor has been refreshed with carpeting installed approximately two years ago, updated tile in the hall bathroom, and recent interior painting. Outdoor living is just as impressive! Enjoy mature landscaping, an irrigation system, and an oversized covered rear porch with ceiling fans and lighting — perfect for morning coffee, family dinners, or relaxing evenings with friends. And here's something you don't find every day — this home sits on a DOUBLE LOT! A charming walk-over bridge connects to the rear lot, offering exciting possibilities. The seller is offering $15,000 at closing! Use this generous incentive toward your choice of updates, allowable closing costs, or a mortgage interest rate buy-down, subject to lender approval. With its versatile floor plan, two primary suites, handicap accessible features, incredible outdoor spaces, and generous seller incentive, this home offers an exceptional opportunity. Don't miss your chance to make it yours, schedule your showing today!...
Contact an agent
Home facts
- Year built:1997
- Subdivision & Development:Upper Reach
- Listing ID #:100611982
- Added:11 day(s) ago
- Updated:November 03, 2026 at 11:41 AM
Rooms and interior
- Bedrooms:5
- Total bathrooms:4
- Full bathrooms:3
- Half bathrooms:1
- Rooms Total:12
- Bathrooms Description:Walk-in Shower
- Kitchen Description:Dishwasher, Disposal
- Bedroom Description:Master Downstairs, Walk-In Closet(s)
- Living area:3,181 sq. ft.
Heating and cooling
- Cooling:Central Air
- Heating:Electric, Forced Air, Heat Pump, Heating
- Central air:Yes
Structure and exterior
- Roof:Shingle
- Year built:1997
- Building area:3,181 sq. ft.
- Lot area:0.46 Acres
- Lot Features:Corner Lot
- Construction Materials:Composition, Wood Frame
- Exterior Features:Covered, Irrigation System, Porch
- Foundation Description:Slab
- Levels:2 Story
Schools
- High school:Hoggard
- Middle school:Roland Grise
- Elementary school:Masonboro Elementary
Utilities
- Water:Water Connected
- Sewer:Sewer Connected
Finances and disclosures
- Price:$650,000
- Price per sq. ft.:$204.34
Features and amenities
- Appliances:Dishwasher, Disposal
- Laundry features:Laundry Room
- Amenities:Blinds/Shades, Ceiling Fan(s), Management, Street Lights, Walk-In Closet(s)
Parking
- Total parking spaces:2
- Parking description:Attached, Attached Garage, Concrete, Garage, Off Street
- Garage:Yes
- Garage spaces:2

New listings near 101 Mackenzie Drive
- Coming Soon
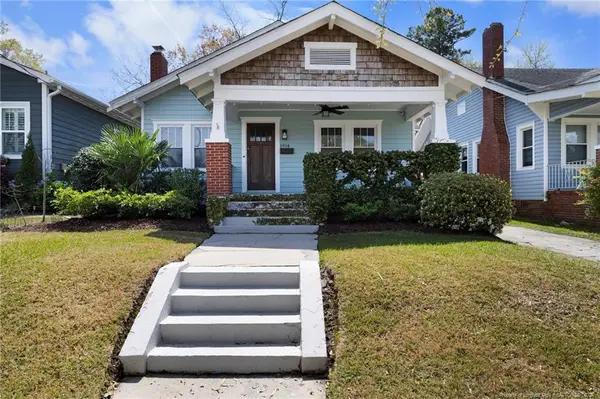 $499,000Coming Soon2 beds 2 baths1,300 sq. ft.
1914 Nun Street, Wilmington, NC 28403
MLS# LP721750Listed by: KELLER WILLIAMS REALTY (FAYETTEVILLE) - New
 $419,000Active1 beds 1 baths675 sq. ft.
215 S Water Street #Apt 203, Wilmington, NC 28401
MLS# 100614060Listed by: OCEAN VIEWS REAL ESTATE, INC. - New
 $229,000Active3 beds 1 baths960 sq. ft.
1009 Shaws Alley, Wilmington, NC 28401
MLS# 100614027Listed by: INTRACOASTAL REALTY CORPORATION - New
 $1,085,000Active5 beds 5 baths3,465 sq. ft.
1109 Davis Sound Lane, Wilmington, NC 28409
MLS# 100613945Listed by: WICKER PROPERTIES OF THE CAROLINAS, INC. - New
 $800,000Active5 beds 4 baths3,609 sq. ft.
2010 Graymont Drive, Wilmington, NC 28403
MLS# 100613957Listed by: COLDWELL BANKER SEA COAST ADVANTAGE-MIDTOWN - New
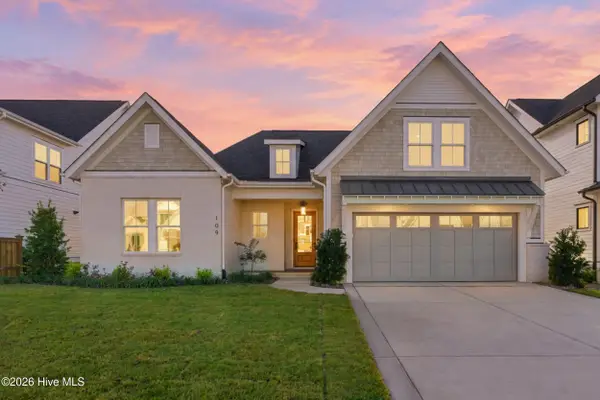 $899,000Active3 beds 3 baths2,668 sq. ft.
109 Grand Harvest Court, Wilmington, NC 28411
MLS# 100613962Listed by: COLDWELL BANKER SEA COAST ADVANTAGE - New
 $315,000Active3 beds 2 baths1,260 sq. ft.
1009 Hanover Street, Wilmington, NC 28401
MLS# 100613977Listed by: KELLER WILLIAMS LEGACY - New
 $506,890Active3 beds 4 baths1,900 sq. ft.
1057 Beach Break Drive #71, Wilmington, NC 28412
MLS# 100613983Listed by: PULTE HOME COMPANY - New
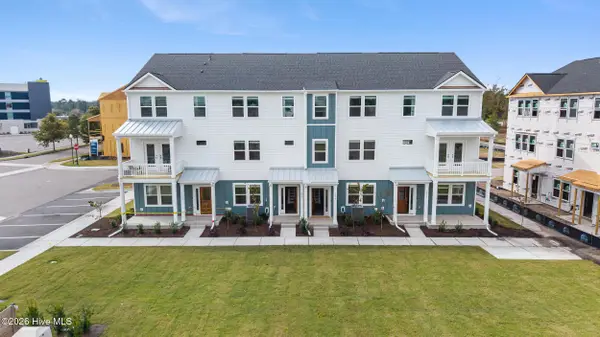 $511,490Active3 beds 4 baths1,900 sq. ft.
1055 Beach Break Drive, Wilmington, NC 28412
MLS# 100613996Listed by: PULTE HOME COMPANY - New
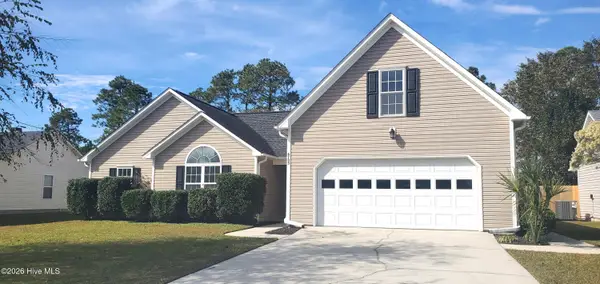 $419,000Active4 beds 3 baths2,243 sq. ft.
6705 Yellow Bell Road, Wilmington, NC 28411
MLS# 100614008Listed by: RE/MAX ESSENTIAL


Protect your home and budget from life's surprises with an Assurant Home Warranty, backed by a partner that supports you through every step of homeownership. Explore Plans.
© 2026 Better Homes and Gardens Real Estate LLC. An Anywhere Real Estate company. All rights reserved. Better Homes and Gardens® Real Estate is a registered trademark owned by Meredith Operations Corporation, licensed to Better Homes and Gardens Real Estate LLC and used with permission. Better Homes and Gardens Real Estate LLC fully supports the principles of the Fair Housing Act and the Equal Opportunity Act. Listing information is deemed reliable but is not guaranteed accurate.
Each office is independently owned and operated.
Any services or products provided by third parties are not provided by, affiliated with or related to Better Homes and Gardens Real Estate LLC, or its affiliated companies.