
1025 Summer Woods Drive, Wilmington, NC 28412
Local realty services provided by:Better Homes and Gardens Real Estate Metro Brokers
Listed by: lauren stratton, joseph s honeycutt
Office: navigate realty
MLS#:100587577
Source:NC_CCAR
Price summary
- Price:$341,000
- Price per sq. ft.:$208.69
About this home
SELLERS NOW OFFERING $2,000 CONCESSION WITH ACCEPTABLE OFFER! Welcome to Magnolia Trace in beautiful Wilmington, NC! This well maintained, one-owner townhome is ideally located just one mile from a variety of shops, restaurants, and everyday conveniences--making it easy to enjoy dinner out, run errands, or take advantage of everything the area has to offer. Carolina Beach is also just a short drive away!
The HOA takes care of all exterior maintenance, giving you more time to relax and enjoy your private, fully fenced backyard featuring turf, brick hardscaping, and a covered rear patio--the perfect space for entertaining or unwinding without the burden of yard work. For added peace of mind, the home also includes newly installed gutter guards with a transferable warranty.
Inside, you'll find a bright, open floor plan featuring durable LVP flooring, granite countertops, a large kitchen island, and brand-new stainless steel appliances. Upstairs, you'll enjoy new carpet throughout, along with new LVP flooring in the primary suite. The spacious primary suite also includes two separate closets and a beautifully tiled walk-in shower, while two additional bedrooms offer flexible space for guests, family, or a home office.
If you're searching for a truly move-in-ready home in one of Wilmington's most convenient locations, this one stands out. With thoughtful updates, low-maintenance living, and close proximity to both daily essentials and the coast, it delivers a level of comfort and quality that's hard to find in today's new construction....
Contact an agent
Home facts
- Year built:2017
- Subdivision & Development:Magnolia Trace
- Listing ID #:100587577
- Added:95 day(s) ago
- Updated:October 13, 2026 at 08:34 AM
Rooms and interior
- Bedrooms:3
- Total bathrooms:3
- Full bathrooms:2
- Half bathrooms:1
- Rooms Total:6
- Flooring:Carpet
- Kitchen Description:Dishwasher, Kitchen Island, Refrigerator
- Bedroom Description:Walk-In Closet(s)
- Living area:1,634 sq. ft.
Heating and cooling
- Cooling:Central Air
- Heating:Electric, Forced Air, Heating
- Central air:Yes
Structure and exterior
- Roof:Architectural Shingle
- Year built:2017
- Building area:1,634 sq. ft.
- Lot area:0.04 Acres
- Construction Materials:Brick Veneer, Vinyl Siding, Wood Frame
- Exterior Features:Covered, Irrigation System, Patio, Shutters - Board/Hurricane
- Foundation Description:Slab
- Levels:2 Story
Schools
- High school:Ashley
- Middle school:Myrtle Grove
- Elementary school:Williams
Utilities
- Water:Water Connected
- Sewer:Sewer Connected
Finances and disclosures
- Price:$341,000
- Price per sq. ft.:$208.69
Features and amenities
- Appliances:Dishwasher, Dryer, Refrigerator, Washer
- Laundry features:Dryer, Laundry Closet, Washer
- Amenities:Blinds/Shades, Ceiling Fan(s), Maintenance Structure, Management, Master Insure, Street Lights, Walk-In Closet(s)
Parking
- Total parking spaces:3
- Parking description:Additional Parking, Attached Garage, Off Street, Parking Lot, Paved
- Garage:Yes
- Garage spaces:1

New listings near 1025 Summer Woods Drive
- Coming Soon
 $499,000Coming Soon2 beds 2 baths1,300 sq. ft.
1914 Nun Street, Wilmington, NC 28403
MLS# LP721750Listed by: KELLER WILLIAMS REALTY (FAYETTEVILLE) - New
 $1,395,000Active5 beds 4 baths3,903 sq. ft.
3309 Shelter Sound Court #169, Wilmington, NC 28409
MLS# 100609916Listed by: FONVILLE MORISEY & BAREFOOT - New
 $685,537Active4 beds 3 baths2,942 sq. ft.
1317 Pandion Drive #Lot 123, Wilmington, NC 28411
MLS# 100609878Listed by: MUNGO HOMES - New
 $2,499,000Active5 beds 5 baths8,830 sq. ft.
137 Trombay Drive, Wilmington, NC 28412
MLS# 100609883Listed by: KELLER WILLIAMS INNOVATE-WILMINGTON - New
 $274,500Active3 beds 2 baths1,146 sq. ft.
1248 Shipyard Boulevard, Wilmington, NC 28412
MLS# 100609889Listed by: COASTAL PROPERTIES - New
 $729,000Active4 beds 3 baths2,831 sq. ft.
7308 Hollister Court, Wilmington, NC 28411
MLS# 100609844Listed by: KELLER WILLIAMS INNOVATE-WILMINGTON - New
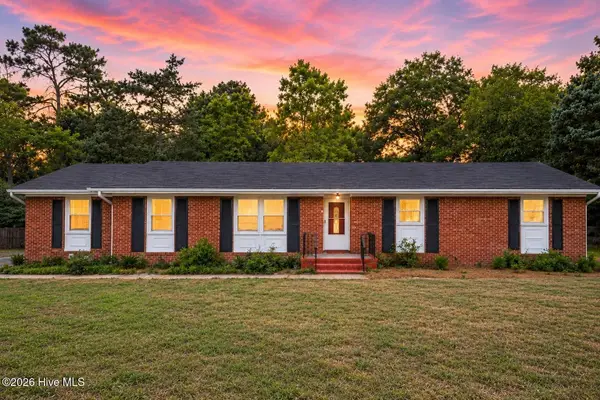 $382,000Active3 beds 2 baths1,988 sq. ft.
3202 College Road, Wilmington, NC 28412
MLS# 100609853Listed by: BEYCOME BROKERAGE REALTY LLC - New
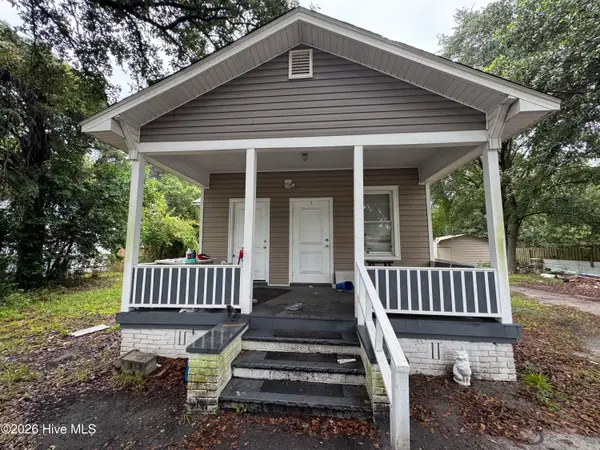 $261,000Active3 beds 1 baths
4701 Cedar Avenue, Wilmington, NC 28403
MLS# 100609855Listed by: INTRACOASTAL REALTY CORPORATION - New
 $998,000Active5 beds 3 baths2,143 sq. ft.
1406 Marsh Cove Lane, Wilmington, NC 28409
MLS# 100609779Listed by: COMPASS CAROLINAS LLC - New
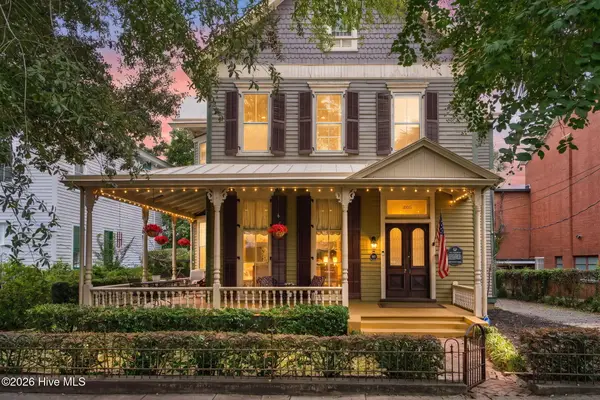 $1,139,000Active4 beds 3 baths3,439 sq. ft.
322 S 5th Avenue, Wilmington, NC 28401
MLS# 100609801Listed by: EXP REALTY


Protect your home and budget from life's surprises with an Assurant Home Warranty, backed by a partner that supports you through every step of homeownership. Explore Plans.
© 2026 Better Homes and Gardens Real Estate LLC. An Anywhere Real Estate company. All rights reserved. Better Homes and Gardens® Real Estate is a registered trademark owned by Meredith Operations Corporation, licensed to Better Homes and Gardens Real Estate LLC and used with permission. Better Homes and Gardens Real Estate LLC fully supports the principles of the Fair Housing Act and the Equal Opportunity Act. Listing information is deemed reliable but is not guaranteed accurate.
Each office is independently owned and operated.
Any services or products provided by third parties are not provided by, affiliated with or related to Better Homes and Gardens Real Estate LLC, or its affiliated companies.