
1049 Anchors Bend Way, Wilmington, NC 28411
Local realty services provided by:Better Homes and Gardens Real Estate Elliott Coastal Living
1049 Anchors Bend Way,Wilmington, NC 28411
$980,000
- 4 Beds
- 4 Baths
- - sq. ft.
- Single family
- Sold
Listed by: landon d hill
Office: keller williams innovate-wilmington
MLS#:100590930
Source:NC_CCAR
Sorry, we are unable to map this address
Price summary
- Price:$980,000
About this home
Welcome to this beautifully maintained 3,892-square-foot home in the highly desirable Anchors Bend community. Filled with natural light and offering an exceptional amount of living space, this home seamlessly blends comfort, functionality, and coastal charm.
Recent updates include new carpet (2024), fresh sod, new mulch and landscaping, Bahama shutters added to the screened porch, updated light fixtures, and new gutter guards--enhancing both the home's curb appeal and everyday enjoyment.
The home also comes with an outstanding list of conveying items, including the outdoor TV, all kitchen and laundry appliances, pool table, and garage refrigerator, making your move that much easier.
Anchors Bend is one of Wilmington's premier communities, offering residents access to a beautiful community pool, a covered entertainment pavilion with a large grilling and cooking area, and convenient access to Anchors Bend Marina, just a short distance away for those who enjoy life on the water.
Please note: Some curtains and curtain rods do not convey with the sale. Please refer to the additional document included with the listing for photos identifying the specific window treatments that are excluded....
Contact an agent
Home facts
- Year built:2022
- Subdivision & Development:Anchors Bend
- Listing ID #:100590930
- Added:60 day(s) ago
- Updated:September 22, 2026 at 06:48 AM
Rooms and interior
- Bedrooms:4
- Total bathrooms:4
- Full bathrooms:3
- Half bathrooms:1
- Rooms Total:9
- Flooring:Carpet, Tile
- Bathrooms Description:Walk-in Shower
- Kitchen Description:Dishwasher, Kitchen Island, Pantry, Refrigerator
- Bedroom Description:Master Downstairs, Walk-In Closet(s)
Heating and cooling
- Cooling:Central Air
- Heating:Electric, Heat Pump, Heating
- Central air:Yes
Structure and exterior
- Roof:Architectural Shingle
- Year built:2022
- Construction Materials:Fiber Cement, Wood Frame
- Exterior Features:Covered, Enclosed, Irrigation System, Porch, Screened
- Foundation Description:Slab
- Levels:2 Story
Schools
- High school:Laney
- Middle school:Noble
- Elementary school:Ogden
Utilities
- Water:Water Connected
- Sewer:Sewer Connected
Finances and disclosures
- Price:$980,000
Features and amenities
- Appliances:Dishwasher, Dryer, Refrigerator, Washer
- Laundry features:Dryer, Laundry Room, Washer
- Amenities:Blinds/Shades, Ceiling Fan(s), Clubhouse, Community Pool, Management, Picnic Area, Solid Surface, Street Lights, Walk-In Closet(s)
- Pool features:Community Pool
Parking
- Total parking spaces:2
- Parking description:Attached Garage, Garage Door Opener, Lighted, Off Street, Paved
- Garage:Yes
- Garage spaces:2

New listings near 1049 Anchors Bend Way
- Coming Soon
 $499,000Coming Soon2 beds 2 baths1,300 sq. ft.
1914 Nun Street, Wilmington, NC 28403
MLS# LP721750Listed by: KELLER WILLIAMS REALTY (FAYETTEVILLE) - New
 $419,000Active3 beds 4 baths2,053 sq. ft.
4412 Windtree Road, Wilmington, NC 28412
MLS# 100605135Listed by: KELLER WILLIAMS INNOVATE-WILMINGTON - New
 $2,050,000Active4 beds 6 baths4,635 sq. ft.
2024 Ashland Court, Wilmington, NC 28405
MLS# 100605141Listed by: INTRACOASTAL REALTY CORPORATION - New
 $169,900Active0.34 Acres
1128 Beasley Road, Wilmington, NC 28409
MLS# 100605144Listed by: KELLER WILLIAMS INNOVATE-WILMINGTON - New
 $619,470Active4 beds 4 baths2,580 sq. ft.
8913 Peplow Place, Wilmington, NC 28411
MLS# 100605157Listed by: MUNGO HOMES - New
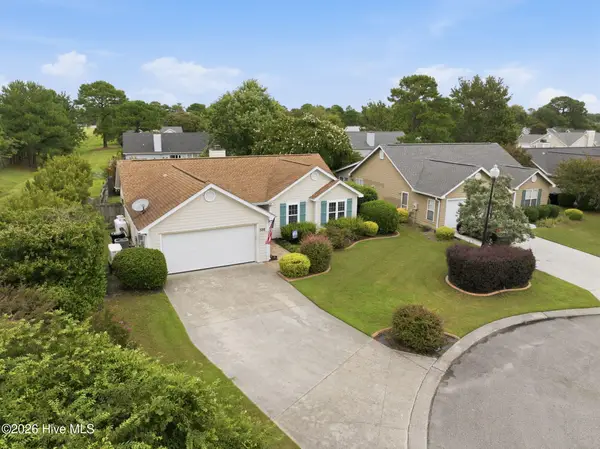 $350,000Active2 beds 2 baths1,299 sq. ft.
320 Smallwood Court, Wilmington, NC 28411
MLS# 100605162Listed by: 1% FLAT RATE REALTY, LLC - Open Sat, 11am to 2pmNew
 $365,000Active3 beds 2 baths1,287 sq. ft.
5416 Ibis Court, Wilmington, NC 28409
MLS# 100605101Listed by: COLDWELL BANKER SEA COAST ADVANTAGE - New
 $419,000Active3 beds 2 baths1,310 sq. ft.
5302 Dandelion Drive, Wilmington, NC 28405
MLS# 100605054Listed by: BEYCOME BROKERAGE REALTY LLC - New
 $249,000Active0.25 Acres
1649 Herons View Drive, Wilmington, NC 28401
MLS# 100605056Listed by: INTRACOASTAL REALTY CORPORATION - New
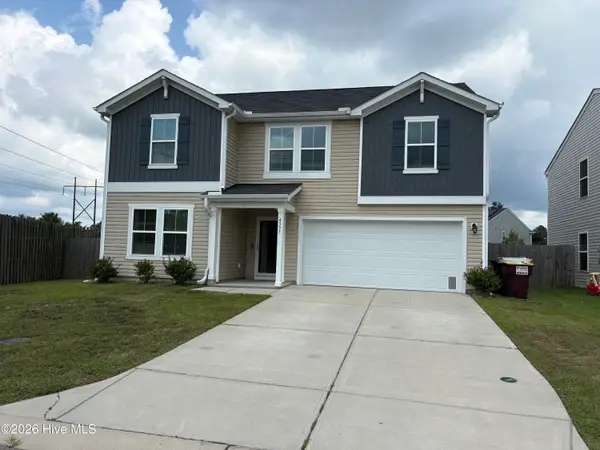 $498,500Active5 beds 3 baths2,500 sq. ft.
4335 Myett Run, Wilmington, NC 28405
MLS# 100605067Listed by: PERFECTION REAL ESTATE


Protect your home and budget from life's surprises with an Assurant Home Warranty, backed by a partner that supports you through every step of homeownership. Explore Plans.
© 2026 Better Homes and Gardens Real Estate LLC. An Anywhere Real Estate company. All rights reserved. Better Homes and Gardens® Real Estate is a registered trademark owned by Meredith Operations Corporation, licensed to Better Homes and Gardens Real Estate LLC and used with permission. Better Homes and Gardens Real Estate LLC fully supports the principles of the Fair Housing Act and the Equal Opportunity Act. Listing information is deemed reliable but is not guaranteed accurate.
Each office is independently owned and operated.
Any services or products provided by third parties are not provided by, affiliated with or related to Better Homes and Gardens Real Estate LLC, or its affiliated companies.