
108 Francis Marion Drive, Wilmington, NC 28411
Local realty services provided by:Better Homes and Gardens Real Estate Elliott Coastal Living
108 Francis Marion Drive,Wilmington, NC 28411
$620,000
- 3 Beds
- 3 Baths
- - sq. ft.
- Single family
- Sold
Listed by: courtney c taylor
Office: pine state properties, llc.
MLS#:100576462
Source:NC_CCAR
Sorry, we are unable to map this address
Price summary
- Price:$620,000
About this home
THIS IS THE ONE you've been waiting for! Instant equity with pre-listing appraisal and pre listing inspection. Rare classic brick home in highly sought after, Foy Plantation inside Scotts Hill Loop! Pender County with a Wilmington address, in top rated Topsail School District. Southern charm meets coastal elegance in Foy Plantation.
This home is nestled on a large, private lot off of a private street, within this highly sought-after neighborhood--known for its established feel, and mature majestic forest. No clear-cut, cookie-cutter lots here! This stately brick home epitomizes Coastal North Carolina living. Framed by mature live oaks, blooming azaleas, and fragrant magnolias, the property offers a serene escape right down the street from the beautiful trails of Abbey Nature Preserve, the smell of salt air, and sounds of the ocean heard from Rich Inlet and the intracoastal waterway.
Enter through the grand two story foyer to discover a light-filled thoughtfully updated interior. You'll love the massive living room with 18ft ceilings, gas logs surrounded by built-ins and tons of natural light from windows and French doors leading to your back deck. The main floor features a luxurious primary suite boasting tray ceilings, classic chair molding, a massive walk-in closet, and a freshly renovated en-suite complete with a soaking tub, a custom tile-surround shower, a private water closet, dual vanity, soft-close cabinetry, custom plantation shutters, and tile floors.
At the heart of the home is a beautifully updated kitchen featuring quartz countertops, soft-close cabinets, tile flooring, modern fixtures, a large pantry, and plantation shutters. Enjoy casual meals in the cozy breakfast nook and at the counter bar, or host gatherings in the formal dining room. Upstairs, you'll find plush new luxury carpeting, fresh paint, two additional bedrooms both with two closets, a versatile FROG/Rec Room with it's own zoned thermostat, and a massive walk-in attic with tons of storage.
Exit the home from the living room or the kitchen to relax on the huge back deck overlooking your fully fenced backyard. Plenty of room for your water toys, tools, golf cart, and cars with a two car garage and a small detached yard barn.
Enjoy the best of both worlds: a Wilmington address with no city taxes paired with top-rated Pender County Schools.
A short golf cart or bike ride to your boat in the water at Marsh Creek Marina, waterfront dining at The Sailfish, and live music at Ballyhoos will have you living the coastal DREAM! If that's not enough you also have top-tier medical care nearby at the new Novant Health Scotts Hill Medical Center without leaving the neighborhood.
Take advantage of instant equity priced below pre-listing appraisal. Pre-listing inspection also completed and available.
Priced to MOVE, below recent appraisal. Schedule your showing today! This one will not last!!...
Contact an agent
Home facts
- Year built:1996
- Listing ID #:100576462
- Added:50 day(s) ago
- Updated:July 14, 2026 at 07:33 AM
Rooms and interior
- Bedrooms:3
- Total bathrooms:3
- Full bathrooms:2
- Half bathrooms:1
- Dining Description:Eat-in Kitchen
- Bathrooms Description:Walk-in Shower
- Kitchen Description:Eat-in Kitchen
- Bedroom Description:Master Downstairs, Walk-In Closet(s)
Heating and cooling
- Cooling:Central Air
- Heating:Electric, Forced Air, Heating
- Central air:Yes
Structure and exterior
- Roof:Shingle
- Year built:1996
- Construction Materials:Brick Veneer, Wood Frame
- Exterior Features:Deck
- Foundation Description:Combination
- Levels:2 Story
Schools
- High school:Topsail
- Middle school:Topsail
- Elementary school:South Topsail
Utilities
- Water:Water Tap Available
Finances and disclosures
- Price:$620,000
Features and amenities
- Amenities:Walk-In Closet(s)
Parking
- Total parking spaces:2
- Parking description:Attached Garage, Garage, Paved
- Garage:Yes
- Garage spaces:2

New listings near 108 Francis Marion Drive
- New
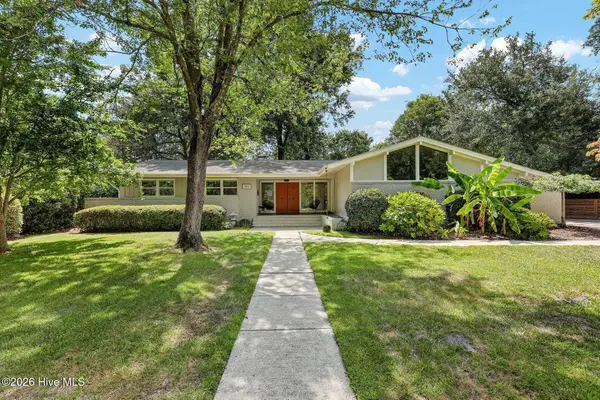 $875,000Active4 beds 3 baths2,328 sq. ft.
1810 Hawthorne Road, Wilmington, NC 28403
MLS# 100588610Listed by: INTRACOASTAL REALTY CORPORATION - New
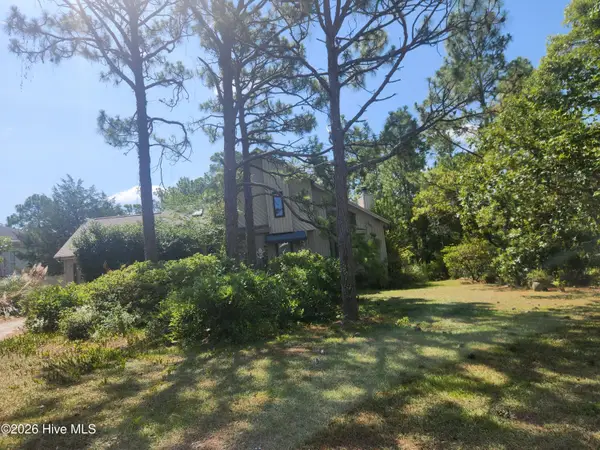 $425,000Active2 beds 2 baths2,850 sq. ft.
324 Okeechobee Road, Wilmington, NC 28412
MLS# 100588589Listed by: INTRACOASTAL REALTY CORPORATION - New
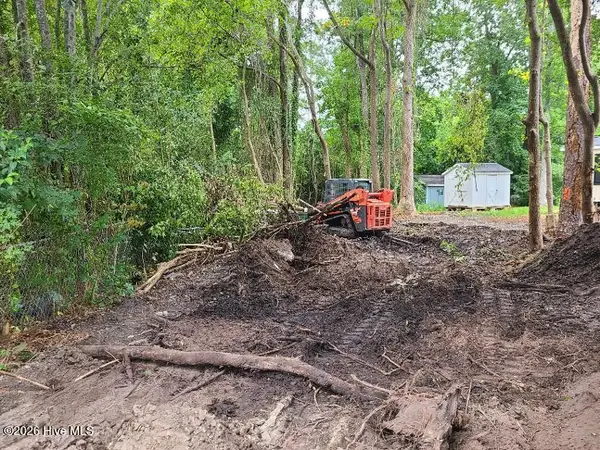 $129,900Active0.13 Acres
1138 French Road, Wilmington, NC 28403
MLS# 100588601Listed by: RE/MAX EXECUTIVE - New
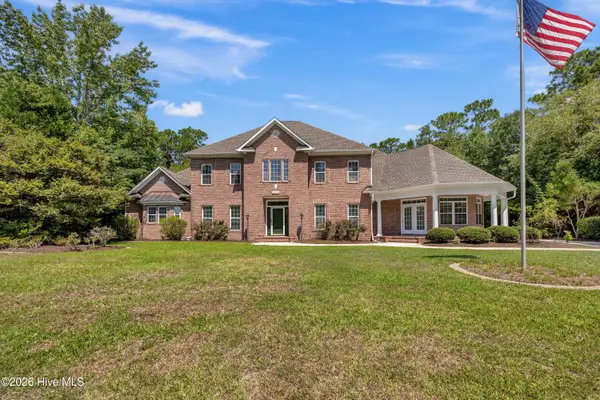 $1,599,000Active6 beds 8 baths6,111 sq. ft.
5634 Chelon Avenue, Wilmington, NC 28409
MLS# 100588606Listed by: INTRACOASTAL REALTY CORPORATION 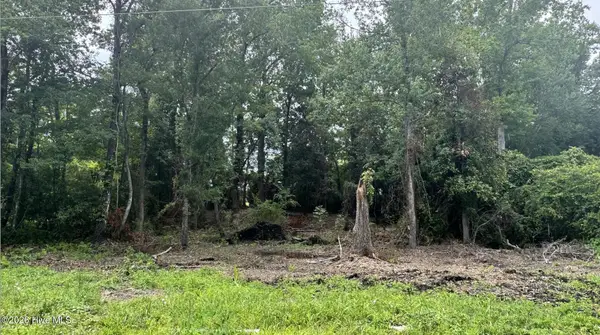 $80,000Pending0.43 Acres
610 Dogwood Lane, Wilmington, NC 28409
MLS# 100588572Listed by: INTRACOASTAL REALTY CORPORATION- $80,000Pending0.43 Acres
610 Dogwood Lane, Wilmington, NC 28409
MLS# 100588572Listed by: INTRACOASTAL REALTY CORPORATION - $80,000Pending0.43 Acres
610 Dogwood Lane, Wilmington, NC 28409
MLS# 100588572Listed by: INTRACOASTAL REALTY CORPORATION - $80,000Pending0.43 Acres
610 Dogwood Lane, Wilmington, NC 28409
MLS# 100588572Listed by: INTRACOASTAL REALTY CORPORATION - $80,000Pending0.43 Acres
610 Dogwood Lane, Wilmington, NC 28409
MLS# 100588572Listed by: INTRACOASTAL REALTY CORPORATION - $80,000Pending0.43 Acres
610 Dogwood Lane, Wilmington, NC 28409
MLS# 100588572Listed by: INTRACOASTAL REALTY CORPORATION


Protect your home and budget from life's surprises with an Assurant Home Warranty, backed by a partner that supports you through every step of homeownership. Explore Plans.
© 2026 Better Homes and Gardens Real Estate LLC. An Anywhere Real Estate company. All rights reserved. Better Homes and Gardens® Real Estate is a registered trademark owned by Meredith Operations Corporation, licensed to Better Homes and Gardens Real Estate LLC and used with permission. Better Homes and Gardens Real Estate LLC fully supports the principles of the Fair Housing Act and the Equal Opportunity Act. Listing information is deemed reliable but is not guaranteed accurate.
Each office is independently owned and operated.
Any services or products provided by third parties are not provided by, affiliated with or related to Better Homes and Gardens Real Estate LLC, or its affiliated companies.