
1104 Ullswater Lane, Wilmington, NC 28405
Local realty services provided by:Better Homes and Gardens Real Estate Elliott Coastal Living
1104 Ullswater Lane,Wilmington, NC 28405
$1,695,000
- 5 Beds
- 4 Baths
- 3,447 sq. ft.
- Single family
- Active
Listed by: rasa love
Office: re/max essential
MLS#:100599764
Source:NC_CCAR
Price summary
- Price:$1,695,000
- Price per sq. ft.:$629.41
About this home
Known throughout Parkside at Mayfaire as the ''designer house,'' 1104 Ullswater Lane is an exceptional luxury home in Wilmington, NC, offering timeless coastal elegance, extraordinary craftsmanship and a coveted location near Mayfaire and Wrightsville Beach.
From its gracious front porch and beautiful morning light to the secluded garden beyond, the home reveals itself through layers of architectural detail. Shiplap ceilings, substantial wood beams, a handsome mantel, bespoke built-ins and glass pocket doors create interiors that feel collected rather than decorated. French doors blur the line between indoors and out, creating an effortless flow for intimate evenings and elegant entertaining.
At the heart of the home, a designer kitchen balances beauty with exceptional function. Custom cabinetry and a beautifully designed island are complemented by Sub-Zero and Wolf appliances, soft-close cabinetry, pull-out storage, filtered water and thoughtfully placed beverage refrigeration. Every detail has been considered--not simply for how the home looks, but for how exceptionally well it lives.
Upstairs, the home continues with two generously sized bedrooms, each with access to a full bath, along with abundant linen and storage closets. A separate private office provides a dedicated space for work or study off of one of the bedrooms, while the expansive family room creates an exceptional second living area--perfect for relaxing, entertaining, or giving guests their own beautifully appointed retreat.
Step outside and discover one of the property's most enchanting features: a private secret garden in the heart of Wilmington. Professionally designed landscaping, perennial plantings, creeping fig climbing the brick garden wall, fragrant gardenias, flagstone and the gentle sound of a garden fountain create an intimate sanctuary. A screened porch and multiple outdoor living spaces invite quiet mornings, evening cocktails and lingering dinners beneath the coastal sky.
A beautifully appointed separate guest apartment offers remarkable flexibility with its own bedroom, full bath, kitchen, laundry, dedicated HVAC and private access--ideal for extended-stay guests, multigenerational living, a private office or an elegant second living space.
Behind the beauty is an equally impressive level of function, including exceptional storage and substantial closets, whole-house air filtration with UV lighting, water filtration, multiple HVAC systems, a Rinnai water heater and an impeccably organized two-car garage with epoxy flooring, cabinetry and custom storage.
And perhaps its greatest luxury is location. Parkside at Mayfaire offers a picturesque, social neighborhood setting with sidewalks, lakes, fountains and gathering spaces, while placing you remarkably close to Wrightsville Beach, Mayfaire shopping and dining, Eastwood Road and Wilmington-area marinas.
Rarely does a luxury home in Wilmington offer this combination of exceptional design, private outdoor living, flexible guest accommodations and proximity to Wrightsville Beach. Sophisticated without being formal and luxurious without sacrificing warmth, 1104 Ullswater Lane is distinctly Wilmington--and entirely its own....
Contact an agent
Home facts
- Year built:2018
- Subdivision & Development:Mayfaire
- Listing ID #:100599764
- Added:1 day(s) ago
- Updated:August 29, 2026 at 04:56 AM
Rooms and interior
- Bedrooms:5
- Total bathrooms:4
- Full bathrooms:3
- Half bathrooms:1
- Rooms Total:13
- Flooring:Carpet, Tile, Wood
- Dining Description:Eat-in Kitchen
- Bathrooms Description:Walk-in Shower
- Kitchen Description:Dishwasher, Eat-in Kitchen, Gas Range, Kitchen Island, Pantry, Refrigerator
- Bedroom Description:Master Downstairs, Walk-In Closet(s)
- Living area:3,447 sq. ft.
Heating and cooling
- Cooling:Central Air, Heat Pump
- Heating:Electric, Heat Pump, Heating, Natural Gas
- Central air:Yes
Structure and exterior
- Roof:Metal
- Year built:2018
- Building area:3,447 sq. ft.
- Lot area:0.14 Acres
- Lot Features:Interior Lot
- Construction Materials:Fiber Cement, Shake Siding, Wood Frame
- Exterior Features:Patio, Porch, Screened
- Foundation Description:Crawl Space
- Levels:2 Story
Schools
- High school:New Hanover
- Middle school:Noble
- Elementary school:Blair
Utilities
- Water:Water Connected
- Sewer:Sewer Connected
Finances and disclosures
- Price:$1,695,000
- Price per sq. ft.:$629.41
Features and amenities
- Appliances:Dishwasher, Dryer, Refrigerator
- Laundry features:Dryer, Laundry Room
- Amenities:Blinds/Shades, Bookcases, Ceiling Fan(s), Jogging Path, Maintenance Structure, Vaulted Ceiling(s), Walk-In Closet(s)
Parking
- Total parking spaces:4
- Parking description:Attached Garage, Concrete, Garage, Garage Door Opener, On Street
- Garage:Yes
- Garage spaces:2

New listings near 1104 Ullswater Lane
- Coming Soon
 $499,000Coming Soon2 beds 2 baths1,300 sq. ft.
1914 Nun Street, Wilmington, NC 28403
MLS# LP721750Listed by: KELLER WILLIAMS REALTY (FAYETTEVILLE) - New
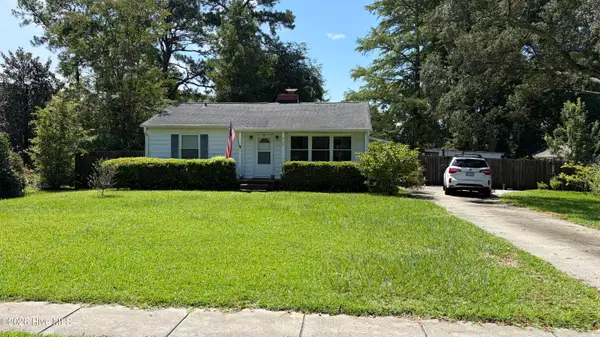 $365,000Active2 beds 2 baths1,245 sq. ft.
4108 Park Avenue, Wilmington, NC 28403
MLS# 100599772Listed by: KELLER WILLIAMS INNOVATE-WILMINGTON - New
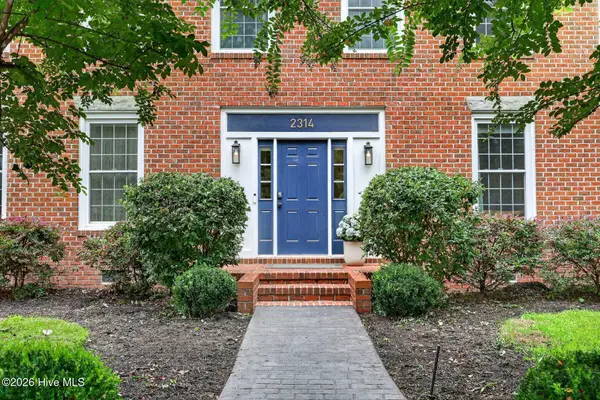 $898,000Active5 beds 4 baths3,572 sq. ft.
2314 Waverly Drive, Wilmington, NC 28403
MLS# 100599782Listed by: INTRACOASTAL REALTY CORPORATION - New
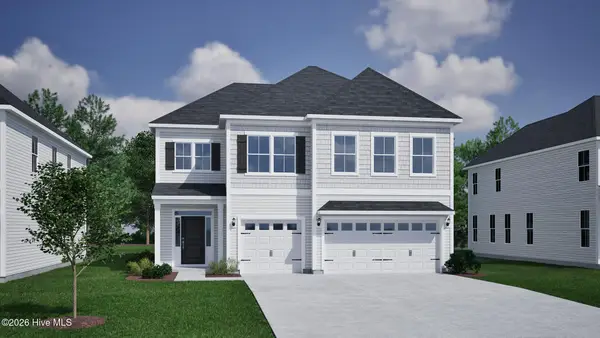 $699,556Active5 beds 4 baths3,060 sq. ft.
1283 Pandion Drive, Wilmington, NC 28411
MLS# 100599784Listed by: MUNGO HOMES - New
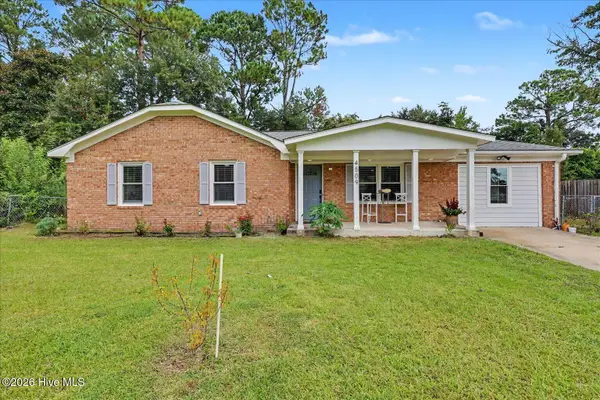 $339,000Active3 beds 2 baths1,354 sq. ft.
4509 Kings Drive, Wilmington, NC 28405
MLS# 100599750Listed by: REAL BROKER LLC - New
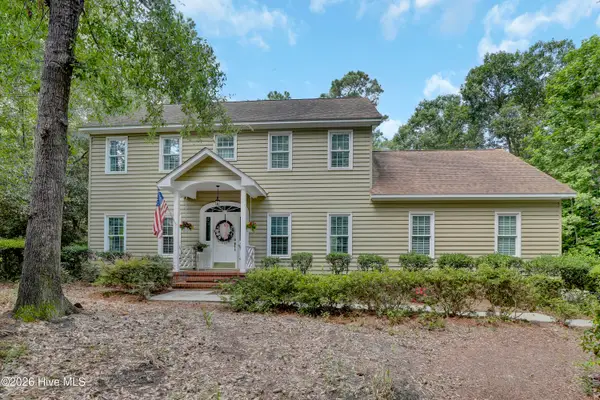 $649,900Active3 beds 3 baths2,294 sq. ft.
901 Saltwood Lane, Wilmington, NC 28411
MLS# 100599760Listed by: COLDWELL BANKER SEA COAST ADVANTAGE-HAMPSTEAD - New
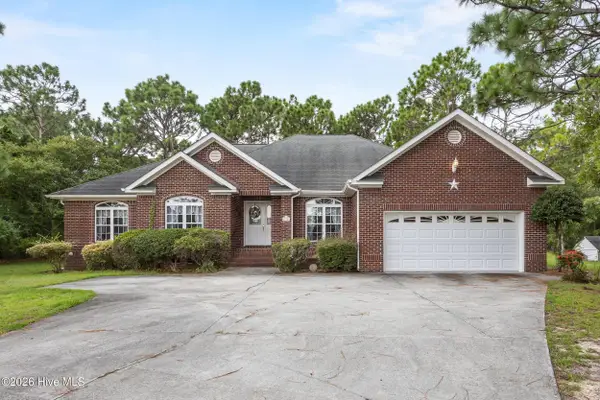 $550,000Active4 beds 3 baths2,161 sq. ft.
124 Maypop Lane, Wilmington, NC 28412
MLS# 100599763Listed by: COLDWELL BANKER SEA COAST ADVANTAGE-MIDTOWN - New
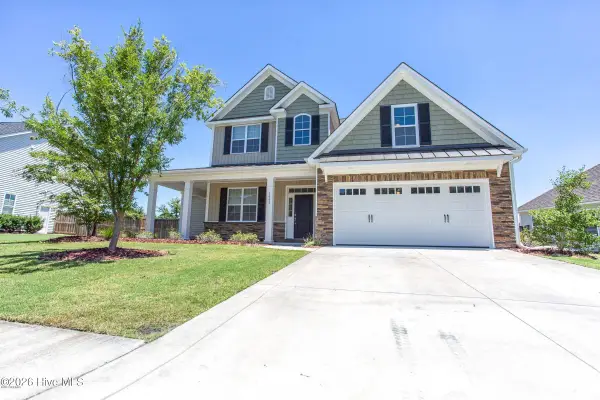 $629,900Active4 beds 4 baths3,033 sq. ft.
6005 Tarin Road, Wilmington, NC 28409
MLS# 100599704Listed by: IVESTER JACKSON CHRISTIE'S - Open Sat, 10am to 1pmNew
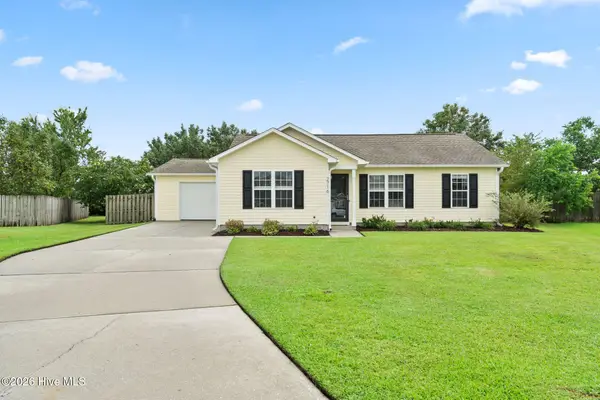 $345,000Active3 beds 2 baths1,086 sq. ft.
2716 Tarbert Court, Wilmington, NC 28411
MLS# 100599706Listed by: COLDWELL BANKER SEA COAST ADVANTAGE


Protect your home and budget from life's surprises with an Assurant Home Warranty, backed by a partner that supports you through every step of homeownership. Explore Plans.
© 2026 Better Homes and Gardens Real Estate LLC. An Anywhere Real Estate company. All rights reserved. Better Homes and Gardens® Real Estate is a registered trademark owned by Meredith Operations Corporation, licensed to Better Homes and Gardens Real Estate LLC and used with permission. Better Homes and Gardens Real Estate LLC fully supports the principles of the Fair Housing Act and the Equal Opportunity Act. Listing information is deemed reliable but is not guaranteed accurate.
Each office is independently owned and operated.
Any services or products provided by third parties are not provided by, affiliated with or related to Better Homes and Gardens Real Estate LLC, or its affiliated companies.