
1150 Groppo Cove, Wilmington, NC 28412
Local realty services provided by:Better Homes and Gardens Real Estate Metro Brokers
1150 Groppo Cove,Wilmington, NC 28412
$598,000
- 4 Beds
- 4 Baths
- 2,523 sq. ft.
- Single family
- Pending
Listed by: coupland singleton team, sebrell singleton
Office: intracoastal realty corporation
MLS#:100585979
Source:NC_CCAR
Price summary
- Price:$598,000
- Price per sq. ft.:$237.02
About this home
1150 Groppo Cove, in the highly sought after Fairfield Field Park community, is sure to check everyone's boxes due to the great location, the mint condition, and ample one level living. Once inside the foyer, there is a formal dining room to your right and a fantastic living room with vaulted ceilings and a gas fireplace that centers the home. The kitchen is open with granite countertops and complete with a breakfast room. The right side of the home has the laundry closet and spacious primary suite. On the left side of the home, is a powder room, 2 guest rooms, and a large jack-and-jill bathroom. These can be used as bedrooms or even an office. Off the living room is a wonderful glassed in sunroom that is heated and cooled. Off the sunroom is a lovely deck overlooking the well-maintained backyard and lush tree line of privacy. Above the 2 car garage is a fourth bedroom and full bath providing a private escape for guests or extra storage and work space for you. Enjoy the neighborhood pool, pickleball & tennis courts, all while being in central Wilmington minutes to some of the best restaurants and being perfectly positioned between the Historic Downtown Riverfront, Carolina Beach, and Wrightsville Beach. Recent updates include a freshly painted interior in the majority of the downstairs, brand new carpets downstairs, and updated roof and hot water heater. Have extra peace of mind with a whole-house generator as well....
Contact an agent
Home facts
- Year built:2004
- Listing ID #:100585979
- Added:5 day(s) ago
- Updated:July 08, 2026 at 08:40 AM
Rooms and interior
- Bedrooms:4
- Total bathrooms:4
- Full bathrooms:3
- Half bathrooms:1
- Rooms Total:7
- Flooring:Carpet, Tile
- Kitchen Description:Refrigerator
- Bedroom Description:Master Downstairs
- Living area:2,523 sq. ft.
Heating and cooling
- Cooling:Central Air
- Heating:Electric, Heat Pump, Heating
- Central air:Yes
Structure and exterior
- Roof:Shingle
- Year built:2004
- Building area:2,523 sq. ft.
- Lot area:0.17 Acres
- Construction Materials:Brick Veneer, Wood Frame
- Exterior Features:Deck, Porch
- Foundation Description:Crawl Space
- Levels:1.5 Story
Schools
- High school:Ashley
- Middle school:Williston
- Elementary school:Pine Valley
Utilities
- Water:Water Tap Available
- Sewer:Sewer Connected
Finances and disclosures
- Price:$598,000
- Price per sq. ft.:$237.02
Features and amenities
- Appliances:Dryer, Refrigerator, Washer
- Laundry features:Dryer, Laundry Closet, Washer
- Amenities:Clubhouse, Community Pool, Management, Pickleball, Tennis Court(s)
- Pool features:Community Pool
Parking
- Total parking spaces:2
- Parking description:Attached Garage, Paved
- Garage:Yes
- Garage spaces:2

New listings near 1150 Groppo Cove
- New
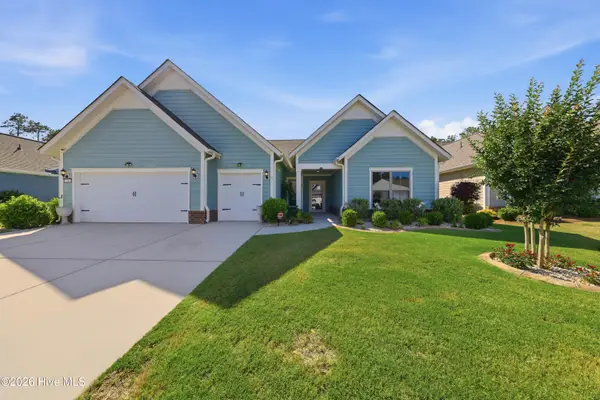 $779,000Active3 beds 3 baths2,700 sq. ft.
376 Benton Road, Wilmington, NC 28412
MLS# 100587110Listed by: BLUECOAST REALTY CORPORATION - New
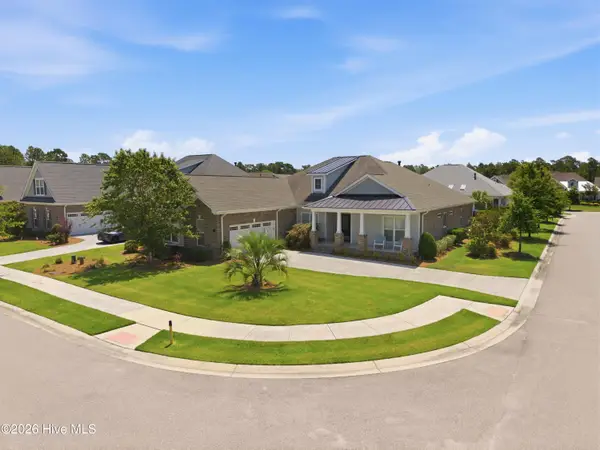 $743,000Active3 beds 4 baths2,576 sq. ft.
1402 Admiral Way, Wilmington, NC 28412
MLS# 100587107Listed by: KELLER WILLIAMS INNOVATE-WILMINGTON - New
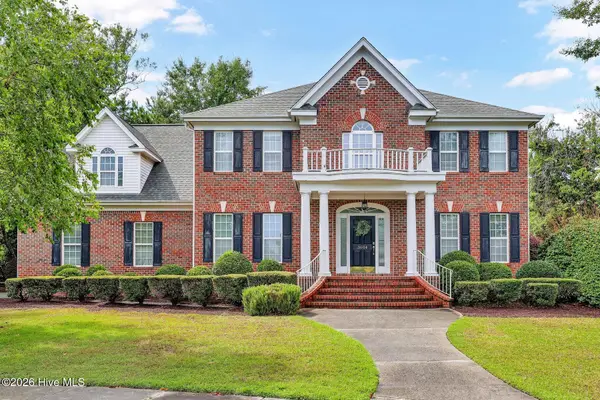 $940,000Active4 beds 3 baths3,964 sq. ft.
3604 Bluebell Court, Wilmington, NC 28409
MLS# 100587063Listed by: INTRACOASTAL REALTY CORPORATION - New
 $527,310Active4 beds 3 baths2,197 sq. ft.
1069 Fawn Valley Way, Wilmington, NC 28409
MLS# 100587019Listed by: HHHUNT HOMES WILMINGTON LLC - New
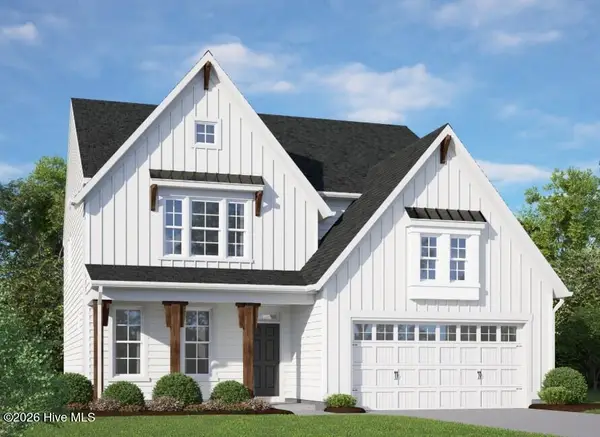 $554,230Active4 beds 3 baths2,583 sq. ft.
1094 Fawn Valley Way, Wilmington, NC 28409
MLS# 100587007Listed by: HHHUNT HOMES WILMINGTON LLC - New
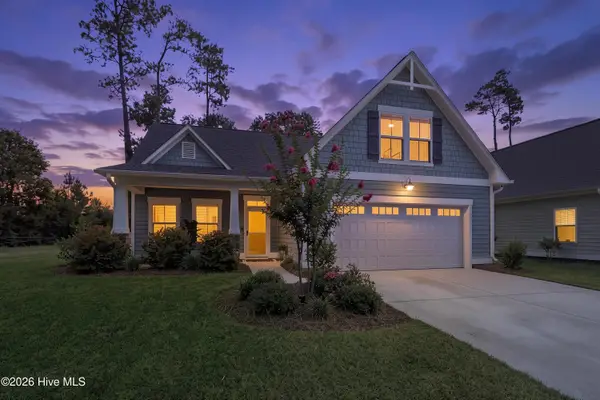 $625,000Active4 beds 3 baths1,873 sq. ft.
1029 Summer Wind Drive, Wilmington, NC 28411
MLS# 100587010Listed by: BLUECOAST REALTY CORPORATION - New
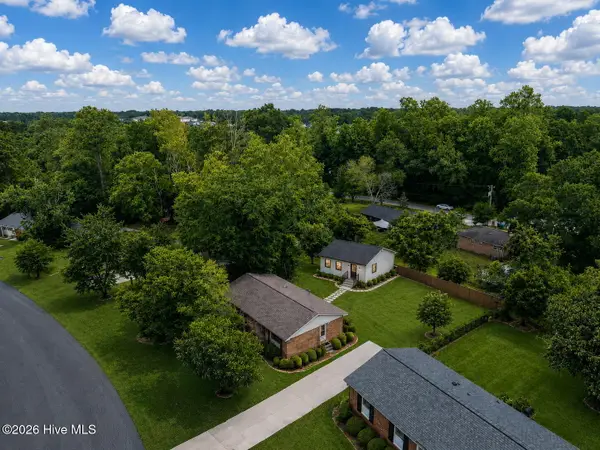 $269,900Active3 beds 2 baths1,168 sq. ft.
1322 Kings Grant Road, Wilmington, NC 28405
MLS# 100586976Listed by: KELLER WILLIAMS INNOVATE-WILMINGTON - New
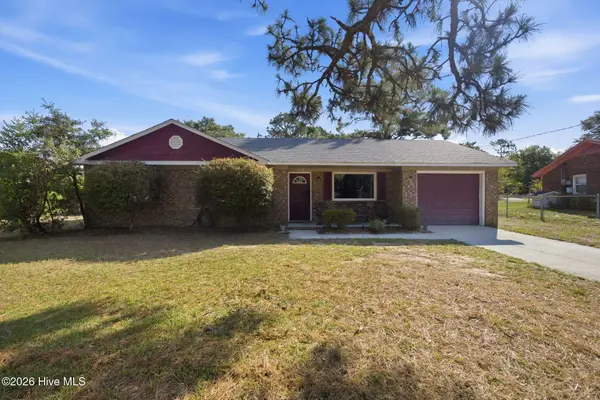 $295,000Active3 beds 2 baths1,035 sq. ft.
214 Santa Ana Drive, Wilmington, NC 28412
MLS# 100586980Listed by: REAL BROKER LLC - New
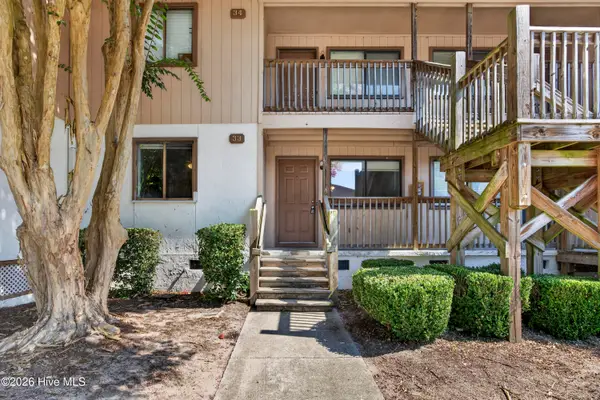 $168,000Active2 beds 2 baths892 sq. ft.
522 S Kerr Avenue #33, Wilmington, NC 28403
MLS# 100586986Listed by: KELLER WILLIAMS INNOVATE-WILMINGTON - New
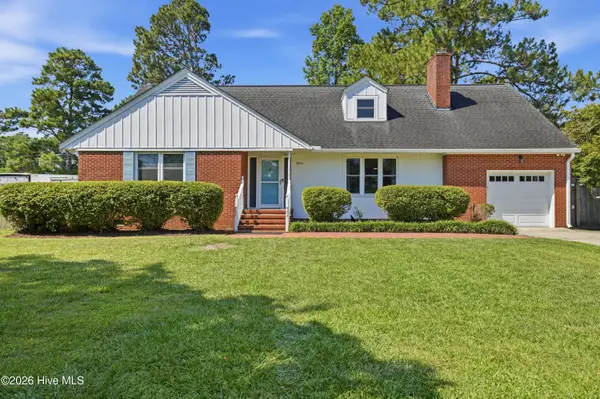 $525,000Active4 beds 2 baths2,396 sq. ft.
3854 Sylvan Drive, Wilmington, NC 28403
MLS# 100586934Listed by: BLUECOAST REALTY CORPORATION


Protect your home and budget from life's surprises with an Assurant Home Warranty, backed by a partner that supports you through every step of homeownership. Explore Plans.
© 2026 Better Homes and Gardens Real Estate LLC. An Anywhere Real Estate company. All rights reserved. Better Homes and Gardens® Real Estate is a registered trademark owned by Meredith Operations Corporation, licensed to Better Homes and Gardens Real Estate LLC and used with permission. Better Homes and Gardens Real Estate LLC fully supports the principles of the Fair Housing Act and the Equal Opportunity Act. Listing information is deemed reliable but is not guaranteed accurate.
Each office is independently owned and operated.
Any services or products provided by third parties are not provided by, affiliated with or related to Better Homes and Gardens Real Estate LLC, or its affiliated companies.