
119 Raye Drive, Wilmington, NC 28412
Local realty services provided by:Better Homes and Gardens Real Estate Metro Brokers
119 Raye Drive,Wilmington, NC 28412
$306,000
- 3 Beds
- 2 Baths
- - sq. ft.
- Single family
- Sold
Listed by: sandra vigneri
Office: bluecoast realty corporation
MLS#:100593146
Source:NC_CCAR
Sorry, we are unable to map this address
Price summary
- Price:$306,000
About this home
Welcome home to this beautifully updated 3-bedroom, 2-bath residence in the desirable Forest Grove community! Thoughtfully renovated, this move-in-ready home features new luxury vinyl plank (LVP) flooring throughout, creating a seamless, modern look. Fresh interior paint, new ceiling fans, updated hardware, and a smart front door lock add stylish, contemporary touches. For added security, this home has a ring camera at the front door and another one facing the driveway installed.
The spacious open floor plan is enhanced by vaulted ceilings in the living room, creating an airy, light-filled space that is perfect for both everyday living and entertaining. The home also offers a one-car garage with a garage door pad and a spacious screened-in porch--perfect for relaxing with your morning coffee or enjoying Carolina evenings. A spacious storage shed provides plenty of room for lawn equipment, tools, and outdoor gear.
Step outside to a fully fenced backyard overlooking a retention pond, offering added privacy and a peaceful setting.
Ideally located just minutes from the shopping, dining, and everyday conveniences of Monkey Junction, including the new Target, and only 3 miles from the growing Pointe at Barclay. Best of all, Carolina Beach is just a 15-minute drive away, making it easy to enjoy the coastal lifestyle year-round. Located in a highly regarded school district, this home combines comfort, convenience, and an exceptional location....
Contact an agent
Home facts
- Year built:2003
- Subdivision & Development:Forest Grove
- Listing ID #:100593146
- Added:52 day(s) ago
- Updated:September 23, 2026 at 06:55 AM
Rooms and interior
- Bedrooms:3
- Total bathrooms:2
- Full bathrooms:2
- Rooms Total:7
- Kitchen Description:Dishwasher, Disposal, Refrigerator
- Bedroom Description:Master Downstairs, Walk-In Closet(s)
Heating and cooling
- Cooling:Central Air, Heat Pump
- Heating:Electric, Forced Air, Heat Pump, Heating
- Central air:Yes
Structure and exterior
- Roof:Architectural Shingle
- Year built:2003
- Architectural Style:Patio
- Construction Materials:Vinyl Siding, Wood Frame
- Exterior Features:Covered, Porch, Screened
- Foundation Description:Slab
- Levels:1 Story
Schools
- High school:Ashley
- Middle school:Myrtle Grove
- Elementary school:Williams
Utilities
- Water:Water Connected
- Sewer:Sewer Connected
Finances and disclosures
- Price:$306,000
Features and amenities
- Appliances:Dishwasher, Disposal, Dryer, Refrigerator, Washer
- Laundry features:Dryer, Laundry Room, Washer
- Amenities:Blinds/Shades, Ceiling Fan(s), Management, Vaulted Ceiling(s), Walk-In Closet(s)
Parking
- Total parking spaces:2
- Parking description:Attached Garage, Concrete, Garage, Garage Door Opener
- Garage:Yes
- Garage spaces:1

New listings near 119 Raye Drive
- Coming Soon
 $499,000Coming Soon2 beds 2 baths1,300 sq. ft.
1914 Nun Street, Wilmington, NC 28403
MLS# LP721750Listed by: KELLER WILLIAMS REALTY (FAYETTEVILLE) - New
 $899,900Active4 beds 4 baths3,424 sq. ft.
6408 Motts Village Road, Wilmington, NC 28412
MLS# 100605530Listed by: KELLER WILLIAMS INNOVATE-WILMINGTON 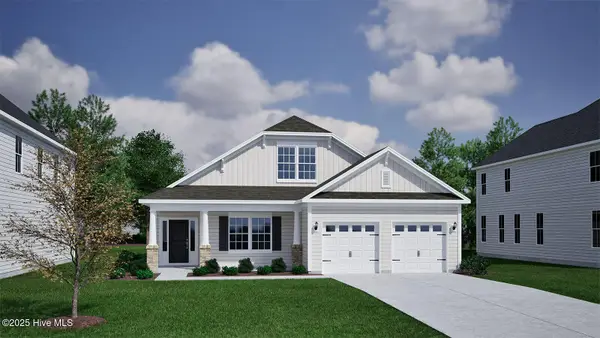 $604,080Pending3 beds 3 baths2,483 sq. ft.
157 Lilaput Circle #Lot 109, Wilmington, NC 28411
MLS# 100605498Listed by: MUNGO HOMES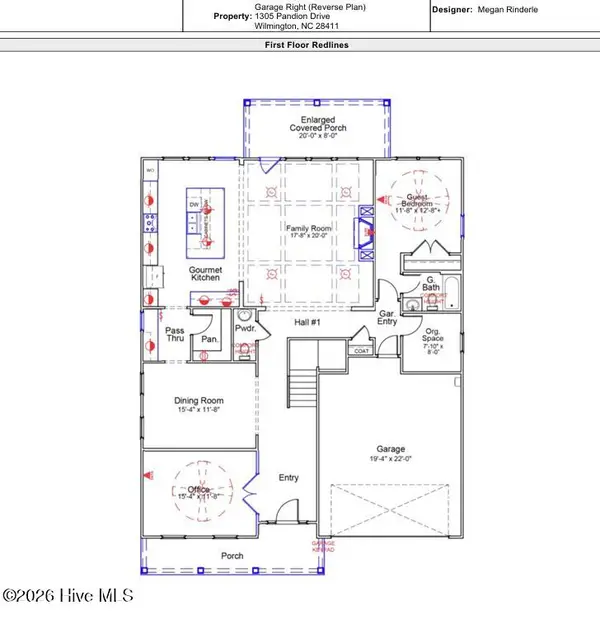 $831,659Pending5 beds 5 baths4,017 sq. ft.
1305 Pandion Drive #Lot 121, Wilmington, NC 28411
MLS# 100605497Listed by: MUNGO HOMES- New
 $649,638Active4 beds 4 baths2,580 sq. ft.
1276 Pandion Drive, Wilmington, NC 28411
MLS# 100605489Listed by: MUNGO HOMES - New
 $209,950Active3 beds 3 baths1,468 sq. ft.
4032 Echo Farms Boulevard, Wilmington, NC 28412
MLS# 4427479Listed by: MERIDIAN RESIDE - New
 $489,000Active4 beds 3 baths2,083 sq. ft.
507 Commons Way, Wilmington, NC 28409
MLS# 100605476Listed by: BERKSHIRE HATHAWAY HOMESERVICES CAROLINA PREMIER PROPERTIES - New
 $1,250,000Active5 beds 5 baths3,900 sq. ft.
7501 Jonquil Court, Wilmington, NC 28409
MLS# 100605386Listed by: COASTAL PROPERTIES - New
 $525,000Active4 beds 3 baths1,912 sq. ft.
4902 Dewars Circle, Wilmington, NC 28409
MLS# 100605432Listed by: COLDWELL BANKER SEA COAST ADVANTAGE - New
 $369,000Active3 beds 2 baths1,480 sq. ft.
5006 Carleton Drive #Unit 139, Wilmington, NC 28403
MLS# 100605458Listed by: LIVING SEASIDE REALTY GROUP


Protect your home and budget from life's surprises with an Assurant Home Warranty, backed by a partner that supports you through every step of homeownership. Explore Plans.
© 2026 Better Homes and Gardens Real Estate LLC. An Anywhere Real Estate company. All rights reserved. Better Homes and Gardens® Real Estate is a registered trademark owned by Meredith Operations Corporation, licensed to Better Homes and Gardens Real Estate LLC and used with permission. Better Homes and Gardens Real Estate LLC fully supports the principles of the Fair Housing Act and the Equal Opportunity Act. Listing information is deemed reliable but is not guaranteed accurate.
Each office is independently owned and operated.
Any services or products provided by third parties are not provided by, affiliated with or related to Better Homes and Gardens Real Estate LLC, or its affiliated companies.