
121 Rutledge Drive, Wilmington, NC 28412
Local realty services provided by:Better Homes and Gardens Real Estate Elliott Coastal Living
121 Rutledge Drive,Wilmington, NC 28412
$240,000
- 2 Beds
- 1 Baths
- - sq. ft.
- Single family
- Sold
Listed by: gail r bailey
Office: intracoastal realty corporation
MLS#:100594274
Source:NC_CCAR
Sorry, we are unable to map this address
Price summary
- Price:$240,000
About this home
Cute Cottage located close to Downtown, Ports, and just off Shipyard Blvd. 2 Bedroom-1 Bathroom-Eat in Kitchen-Laundry Room with convenient door to the driveway-Extra large fenced backyard for entertaining-Small utility building for yard equipment-2018 they put on a new roof, HVAC, water heater, and upgraded the electrical Box-Stove, Refrigerator, Counter Microwave, and Washer/Dryer convey! .23 acre Lot
Contact an agent
Home facts
- Year built:1960
- Subdivision & Development:Belmont
- Listing ID #:100594274
- Added:46 day(s) ago
- Updated:September 22, 2026 at 06:48 AM
Rooms and interior
- Bedrooms:2
- Total bathrooms:1
- Full bathrooms:1
- Rooms Total:5
- Flooring:Carpet, Vinyl
- Kitchen Description:Pantry, Refrigerator
Heating and cooling
- Cooling:Heat Pump
- Heating:Electric, Heat Pump, Heating
Structure and exterior
- Roof:Shingle
- Year built:1960
- Construction Materials:Brick, Wood Frame
- Foundation Description:Crawl Space
- Levels:1 Story
Schools
- High school:New Hanover
- Middle school:Williston
- Elementary school:Sunset
Utilities
- Water:Water Connected
Finances and disclosures
- Price:$240,000
Features and amenities
- Appliances:Dryer, Refrigerator, Washer
- Laundry features:Dryer, Laundry Room, Washer
- Amenities:Blinds/Shades
Parking
- Parking description:Concrete, Off Street, On Site

New listings near 121 Rutledge Drive
- Coming Soon
 $499,000Coming Soon2 beds 2 baths1,300 sq. ft.
1914 Nun Street, Wilmington, NC 28403
MLS# LP721750Listed by: KELLER WILLIAMS REALTY (FAYETTEVILLE) - New
 $419,000Active3 beds 4 baths2,053 sq. ft.
4412 Windtree Road, Wilmington, NC 28412
MLS# 100605135Listed by: KELLER WILLIAMS INNOVATE-WILMINGTON - New
 $2,050,000Active4 beds 6 baths4,635 sq. ft.
2024 Ashland Court, Wilmington, NC 28405
MLS# 100605141Listed by: INTRACOASTAL REALTY CORPORATION - New
 $169,900Active0.34 Acres
1128 Beasley Road, Wilmington, NC 28409
MLS# 100605144Listed by: KELLER WILLIAMS INNOVATE-WILMINGTON - New
 $619,470Active4 beds 4 baths2,580 sq. ft.
8913 Peplow Place, Wilmington, NC 28411
MLS# 100605157Listed by: MUNGO HOMES - New
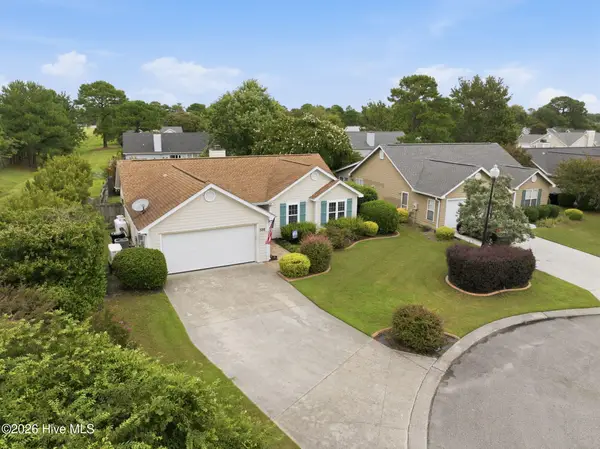 $350,000Active2 beds 2 baths1,299 sq. ft.
320 Smallwood Court, Wilmington, NC 28411
MLS# 100605162Listed by: 1% FLAT RATE REALTY, LLC - Open Sat, 11am to 2pmNew
 $365,000Active3 beds 2 baths1,287 sq. ft.
5416 Ibis Court, Wilmington, NC 28409
MLS# 100605101Listed by: COLDWELL BANKER SEA COAST ADVANTAGE - New
 $419,000Active3 beds 2 baths1,310 sq. ft.
5302 Dandelion Drive, Wilmington, NC 28405
MLS# 100605054Listed by: BEYCOME BROKERAGE REALTY LLC - New
 $249,000Active0.25 Acres
1649 Herons View Drive, Wilmington, NC 28401
MLS# 100605056Listed by: INTRACOASTAL REALTY CORPORATION - New
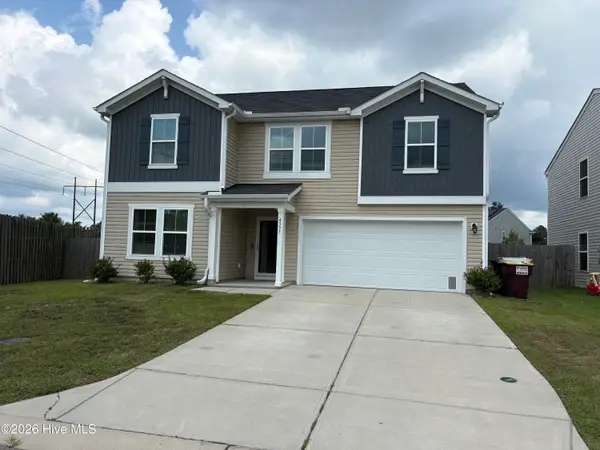 $498,500Active5 beds 3 baths2,500 sq. ft.
4335 Myett Run, Wilmington, NC 28405
MLS# 100605067Listed by: PERFECTION REAL ESTATE


Protect your home and budget from life's surprises with an Assurant Home Warranty, backed by a partner that supports you through every step of homeownership. Explore Plans.
© 2026 Better Homes and Gardens Real Estate LLC. An Anywhere Real Estate company. All rights reserved. Better Homes and Gardens® Real Estate is a registered trademark owned by Meredith Operations Corporation, licensed to Better Homes and Gardens Real Estate LLC and used with permission. Better Homes and Gardens Real Estate LLC fully supports the principles of the Fair Housing Act and the Equal Opportunity Act. Listing information is deemed reliable but is not guaranteed accurate.
Each office is independently owned and operated.
Any services or products provided by third parties are not provided by, affiliated with or related to Better Homes and Gardens Real Estate LLC, or its affiliated companies.