
123 Covil Avenue #Unit 201, Wilmington, NC 28403
Local realty services provided by:Better Homes and Gardens Real Estate Lifestyle Property Partners
123 Covil Avenue #Unit 201,Wilmington, NC 28403
$215,000
- 2 Beds
- 2 Baths
- 1,000 sq. ft.
- Condominium
- Active
Listed by: nathanael patel
Office: exp realty
MLS#:100606361
Source:NC_CCAR
Price summary
- Price:$215,000
- Price per sq. ft.:$215
About this home
Great opportunity in Covil Gardens! This 2-bedroom, 2-bath second-floor condo offers an open floor plan with granite countertops, 42'' cabinets, stainless steel appliances and a pantry. Relax on the private balcony overlooking the community pool and green space. Covil Gardens is a gated community with landscaped grounds, ample parking and a community pool, while the HOA includes water, sewer, trash, cable, exterior maintenance, insurance and more. Conveniently located near UNCW, Downtown Wilmington, shopping, dining, hospitals and Wrightsville Beach.
Contact an agent
Home facts
- Year built:2013
- Subdivision & Development:Covil Garden Condominiums
- Listing ID #:100606361
- Added:1 day(s) ago
- Updated:September 26, 2026 at 01:49 AM
Rooms and interior
- Bedrooms:2
- Total bathrooms:2
- Full bathrooms:2
- Rooms Total:5
- Flooring:Carpet, Tile
- Kitchen Description:Dishwasher, Disposal, Pantry, Refrigerator
- Living area:1,000 sq. ft.
Heating and cooling
- Cooling:Central Air
- Heating:Electric, Heat Pump, Heating
- Central air:Yes
Structure and exterior
- Roof:Architectural Shingle
- Year built:2013
- Building area:1,000 sq. ft.
- Construction Materials:Brick Veneer, Fiber Cement, Wood Frame
- Foundation Description:Slab
- Levels:Three Or More
Schools
- High school:New Hanover
- Middle school:Williston
- Elementary school:Forest Hills
Utilities
- Sewer:Sewer Connected
Finances and disclosures
- Price:$215,000
- Price per sq. ft.:$215
Features and amenities
- Appliances:Dishwasher, Disposal, Dryer, Refrigerator, Washer
- Laundry features:Dryer, Laundry Closet, Washer
- Amenities:Blinds/Shades, Ceiling Fan(s), Community Pool, Gated, Maintenance Structure, Management, Master Insure, Sewer, Street Lights, Taxes, Termite Bond, Trash, Water
- Pool features:Community Pool
Parking
- Parking description:Lighted, On Site, Parking Lot, Secured

New listings near 123 Covil Avenue #Unit 201
- Coming Soon
 $499,000Coming Soon2 beds 2 baths1,300 sq. ft.
1914 Nun Street, Wilmington, NC 28403
MLS# LP721750Listed by: KELLER WILLIAMS REALTY (FAYETTEVILLE) - New
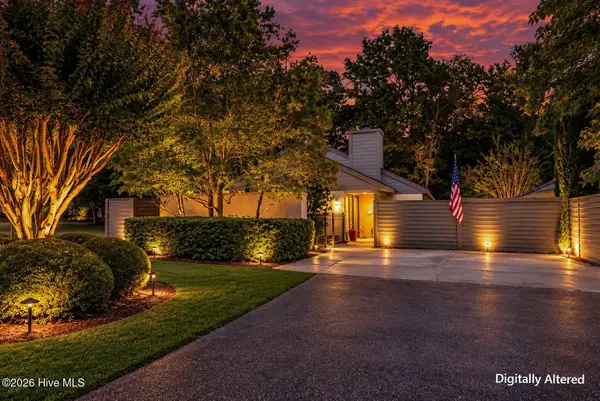 $450,000Active2 beds 2 baths1,629 sq. ft.
1425 Suncourt Villa Drive, Wilmington, NC 28409
MLS# 100606371Listed by: MARITIME REALTY CORPORATION - New
 $399,000Active3 beds 2 baths1,437 sq. ft.
22 Pelican Point Road, Wilmington, NC 28409
MLS# 100606304Listed by: RE/MAX ESSENTIAL - New
 $335,000Active3 beds 2 baths1,076 sq. ft.
813 Holbrooke Avenue, Wilmington, NC 28412
MLS# 100606338Listed by: HOMESMART EXPERT REALTY - New
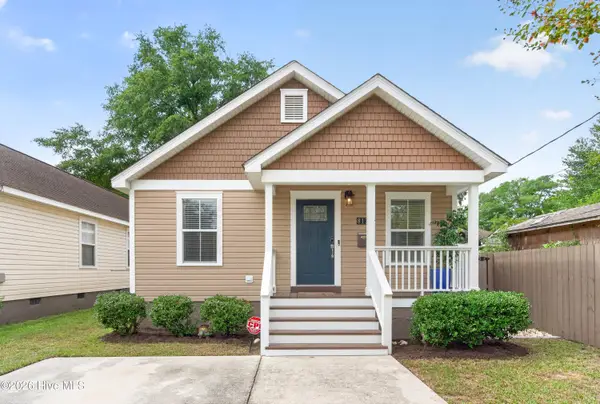 $375,000Active3 beds 2 baths1,254 sq. ft.
813 N 7th Street, Wilmington, NC 28401
MLS# 100606354Listed by: NEST REALTY - New
 $740,000Active3 beds 2 baths2,048 sq. ft.
606 Wild Dunes Circle, Wilmington, NC 28411
MLS# 100606355Listed by: COMPASS CAROLINAS LLC - New
 $4,250,000Active4 beds 4 baths2,920 sq. ft.
808 Inlet View Drive, Wilmington, NC 28409
MLS# 100606223Listed by: CORCORAN HM PROPERTIES - New
 $295,000Active5.55 Acres
321 Plantation Road, Wilmington, NC 28411
MLS# 100606224Listed by: KELLER WILLIAMS INNOVATE-WILMINGTON - New
 $649,000Active4 beds 3 baths3,249 sq. ft.
1504 Gatlin Way, Wilmington, NC 28409
MLS# 100606263Listed by: PERRY LEGACY REALTY & RENTALS LLC


Protect your home and budget from life's surprises with an Assurant Home Warranty, backed by a partner that supports you through every step of homeownership. Explore Plans.
© 2026 Better Homes and Gardens Real Estate LLC. An Anywhere Real Estate company. All rights reserved. Better Homes and Gardens® Real Estate is a registered trademark owned by Meredith Operations Corporation, licensed to Better Homes and Gardens Real Estate LLC and used with permission. Better Homes and Gardens Real Estate LLC fully supports the principles of the Fair Housing Act and the Equal Opportunity Act. Listing information is deemed reliable but is not guaranteed accurate.
Each office is independently owned and operated.
Any services or products provided by third parties are not provided by, affiliated with or related to Better Homes and Gardens Real Estate LLC, or its affiliated companies.