
1409 Wooster Street, Wilmington, NC 28401
Local realty services provided by:Better Homes and Gardens Real Estate Metro Brokers
1409 Wooster Street,Wilmington, NC 28401
$298,000
- 3 Beds
- 1 Baths
- 1,415 sq. ft.
- Single family
- Active
Listed by: mandy p scott, cassie l iventosch
Office: the saltwater agency llc.
MLS#:100581653
Source:NC_CCAR
Price summary
- Price:$298,000
- Price per sq. ft.:$210.6
About this home
MOTIVATED SELLER! Price reduced - all reasonable offers considered! Historic charm meets modern peace of mind in this beautifully updated 3-bedroom bungalow in the heart of Wilmington's sought-after Cargo District. Thoughtfully renovated while preserving its original character, this home features the upgrades buyers value most, including updated electrical and plumbing, crawlspace subfloor and structural beam repairs with full crawlspace remediation, a new HVAC system, newer roof, newer water heater, and newer appliances. Inside, luxury vinyl plank flooring flows throughout a bright, open layout accented by exposed brick, vintage metal window awnings, fresh interior paint accents, and timeless architectural details. The spacious primary suite offers an oversized walk-in closet rarely found in homes of this era. A generous second bedroom includes a large closet and built-in desk nook, while the third bedroom with French doors provides flexibility as a guest room, office, or creative space. The remodeled bathroom showcases designer tile that perfectly blends the home's historic character with modern style. Outside, enjoy a fully fenced backyard shaded by mature pecan and magnolia trees, a welcoming front porch, off-street parking, and the added convenience of potential rear access from the Queen Street alley. Located just steps from the Cargo District's popular coffee shops, breweries, restaurants, boutiques, galleries, arcade, and monthly market, and only two blocks from the vibrant Castle Street Arts & Antiques District. Downtown Wilmington's Riverwalk, Greenfield Lake Park, and area beaches are all just minutes away. With major structural and mechanical updates already completed, this home offers the character of a historic bungalow without the uncertainty of many older homes. Whether you're searching for a primary residence, second home, or investment opportunity, this property is ready for its next chapter. Schedule your private showing today! Some photos have been virtually staged....
Contact an agent
Home facts
- Year built:1955
- Subdivision & Development:Not In Subdivision
- Listing ID #:100581653
- Added:59 day(s) ago
- Updated:August 13, 2026 at 10:32 AM
Rooms and interior
- Bedrooms:3
- Total bathrooms:1
- Full bathrooms:1
- Rooms Total:8
- Kitchen Description:Refrigerator
- Bedroom Description:Master Downstairs, Walk-In Closet(s)
- Living area:1,415 sq. ft.
Heating and cooling
- Cooling:Central Air, Heat Pump
- Heating:Electric, Forced Air, Heat Pump, Heating
- Central air:Yes
Structure and exterior
- Roof:Architectural Shingle
- Year built:1955
- Building area:1,415 sq. ft.
- Lot area:0.11 Acres
- Construction Materials:Brick Veneer, Vinyl Siding, Wood Frame, Wood Siding
- Exterior Features:Porch
- Foundation Description:Crawl Space
- Levels:1 Story
Schools
- High school:Hoggard
- Middle school:Williston
- Elementary school:Forest Hills
Utilities
- Water:Water Connected
- Sewer:Sewer Connected
Finances and disclosures
- Price:$298,000
- Price per sq. ft.:$210.6
Features and amenities
- Appliances:Refrigerator
- Laundry features:Laundry Room, Washer Hookup
- Amenities:Ceiling Fan(s), Walk-In Closet(s)
Parking
- Parking description:Additional Parking, Off Street, On Street, Unpaved

New listings near 1409 Wooster Street
- New
 $699,000Active4 beds 4 baths3,412 sq. ft.
137 River Oaks Drive, Wilmington, NC 28412
MLS# 100595885Listed by: REAL BROKER LLC - New
 $280,000Active0.99 Acres
1305 Burnett Road, Wilmington, NC 28409
MLS# 100590818Listed by: COLDWELL BANKER SEA COAST ADVANTAGE-CB - New
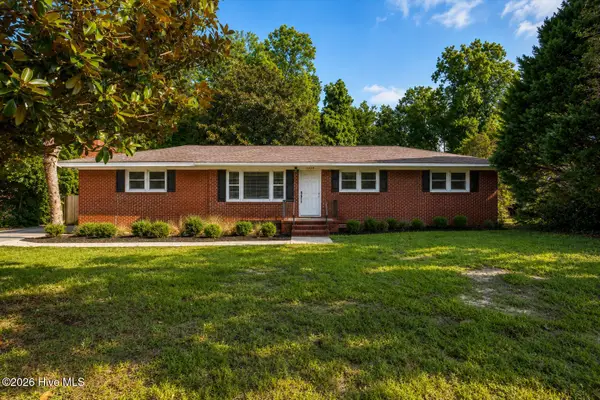 $419,999Active3 beds 2 baths1,558 sq. ft.
5335 Andover Road, Wilmington, NC 28403
MLS# 100595788Listed by: CADENCE REALTY CORPORATION - New
 $1,275,000Active3 beds 4 baths3,567 sq. ft.
7312 Masonboro Sound Road, Wilmington, NC 28409
MLS# 100595789Listed by: LADANE CORPORATION - New
 $625,000Active4 beds 3 baths2,392 sq. ft.
5008 Laurenbridge Lane, Wilmington, NC 28409
MLS# 100595802Listed by: CHOICE RESIDENTIAL REAL ESTATE, LLC - New
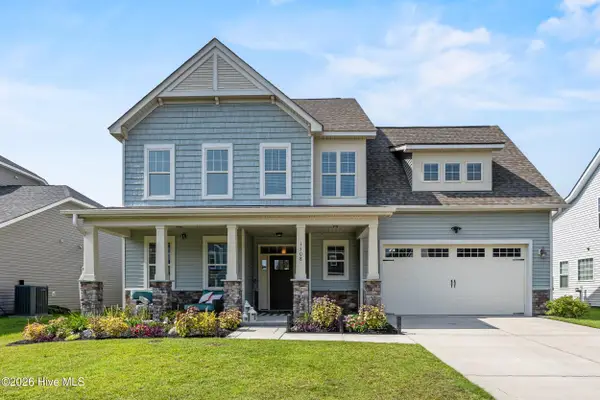 $624,900Active5 beds 3 baths2,915 sq. ft.
1508 Eastbourne Drive, Wilmington, NC 28411
MLS# 100595814Listed by: NEST REALTY - New
 $3,150,000Active5 beds 6 baths6,387 sq. ft.
2325 Ocean Point Drive, Wilmington, NC 28405
MLS# 100595760Listed by: LANDMARK SOTHEBY'S INTERNATIONAL REALTY - New
 $750,000Active3 beds 2 baths1,928 sq. ft.
1334 Guardians Gate Way, Wilmington, NC 28403
MLS# 100595775Listed by: COLDWELL BANKER SEA COAST ADVANTAGE - Open Sat, 11am to 1pmNew
 $435,000Active3 beds 2 baths1,531 sq. ft.
1309 Stonehaven Court, Wilmington, NC 28411
MLS# 100595699Listed by: INTRACOASTAL REALTY CORPORATION - New
 $423,000Active3 beds 2 baths2,141 sq. ft.
5220 Christian Drive, Wilmington, NC 28403
MLS# 100595714Listed by: INTRACOASTAL REALTY CORPORATION


Protect your home and budget from life's surprises with an Assurant Home Warranty, backed by a partner that supports you through every step of homeownership. Explore Plans.
© 2026 Better Homes and Gardens Real Estate LLC. An Anywhere Real Estate company. All rights reserved. Better Homes and Gardens® Real Estate is a registered trademark owned by Meredith Operations Corporation, licensed to Better Homes and Gardens Real Estate LLC and used with permission. Better Homes and Gardens Real Estate LLC fully supports the principles of the Fair Housing Act and the Equal Opportunity Act. Listing information is deemed reliable but is not guaranteed accurate.
Each office is independently owned and operated.
Any services or products provided by third parties are not provided by, affiliated with or related to Better Homes and Gardens Real Estate LLC, or its affiliated companies.