
1417 Queen Street, Wilmington, NC 28401
Local realty services provided by:Better Homes and Gardens Real Estate Elliott Coastal Living
1417 Queen Street,Wilmington, NC 28401
$798,000
- 4 Beds
- 3 Baths
- 2,266 sq. ft.
- Single family
- Active
Listed by: jennifer bullock team
Office: re/max executive
MLS#:100614936
Source:NC_CCAR
Price summary
- Price:$798,000
- Price per sq. ft.:$352.16
About this home
Welcome to 1417 Queen Street, where timeless charm meets modern updates in the heart of Wilmington! Perfectly positioned on a desirable corner lot, this beautifully updated 1950s brick home offers 4 bedrooms, 2.5 bathrooms, and an unbeatable location just steps from the vibrant Cargo District and minutes from Historic Downtown Wilmington. Offering the perfect combination of character, functionality, and convenience, this home is being sold fully furnished, making it a truly turnkey opportunity! Step inside to discover beautiful solid oak hardwood floors, inviting living spaces, and thoughtfully updated finishes throughout. The kitchen features granite countertops, stainless steel appliances, tile flooring, and ample counter space, making it ideal for both everyday living and entertaining. With four generously sized bedrooms, the flexible floor plan offers endless possibilities, including the option to utilize the fourth bedroom as a second living area, home office, or guest retreat. The spacious primary suite serves as a relaxing escape, complete with a custom walk-in closet and an updated, accessible en-suite bathroom featuring a double vanity and beautifully tiled walk-in shower. Each space has been designed to balance the home's original character with the comforts of modern living. Outside, the private backyard offers the perfect setting for entertaining, relaxing, or enjoying Wilmington's beautiful coastal weather. A spacious deck with ramp access creates an inviting outdoor living area, while the additional storage shed provides convenient space for tools, beach gear, and more. Location is everything, and this home delivers! Enjoy being just moments from the Cargo District's popular restaurants, coffee shops, breweries, and local boutiques, with Historic Downtown Wilmington's Riverwalk, shopping, dining, and entertainment just minutes away. Plus, both Wrightsville Beach and Carolina Beach are within an easy drive, allowing you to enjoy everything coastal living has to offer. Whether you're searching for a primary residence, second home, or a furnished investment opportunity, 1417 Queen Street offers a rare combination of historic charm, modern convenience, and an incredible Wilmington location. Don't miss your opportunity to make this beautifully updated home your own!...
Contact an agent
Home facts
- Year built:1959
- Subdivision & Development:Dawson-Castle Street
- Listing ID #:100614936
- Added:3 day(s) ago
- Updated:November 09, 2026 at 06:05 PM
Rooms and interior
- Bedrooms:4
- Total bathrooms:3
- Full bathrooms:2
- Half bathrooms:1
- Rooms Total:9
- Flooring:Tile, Wood
- Bathrooms Description:Walk-in Shower
- Kitchen Description:Dishwasher, Disposal, Pantry, Refrigerator
- Bedroom Description:Walk-In Closet(s)
- Living area:2,266 sq. ft.
Heating and cooling
- Cooling:Central Air
- Heating:Electric, Forced Air, Heating
- Central air:Yes
Structure and exterior
- Roof:Architectural Shingle
- Year built:1959
- Building area:2,266 sq. ft.
- Lot area:0.24 Acres
- Lot Features:Corner Lot
- Construction Materials:Brick, Wood Frame
- Exterior Features:Covered, Deck, Porch
- Foundation Description:Crawl Space
- Levels:1 Story
Schools
- High school:Hoggard
- Middle school:Williston
- Elementary school:Forest Hills
Utilities
- Water:Community Water Available
Finances and disclosures
- Price:$798,000
- Price per sq. ft.:$352.16
Features and amenities
- Appliances:Dishwasher, Disposal, Dryer, Refrigerator, Washer
- Laundry features:Dryer, Laundry Room, Washer
- Amenities:Blinds/Shades, Ceiling Fan(s), Furnished, Walk-In Closet(s)
Parking
- Parking description:On Site, On Street, Paved

New listings near 1417 Queen Street
- Coming Soon
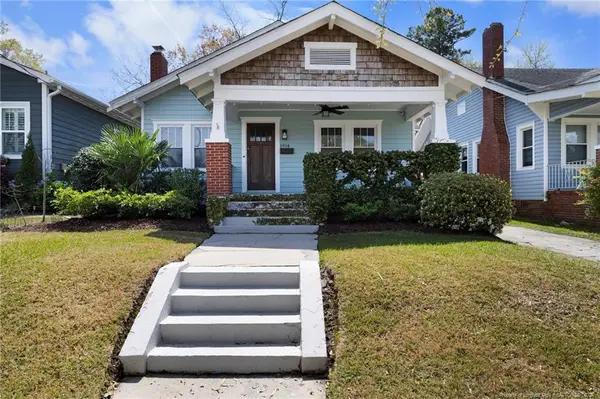 $499,000Coming Soon2 beds 2 baths1,300 sq. ft.
1914 Nun Street, Wilmington, NC 28403
MLS# LP721750Listed by: KELLER WILLIAMS REALTY (FAYETTEVILLE) - New
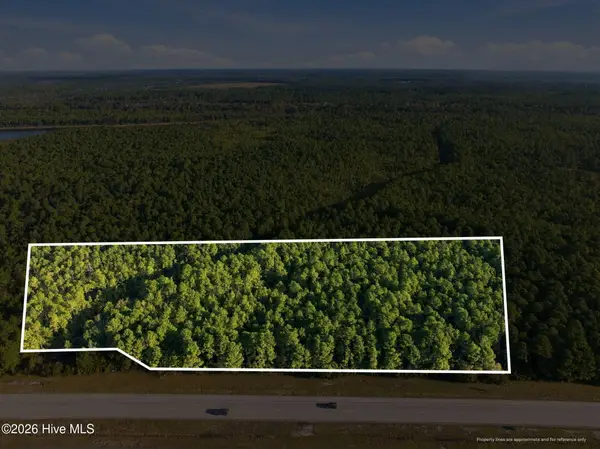 $216,461Active2.89 Acres
3 Plantation Rd, Wilmington, NC 28411
MLS# 100615346Listed by: KELLER WILLIAMS INNOVATE-WILMINGTON - New
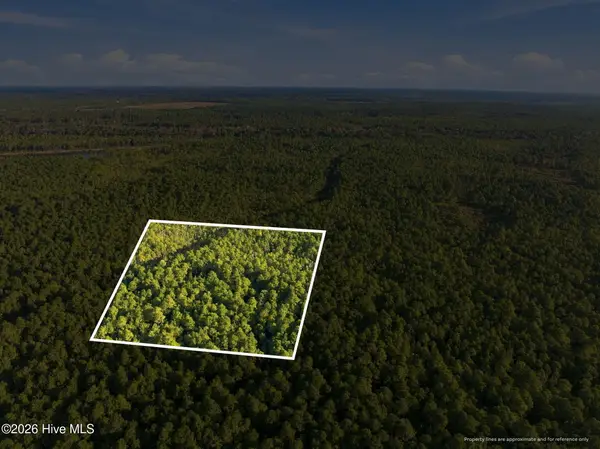 $415,695Active5.55 Acres
4 Plantation Rd, Wilmington, NC 28411
MLS# 100615348Listed by: KELLER WILLIAMS INNOVATE-WILMINGTON - New
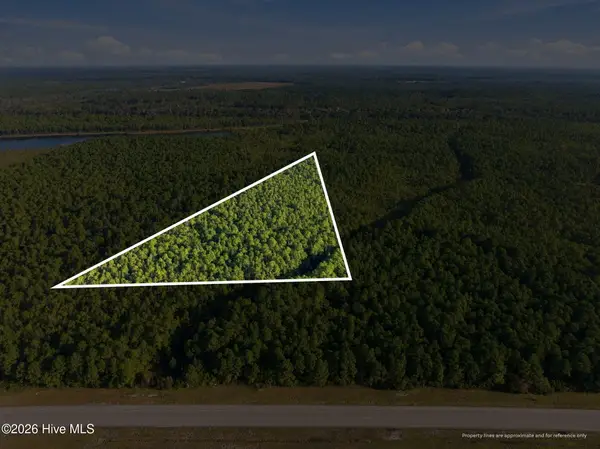 $759,486Active10.14 Acres
5 Plantation Rd, Wilmington, NC 28411
MLS# 100615349Listed by: KELLER WILLIAMS INNOVATE-WILMINGTON - New
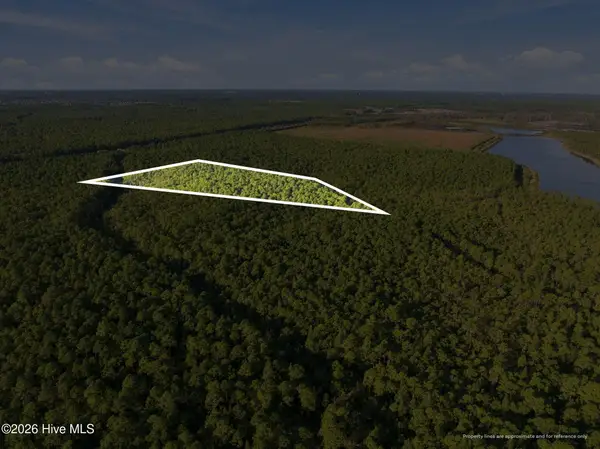 $781,956Active10.44 Acres
6 Plantation Rd, Wilmington, NC 28411
MLS# 100615360Listed by: KELLER WILLIAMS INNOVATE-WILMINGTON - New
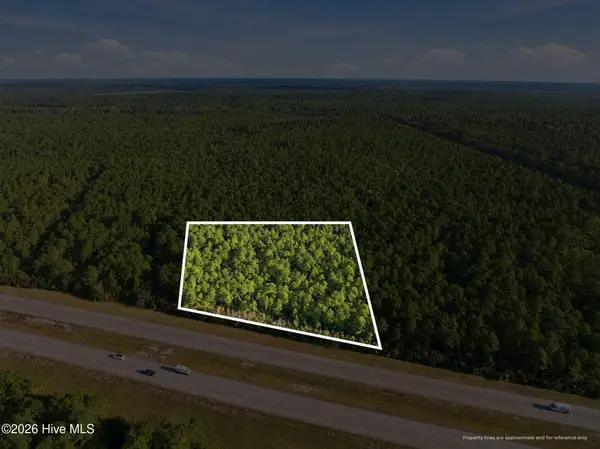 $289,114Active3.86 Acres
7 Plantation Rd, Wilmington, NC 28411
MLS# 100615363Listed by: KELLER WILLIAMS INNOVATE-WILMINGTON - New
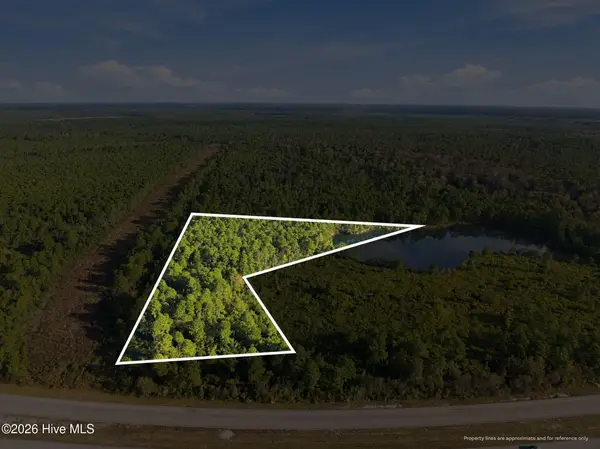 $474,866Active6.34 Acres
8 Plantation Rd, Wilmington, NC 28411
MLS# 100615364Listed by: KELLER WILLIAMS INNOVATE-WILMINGTON - New
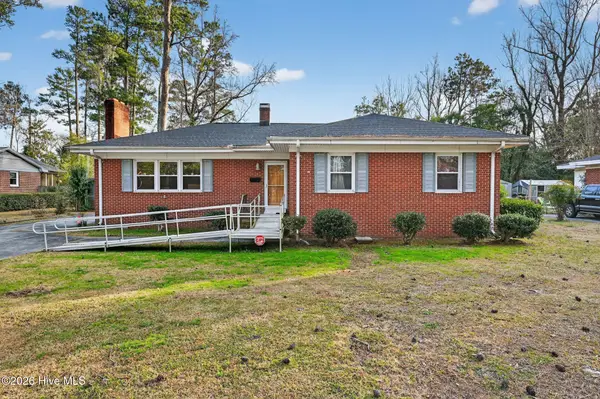 $375,000Active3 beds 2 baths1,981 sq. ft.
2714 Princess Place Drive, Wilmington, NC 28405
MLS# 100615366Listed by: EXP REALTY LLC - C - New
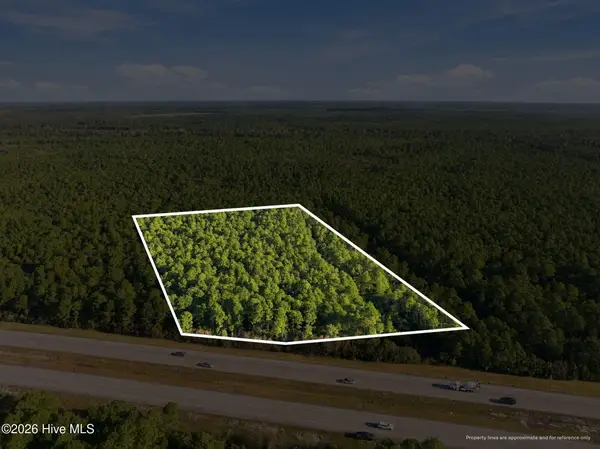 $412,699Active5.51 Acres
9 Plantation Rd, Wilmington, NC 28411
MLS# 100615367Listed by: KELLER WILLIAMS INNOVATE-WILMINGTON - New
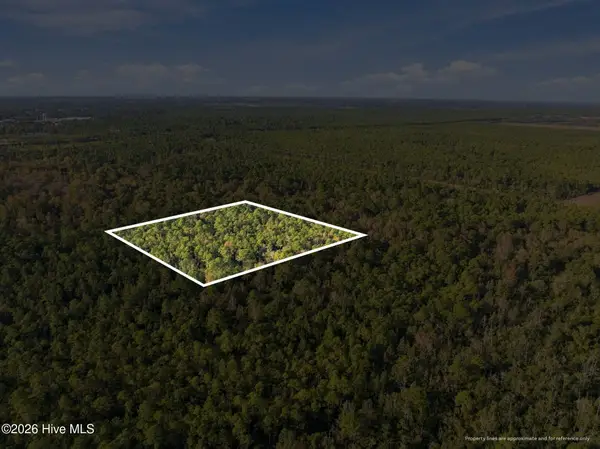 $415,695Active5.55 Acres
10 Plantation Rd, Wilmington, NC 28411
MLS# 100615373Listed by: KELLER WILLIAMS INNOVATE-WILMINGTON


Protect your home and budget from life's surprises with an Assurant Home Warranty, backed by a partner that supports you through every step of homeownership. Explore Plans.
© 2026 Better Homes and Gardens Real Estate LLC. An Anywhere Real Estate company. All rights reserved. Better Homes and Gardens® Real Estate is a registered trademark owned by Meredith Operations Corporation, licensed to Better Homes and Gardens Real Estate LLC and used with permission. Better Homes and Gardens Real Estate LLC fully supports the principles of the Fair Housing Act and the Equal Opportunity Act. Listing information is deemed reliable but is not guaranteed accurate.
Each office is independently owned and operated.
Any services or products provided by third parties are not provided by, affiliated with or related to Better Homes and Gardens Real Estate LLC, or its affiliated companies.