
1424 Quadrant Circle, Wilmington, NC 28405
Local realty services provided by:Better Homes and Gardens Real Estate Native American Group
1424 Quadrant Circle,Wilmington, NC 28405
$2,795,000
- 5 Beds
- 6 Baths
- 4,761 sq. ft.
- Single family
- Active
Listed by: kathy ross
Office: palm realty, inc.
MLS#:100614846
Source:NC_CCAR
Price summary
- Price:$2,795,000
- Price per sq. ft.:$587.06
About this home
EPITOME OF LUXURY LANDFALL LIVING! PRIMARY LIVING ON FIRST LEVEL! POOL WITH WATERFALLS! OVERLOOKS HOLE #7 ON THE PETE DYE GOLF COURSE! FIREPLACE! RECENTLY REMODELED! OVER 4700 SQ FT! 25.5X29.5 BONUS ROOM UPSTAIRS! WET BAR! FORMAL AND CASUAL DINING SPACES! SECRET ROOM! CIRCULAR DRIVEWAY! 5 BEDROOMS! 4 FULL BATHROOMS! 2 HALF-BATHROOMS!
This is the home in Landfall that you have been waiting for all this time! Situated perfectly on a gorgeous golf course front lot, this upscale estate massively expands over a well manicured and professionally landscaped property.
As you arrive at 1424 Quadrant Circle, Wilmington, NC you will immediately know that you have arrived somewhere very special! This masterfully built all-brick residence is nestled in the heart of the prestigious gated community of Landfall. Your new home will afford you with timeless elegance, generous living spaces both indoors and outdoors, and a sense of pride that you get to call this YOURS!
Boasting 4761 sq ft, this thoughtfully designed estate features 5 spacious bedrooms (one with a secret room that you must see to appreciate). Four of these have private en-suites, and there are two additional half baths. This desirable floor plan offers the convenience of all bedrooms on the main level, while an expansive upstairs bonus room provides endless possibilities for recreation, entertaining, or additional flexible living options.
From the moment you enter, you'll appreciate the inviting open layout, beautiful flooring, elegant tray and coffered ceilings, and abundant natural light. The spacious living room features a welcoming fireplace and large windows that frame the scenic outdoor surroundings of the golf course and professionally designed pool. The beautifully appointed kitchen showcases leathered granite countertops, white cabinetry, stainless steel appliances, and a charming breakfast area, while the formal dining room provides an elegant setting for special gatherings.
The spacious primary suite offers a peaceful retreat with walk-in closets and a well-appointed bath featuring dual vanities, a soaking tub, and a separate walk-in shower. Additional highlights include a wet bar, a private office (or 5th bedroom) with a cleverly concealed storage area, and an attached oversized two-car garage.
The outdoor living experience is truly exceptional. Step into your own private backyard oasis, where a stunning resort-style swimming pool takes center stage. Featuring beautiful stone accents, cascading waterfalls, and vibrant blue water, this inviting retreat is surrounded by lush, intentionally designed landscaping that creates a serene and luxurious atmosphere. The expansive enclosed back porch offers the perfect setting for outdoor entertaining, while the fire pit provides a cozy gathering spot for evenings under the stars. With picturesque views of the Pete Dye Golf Course as a backdrop, this extraordinary outdoor space seamlessly blends relaxation, recreation, and the beauty of coastal Carolina living. Exhale! Your new home's crawlspace is fully encapsulated and has two dehumidifiers! Just another way this home allows you to live by the coast with ease!
Located within one of Wilmington's most sought-after gated communities, this remarkable property offers convenient access to shopping, dining, Wrightsville Beach, and all that coastal Wilmington has to offer.Wilmington, North Carolina is where actors, movie directors, artists, authors, and so many others visit for rest, relaxation, and inspiration! Come and experience this vibrant waterfront city where Southern charm meets sophisticated coastal elegance. Known for its picturesque historic downtown, beautiful beaches, and welcoming atmosphere, Wilmington offers an exceptional lifestyle filled with endless opportunities for recreation, relaxation, and entertainment.
Spend your days enjoying the pristine shores of Wrightsville Beach, strolling along the scenic Cape Fear Riverwalk, exploring charming boutiques and art galleries, or dining at one of the area's many acclaimed restaurants. Boating, fishing, championship golf, and outdoor adventures are all part of the coastal lifestyle, while a thriving arts and cultural scene adds to the city's distinctive appeal. With its mild climate, rich history, natural beauty, and wonderful blend of small-town charm and modern conveniences, Wilmington is more than just a place to call home! It's a lifestyle to be enjoyed year-round....
Contact an agent
Home facts
- Year built:1989
- Subdivision & Development:Landfall
- Listing ID #:100614846
- Added:3 day(s) ago
- Updated:November 09, 2026 at 11:34 AM
Rooms and interior
- Bedrooms:5
- Total bathrooms:6
- Full bathrooms:4
- Half bathrooms:2
- Rooms Total:11
- Bedroom Description:Master Downstairs, Walk-In Closet(s)
- Living area:4,761 sq. ft.
Heating and cooling
- Cooling:Central Air
- Heating:Electric, Heat Pump, Heating
- Central air:Yes
Structure and exterior
- Roof:Shingle
- Year built:1989
- Building area:4,761 sq. ft.
- Lot area:0.57 Acres
- Construction Materials:Brick, Brick Veneer, Wood Frame
- Exterior Features:Covered, Enclosed, Irrigation System
- Foundation Description:Crawl Space
- Levels:1.5 Story
Schools
- High school:New Hanover
- Middle school:Noble
- Elementary school:Wrightsville Beach
Utilities
- Water:Water Connected
- Sewer:Sewer Connected
Finances and disclosures
- Price:$2,795,000
- Price per sq. ft.:$587.06
Features and amenities
- Laundry features:Laundry Room
- Amenities:Bookcases, Ceiling Fan(s), Gated, Security, Street Lights, Trail(s), Walk-In Closet(s)
Parking
- Total parking spaces:2
- Parking description:Attached Garage, Circular Driveway, Garage, Paved
- Garage:Yes
- Garage spaces:2

New listings near 1424 Quadrant Circle
- Coming Soon
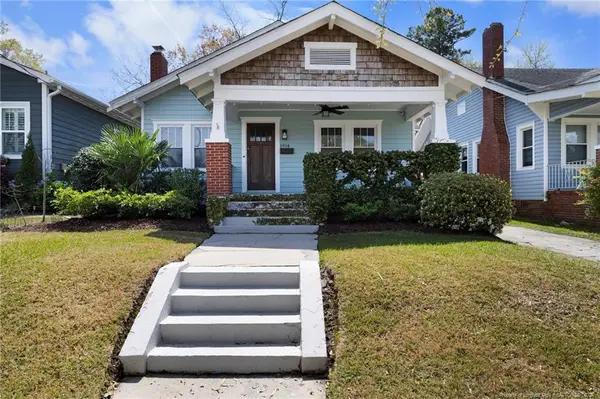 $499,000Coming Soon2 beds 2 baths1,300 sq. ft.
1914 Nun Street, Wilmington, NC 28403
MLS# LP721750Listed by: KELLER WILLIAMS REALTY (FAYETTEVILLE) - New
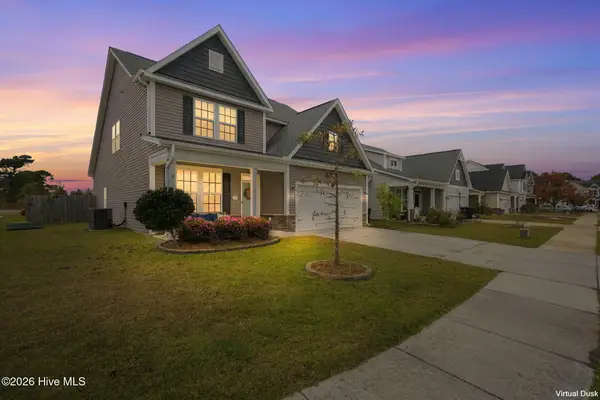 $490,000Active4 beds 3 baths2,452 sq. ft.
7805 Bristlecone Drive, Wilmington, NC 28411
MLS# 100615245Listed by: LIVING BY THE COAST REALTY GROUP LLC - New
 $359,900Active2 beds 2 baths980 sq. ft.
6681 Carolina Beach Road, Wilmington, NC 28412
MLS# 100615241Listed by: KELLER WILLIAMS INNOVATE-WILMINGTON - New
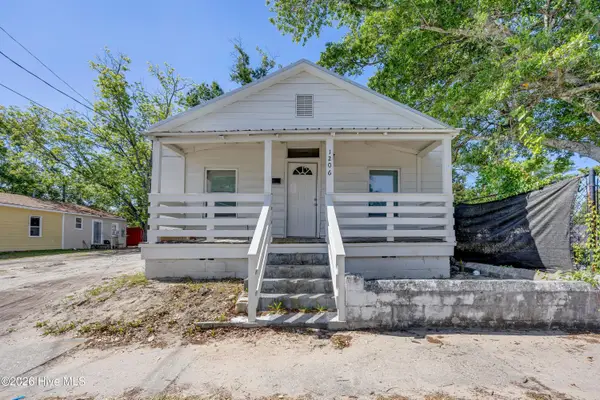 $237,500Active3 beds 1 baths1,108 sq. ft.
1206 Dawson Street, Wilmington, NC 28401
MLS# 100615227Listed by: INTRACOASTAL REALTY CORPORATION - New
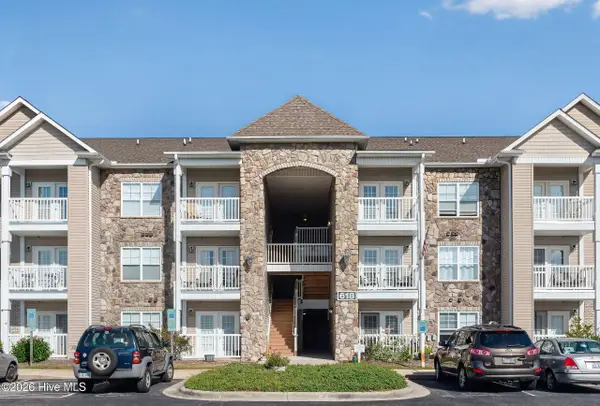 $229,900Active2 beds 2 baths1,092 sq. ft.
618 Condo Club Drive #307, Wilmington, NC 28412
MLS# 100615206Listed by: HELLO! REALTY LLC - New
 $345,000Active1 beds 2 baths956 sq. ft.
6831 Main Street #Unit 233, Wilmington, NC 28405
MLS# 100615218Listed by: RE/MAX ESSENTIAL - New
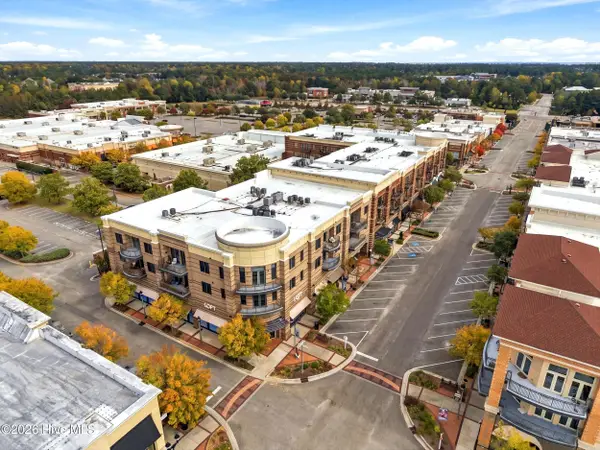 $544,000Active2 beds 3 baths1,530 sq. ft.
6831 Main Street #Unit 212, Wilmington, NC 28405
MLS# 100615222Listed by: RE/MAX ESSENTIAL  $369,000Pending1 beds 1 baths577 sq. ft.
106 N Water Street, Wilmington, NC 28401
MLS# 100615198Listed by: DWELLIA- New
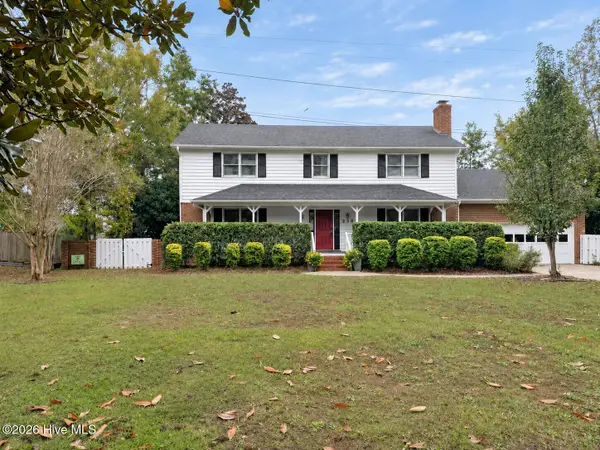 $549,000Active4 beds 4 baths2,750 sq. ft.
230 Greenwich Lane, Wilmington, NC 28409
MLS# 100615182Listed by: BERKSHIRE HATHAWAY HOMESERVICES CAROLINA PREMIER PROPERTIES - New
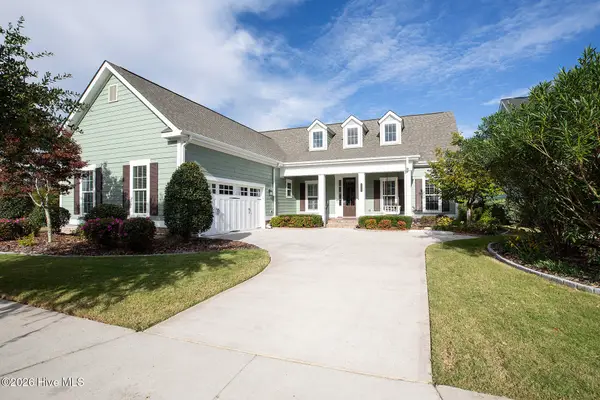 $825,000Active4 beds 4 baths2,779 sq. ft.
3331 Oyster Tabby Drive, Wilmington, NC 28412
MLS# 100615189Listed by: LIFE PROPERTIES


Protect your home and budget from life's surprises with an Assurant Home Warranty, backed by a partner that supports you through every step of homeownership. Explore Plans.
© 2026 Better Homes and Gardens Real Estate LLC. An Anywhere Real Estate company. All rights reserved. Better Homes and Gardens® Real Estate is a registered trademark owned by Meredith Operations Corporation, licensed to Better Homes and Gardens Real Estate LLC and used with permission. Better Homes and Gardens Real Estate LLC fully supports the principles of the Fair Housing Act and the Equal Opportunity Act. Listing information is deemed reliable but is not guaranteed accurate.
Each office is independently owned and operated.
Any services or products provided by third parties are not provided by, affiliated with or related to Better Homes and Gardens Real Estate LLC, or its affiliated companies.