
1800 Eastwood Road #Apt 272, Wilmington, NC 28403
Local realty services provided by:Better Homes and Gardens Real Estate Treasure
1800 Eastwood Road #Apt 272,Wilmington, NC 28403
$569,000
- 2 Beds
- 2 Baths
- - sq. ft.
- Townhouse
- Sold
Listed by: beatty pittman real estate team llc.
Office: intracoastal realty corporation
MLS#:100589951
Source:NC_CCAR
Sorry, we are unable to map this address
Price summary
- Price:$569,000
About this home
Welcome to a rare opportunity in the highly sought-after Lions Gate community, ideally located just 2 miles from Wrightsville Beach and steps from Lumina Station's boutique shopping, local dining, and everyday conveniences. This two-bedroom, two-bath townhouse offers the perfect combination of coastal charm, low-maintenance living, and an unbeatable location near Airlie Gardens, Airlie Road, and Wilmington's scenic waterfront. The flexible floor plan features a first-floor bedroom or home office with an adjacent full bath and conveniently located hallway laundry. The centrally positioned kitchen opens to the light-filled living and dining area, highlighted by soaring vaulted ceilings and a cozy fireplace. Sliding glass doors lead to an elevated rear deck, creating the ideal space for relaxing, grilling, or entertaining guests. Upstairs, the private primary suite offers a spacious walk-in closet and its own balcony for enjoying the coastal breeze. Lions Gate residents enjoy exceptional community amenities, including a swimming pool, tennis and pickleball courts, a clubhouse, and a private pedestrian gate providing direct access to Lumina Station. Previously used as a long-term rental, the home has been well maintained and offers an outstanding opportunity to personalize with cosmetic updates while building immediate equity. Whether you're searching for a primary residence, second home, vacation retreat, or investment property, this home offers exceptional versatility and long-term value. Opportunities in Lions Gate are rare--schedule your private showing today and experience one of the Wilmington and Wrightsville Beach area's most desirable coastal communities....
Contact an agent
Home facts
- Year built:1984
- Subdivision & Development:Lions Gate Townhouses
- Listing ID #:100589951
- Added:66 day(s) ago
- Updated:September 23, 2026 at 06:55 AM
Rooms and interior
- Bedrooms:2
- Total bathrooms:2
- Full bathrooms:2
- Rooms Total:5
- Flooring:Carpet, Tile, Wood
- Kitchen Description:Dishwasher, Disposal, Refrigerator
Heating and cooling
- Cooling:Central Air
- Heating:Electric, Forced Air, Heating
- Central air:Yes
Structure and exterior
- Roof:Shingle
- Year built:1984
- Construction Materials:Wood Frame, Wood Siding
- Exterior Features:Deck
- Foundation Description:Crawl Space
- Levels:1.5 Story
Schools
- High school:Hoggard
- Middle school:Noble
- Elementary school:Wrightsville Beach
Finances and disclosures
- Price:$569,000
Features and amenities
- Appliances:Dishwasher, Disposal, Refrigerator
- Laundry features:In Hall, Washer Hookup
- Amenities:Blinds/Shades, Ceiling Fan(s), Clubhouse, Community Pool, Maintenance Structure, Taxes, Tennis Court(s), Termite Bond, Trash, Vaulted Ceiling(s), Water
- Pool features:Community Pool
Parking
- Total parking spaces:2
- Parking description:Assigned, On Site, Paved

New listings near 1800 Eastwood Road #Apt 272
- Coming Soon
 $499,000Coming Soon2 beds 2 baths1,300 sq. ft.
1914 Nun Street, Wilmington, NC 28403
MLS# LP721750Listed by: KELLER WILLIAMS REALTY (FAYETTEVILLE) - New
 $899,900Active4 beds 4 baths3,424 sq. ft.
6408 Motts Village Road, Wilmington, NC 28412
MLS# 100605530Listed by: KELLER WILLIAMS INNOVATE-WILMINGTON 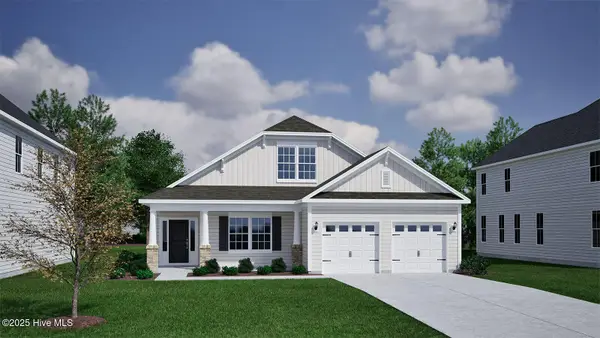 $604,080Pending3 beds 3 baths2,483 sq. ft.
157 Lilaput Circle #Lot 109, Wilmington, NC 28411
MLS# 100605498Listed by: MUNGO HOMES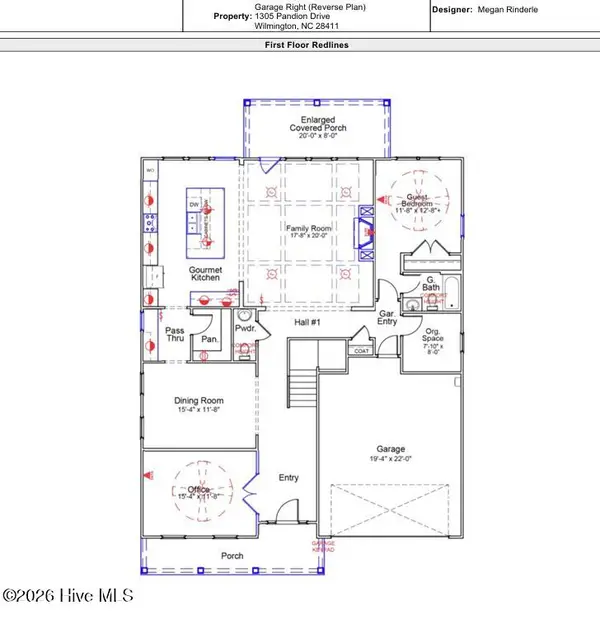 $831,659Pending5 beds 5 baths4,017 sq. ft.
1305 Pandion Drive #Lot 121, Wilmington, NC 28411
MLS# 100605497Listed by: MUNGO HOMES- New
 $649,638Active4 beds 4 baths2,580 sq. ft.
1276 Pandion Drive, Wilmington, NC 28411
MLS# 100605489Listed by: MUNGO HOMES - New
 $209,950Active3 beds 3 baths1,468 sq. ft.
4032 Echo Farms Boulevard, Wilmington, NC 28412
MLS# 4427479Listed by: MERIDIAN RESIDE - New
 $489,000Active4 beds 3 baths2,083 sq. ft.
507 Commons Way, Wilmington, NC 28409
MLS# 100605476Listed by: BERKSHIRE HATHAWAY HOMESERVICES CAROLINA PREMIER PROPERTIES - New
 $1,250,000Active5 beds 5 baths3,900 sq. ft.
7501 Jonquil Court, Wilmington, NC 28409
MLS# 100605386Listed by: COASTAL PROPERTIES - New
 $525,000Active4 beds 3 baths1,912 sq. ft.
4902 Dewars Circle, Wilmington, NC 28409
MLS# 100605432Listed by: COLDWELL BANKER SEA COAST ADVANTAGE - New
 $369,000Active3 beds 2 baths1,480 sq. ft.
5006 Carleton Drive #Unit 139, Wilmington, NC 28403
MLS# 100605458Listed by: LIVING SEASIDE REALTY GROUP


Protect your home and budget from life's surprises with an Assurant Home Warranty, backed by a partner that supports you through every step of homeownership. Explore Plans.
© 2026 Better Homes and Gardens Real Estate LLC. An Anywhere Real Estate company. All rights reserved. Better Homes and Gardens® Real Estate is a registered trademark owned by Meredith Operations Corporation, licensed to Better Homes and Gardens Real Estate LLC and used with permission. Better Homes and Gardens Real Estate LLC fully supports the principles of the Fair Housing Act and the Equal Opportunity Act. Listing information is deemed reliable but is not guaranteed accurate.
Each office is independently owned and operated.
Any services or products provided by third parties are not provided by, affiliated with or related to Better Homes and Gardens Real Estate LLC, or its affiliated companies.