
201 Southwold Drive, Wilmington, NC 28409
Local realty services provided by:Better Homes and Gardens Real Estate Metro Brokers
201 Southwold Drive,Wilmington, NC 28409
$310,000
- 3 Beds
- 2 Baths
- 1,099 sq. ft.
- Single family
- Active
Listed by: buddy blake, kyle myers
Office: coldwell banker sea coast advantage
MLS#:100604557
Source:NC_CCAR
Price summary
- Price:$310,000
- Price per sq. ft.:$282.07
About this home
Welcome to 201 Southwold Drive, a charming 3-bedroom, 1.5-bath ranch tucked on a .24-acre corner lot in Myrtle Grove - with no HOA! Step inside to a bright living room that flows effortlessly into an eat-in kitchen, where stainless steel appliances, ample countertop space, and a tile backsplash help create a space that's functional and inviting. All three bedrooms have been freshly updated with new carpet and paint, ready for you to move right in. Outside, the fully fenced backyard offers privacy and easy access through a large side gate, while a large shed with power gives you room for a workshop, hobby space, or extra storage. Off-street parking and the corner lot add everyday convenience, and the location doesn't disappoint: you're just minutes from the brand-new Target and surrounded by great local restaurants, with easy access to Carolina Beach and downtown Wilmington for all the leisure and recreation the area has to offer. Water lovers will also appreciate being just 5 minutes from a public water access with a boat ramp and kayak launch on the Intracoastal Waterway. With no HOA, a functional layout, and a detached workshop/storage shed, this home also offers strong potential as an investment property - well-suited for rental use in a growing corridor with steady demand from renters and buyers alike....
Contact an agent
Home facts
- Year built:1977
- Subdivision & Development:Waterford Place
- Listing ID #:100604557
- Added:1 day(s) ago
- Updated:September 19, 2026 at 11:32 AM
Rooms and interior
- Bedrooms:3
- Total bathrooms:2
- Full bathrooms:1
- Half bathrooms:1
- Rooms Total:5
- Flooring:Carpet
- Dining Description:Eat-in Kitchen
- Bathrooms Description:Walk-in Shower
- Kitchen Description:Dishwasher, Eat-in Kitchen
- Living area:1,099 sq. ft.
Heating and cooling
- Cooling:Heat Pump
- Heating:Electric, Heat Pump, Heating
Structure and exterior
- Roof:Shingle
- Year built:1977
- Building area:1,099 sq. ft.
- Lot area:0.24 Acres
- Lot Features:Corner Lot
- Construction Materials:Brick Veneer, Vinyl Siding, Wood Frame
- Exterior Features:Patio
- Foundation Description:Slab
- Levels:1 Story
Schools
- High school:Ashley
- Middle school:Myrtle Grove
- Elementary school:Bellamy
Utilities
- Water:Water Connected
- Sewer:Sewer Connected
Finances and disclosures
- Price:$310,000
- Price per sq. ft.:$282.07
Features and amenities
- Appliances:Dishwasher
- Laundry features:Laundry Closet
- Amenities:Blinds/Shades, Ceiling Fan(s)
Parking
- Parking description:Off Street

New listings near 201 Southwold Drive
- Coming Soon
 $499,000Coming Soon2 beds 2 baths1,300 sq. ft.
1914 Nun Street, Wilmington, NC 28403
MLS# LP721750Listed by: KELLER WILLIAMS REALTY (FAYETTEVILLE) - New
 $359,500Active2 beds 2 baths1,023 sq. ft.
809 Autumn Leaves Court, Wilmington, NC 28411
MLS# 100604771Listed by: JORDAN ASSOCIATES REALTY - New
 $215,000Active2 beds 2 baths1,021 sq. ft.
406 Forest Park Road #Unit 102, Wilmington, NC 28409
MLS# 100604761Listed by: MARGARET RUDD ASSOC/SP - New
 $298,000Active3 beds 1 baths1,415 sq. ft.
1409 Wooster Street, Wilmington, NC 28401
MLS# 100604742Listed by: THE SALTWATER AGENCY LLC - New
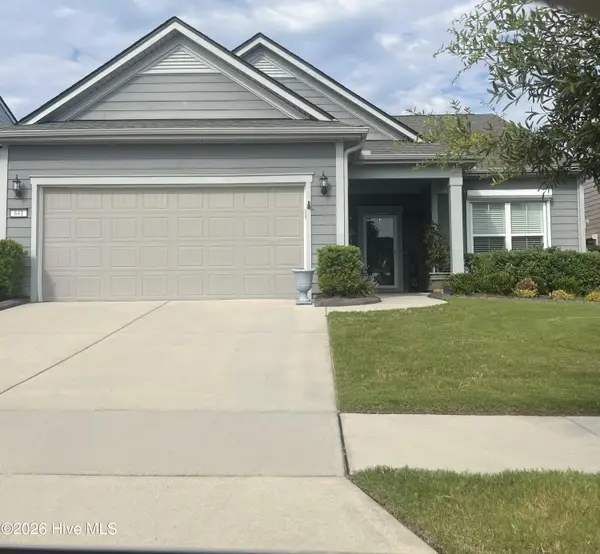 $590,000Active3 beds 2 baths1,961 sq. ft.
641 Folsom Avenue, Wilmington, NC 28412
MLS# 100604725Listed by: INTRACOASTAL REALTY CORPORATION - New
 $1,100,000Active5 beds 4 baths4,094 sq. ft.
8700 Fazio Drive, Wilmington, NC 28411
MLS# 100604674Listed by: KELLER WILLIAMS INNOVATE-WILMINGTON - New
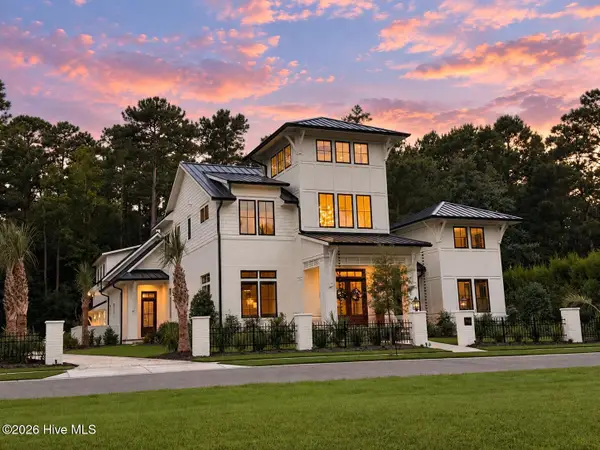 $3,495,000Active5 beds 5 baths4,985 sq. ft.
7206 Saddleworth Trail, Wilmington, NC 28405
MLS# 100604627Listed by: KELLY GARNETT PROPERTIES, LLC - Open Sat, 10am to 12pmNew
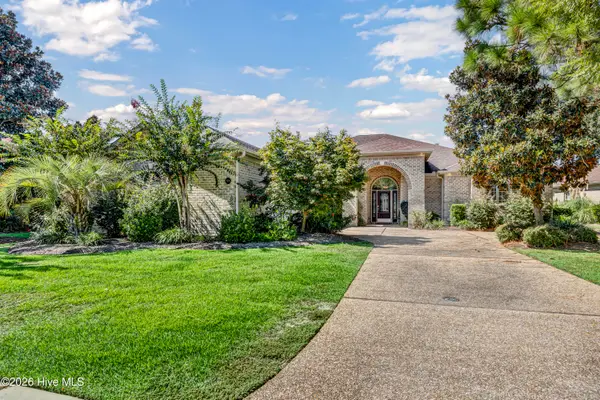 $799,000Active3 beds 4 baths3,026 sq. ft.
5906 White Heron Road, Wilmington, NC 28412
MLS# 100604655Listed by: BERKSHIRE HATHAWAY HOMESERVICES CAROLINA PREMIER PROPERTIES - New
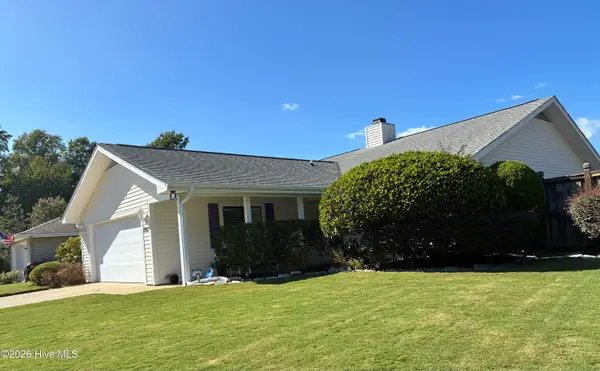 $560,000Active2 beds 3 baths2,255 sq. ft.
7213 Islamerta Place, Wilmington, NC 28405
MLS# 100604553Listed by: INTRACOASTAL REALTY CORPORATION


Protect your home and budget from life's surprises with an Assurant Home Warranty, backed by a partner that supports you through every step of homeownership. Explore Plans.
© 2026 Better Homes and Gardens Real Estate LLC. An Anywhere Real Estate company. All rights reserved. Better Homes and Gardens® Real Estate is a registered trademark owned by Meredith Operations Corporation, licensed to Better Homes and Gardens Real Estate LLC and used with permission. Better Homes and Gardens Real Estate LLC fully supports the principles of the Fair Housing Act and the Equal Opportunity Act. Listing information is deemed reliable but is not guaranteed accurate.
Each office is independently owned and operated.
Any services or products provided by third parties are not provided by, affiliated with or related to Better Homes and Gardens Real Estate LLC, or its affiliated companies.