
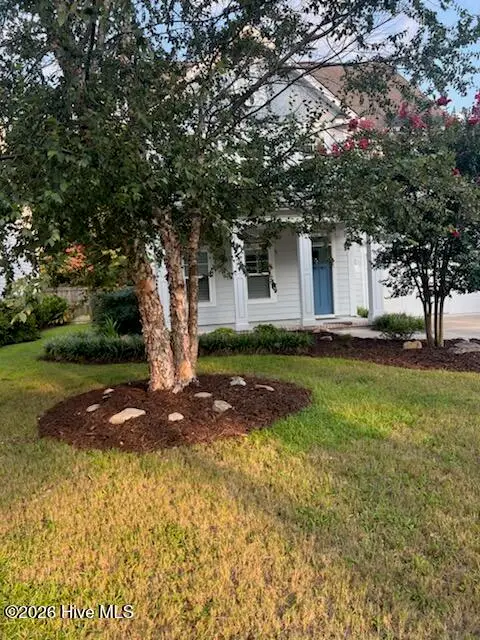
2018 Whiskey Branch Drive, Wilmington, NC 28409
Local realty services provided by:Better Homes and Gardens Real Estate Elliott Coastal Living
2018 Whiskey Branch Drive,Wilmington, NC 28409
$675,981
- 4 Beds
- 3 Baths
- 2,320 sq. ft.
- Single family
- Pending
Listed by: elise coburn
Office: coldwell banker sea coast advantage-leland
MLS#:100591351
Source:NC_CCAR
Price summary
- Price:$675,981
- Price per sq. ft.:$291.37
About this home
Plum Island II by Trusst Builders
Contact an agent
Home facts
- Year built:2026
- Subdivision & Development:Timbers at Whiskey Branch
- Listing ID #:100591351
- Added:18 day(s) ago
- Updated:July 24, 2026 at 11:16 PM
Rooms and interior
- Bedrooms:4
- Total bathrooms:3
- Full bathrooms:3
- Rooms Total:7
- Flooring:Carpet, Tile, Wood
- Bathrooms Description:Walk-in Shower
- Kitchen Description:Dishwasher, Disposal, Kitchen Island, Pantry
- Bedroom Description:Master Downstairs, Walk-In Closet(s)
- Living area:2,320 sq. ft.
Heating and cooling
- Cooling:Central Air, Heat Pump, Zoned
- Heating:Electric, Heat Pump, Heating, Zoned
- Central air:Yes
Structure and exterior
- Roof:Shingle
- Year built:2026
- Building area:2,320 sq. ft.
- Lot area:0.18 Acres
- Construction Materials:Fiber Cement, Wood Frame
- Exterior Features:Covered, Irrigation System, Porch, Screened
- Foundation Description:Raised, Slab
- Levels:1.5 Story
Schools
- High school:Hoggard
- Middle school:Myrtle Grove
- Elementary school:Pine Valley
Finances and disclosures
- Price:$675,981
- Price per sq. ft.:$291.37
Features and amenities
- Appliances:Dishwasher, Disposal
- Laundry features:Laundry Room
- Amenities:Ceiling Fan(s), Community Pool, Management, Tray Ceiling(s), Walk-In Closet(s)
- Pool features:Community Pool
Parking
- Total parking spaces:2
- Parking description:Attached Garage, Paved
- Garage:Yes
- Garage spaces:2

New listings near 2018 Whiskey Branch Drive
- New
 $175,000Active0.3 Acres
1018 Bryan Avenue, Wilmington, NC 28403
MLS# 100595605Listed by: TURNER REALTY TEAM - New
 $479,000Active3 beds 2 baths1,142 sq. ft.
614 Queen Street, Wilmington, NC 28401
MLS# 100595609Listed by: COLDWELL BANKER SEA COAST ADVANTAGE-MIDTOWN - New
 $414,900Active3 beds 2 baths1,486 sq. ft.
3642 Old Titanium Court, Wilmington, NC 28412
MLS# 100595613Listed by: IVESTER JACKSON CHRISTIE'S - New
 $645,000Active4 beds 4 baths3,057 sq. ft.
1037 Pandion Drive, Wilmington, NC 28411
MLS# 100595622Listed by: INTRACOASTAL REALTY CORPORATION - New
 $354,990Active3 beds 2 baths1,260 sq. ft.
1329 Avon Court, Wilmington, NC 28405
MLS# 100595636Listed by: REAL BROKER LLC - New
 $320,000Active3 beds 2 baths1,416 sq. ft.
4119 Fairlawn Drive, Wilmington, NC 28405
MLS# 100595647Listed by: GLORIA GREEN REALTY - New
 $589,000Active4 beds 3 baths2,600 sq. ft.
5447 Eastwind Road, Wilmington, NC 28403
MLS# 100595653Listed by: COLDWELL BANKER SEA COAST ADVANTAGE - New
 $615,000Active3 beds 3 baths2,176 sq. ft.
6520 Old Fort Road, Wilmington, NC 28411
MLS# 100595660Listed by: RE/MAX EXECUTIVE - New
 $424,900Active3 beds 2 baths1,694 sq. ft.
306 Shamrock Drive, Wilmington, NC 28409
MLS# 100595597Listed by: BERKSHIRE HATHAWAY HOMESERVICES CAROLINA PREMIER PROPERTIES - New
 $359,900Active3 beds 2 baths1,120 sq. ft.
4140 Lockwood Drive, Wilmington, NC 28405
MLS# 100595553Listed by: COASTAL LIGHTS REALTY


Protect your home and budget from life's surprises with an Assurant Home Warranty, backed by a partner that supports you through every step of homeownership. Explore Plans.
© 2026 Better Homes and Gardens Real Estate LLC. An Anywhere Real Estate company. All rights reserved. Better Homes and Gardens® Real Estate is a registered trademark owned by Meredith Operations Corporation, licensed to Better Homes and Gardens Real Estate LLC and used with permission. Better Homes and Gardens Real Estate LLC fully supports the principles of the Fair Housing Act and the Equal Opportunity Act. Listing information is deemed reliable but is not guaranteed accurate.
Each office is independently owned and operated.
Any services or products provided by third parties are not provided by, affiliated with or related to Better Homes and Gardens Real Estate LLC, or its affiliated companies.