
225 Creekside East Drive, Wilmington, NC 28411
Local realty services provided by:Better Homes and Gardens Real Estate Native American Group
Listed by: team hh&w, ronnie j hunt
Office: hardee hunt & williams
MLS#:100616084
Source:NC_CCAR
Price summary
- Price:$2,495,000
- Price per sq. ft.:$844.62
About this home
A rare find. Prominently situated on a high-bluff waterfront lot overlooking the pristine waters of Futch Creek, 225 Creekside East Drive offers a compelling combination of privacy, elevation, and exceptional boating access. Nearly an acre of park-like grounds unfolds beneath mature hardwoods, with captivating views across one of Wilmington's most treasured coastal waterways. A private pier extends approximately 210 feet to a 50-foot floating dock equipped with (2) 10,000 lb boat lifts, providing a gateway to the endless creeks, sandbars, and open waters of the ICW. The 3BR/3BA residence has been thoughtfully expanded over the years, including a 2012 second-floor addition featuring a spacious waterfront primary suite with dual closets, generous bath, and private elevated deck overlooking the creek. The main level offers oak flooring, a family room with wood-burning fireplace, waterfront guest suite, and kitchen with island seating. A spectacular glass-enclosed Carolina room, finished with a warm wood ceiling, frames panoramic water views and creates an inviting retreat in every season. Outside, expansive waterfront decking, a covered pergola, and manicured grounds invite year-round enjoyment of Wilmington's famed coastal climate. Additional features include a two-car garage, solar panels with Generac battery backup, fully fenced and gated grounds, outdoor shower, and two storage sheds. Cast off from your private dock for an afternoon exploring Futch Creek, or simply settle into the deck and watch the tide roll by. Either way, you'll be enjoying coastal living at its best....
Contact an agent
Home facts
- Year built:1968
- Subdivision & Development:Scotts Hill
- Listing ID #:100616084
- Added:1 day(s) ago
- Updated:November 13, 2026 at 02:55 AM
Rooms and interior
- Bedrooms:3
- Total bathrooms:3
- Full bathrooms:3
- Rooms Total:8
- Flooring:Carpet, Tile, Wood
- Kitchen Description:Refrigerator
- Living area:2,954 sq. ft.
Heating and cooling
- Cooling:Heat Pump
- Heating:Electric, Heat Pump, Heating
Structure and exterior
- Roof:Architectural Shingle
- Year built:1968
- Building area:2,954 sq. ft.
- Lot area:0.9 Acres
- Lot Features:Boat Slip
- Construction Materials:Brick, Vinyl Siding, Wood Frame
- Exterior Features:Outdoor Shower, Porch
- Foundation Description:Crawl Space, Pilings
- Levels:2 Story
Schools
- High school:Topsail
- Middle school:Topsail
- Elementary school:South Topsail
Utilities
- Water:Water Tap Available, Well
Finances and disclosures
- Price:$2,495,000
- Price per sq. ft.:$844.62
Features and amenities
- Appliances:Dryer, Refrigerator, Washer
- Laundry features:Dryer, Washer
- Amenities:Blinds/Shades
Parking
- Total parking spaces:2
- Parking description:Attached Garage, Circular Driveway, Garage
- Garage:Yes
- Garage spaces:2

New listings near 225 Creekside East Drive
- Coming Soon
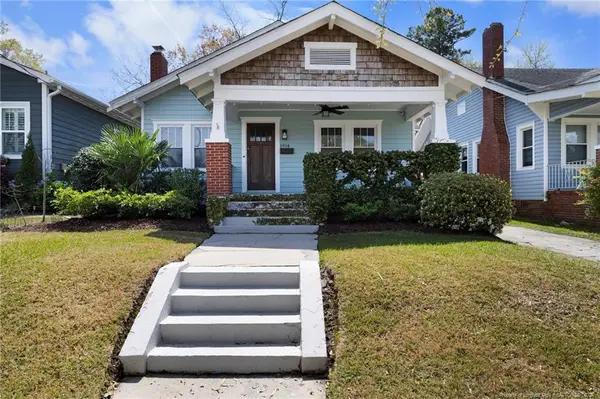 $499,000Coming Soon2 beds 2 baths1,300 sq. ft.
1914 Nun Street, Wilmington, NC 28403
MLS# LP721750Listed by: KELLER WILLIAMS REALTY (FAYETTEVILLE) - New
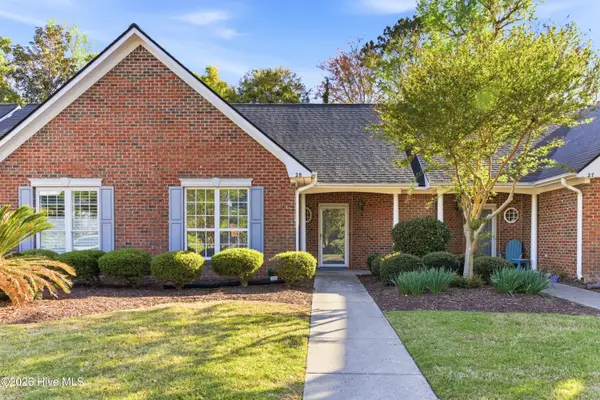 $349,000Active2 beds 2 baths1,082 sq. ft.
1600 Sturdivant Drive #Apt 28, Wilmington, NC 28403
MLS# 100616150Listed by: INTRACOASTAL REALTY CORPORATION - New
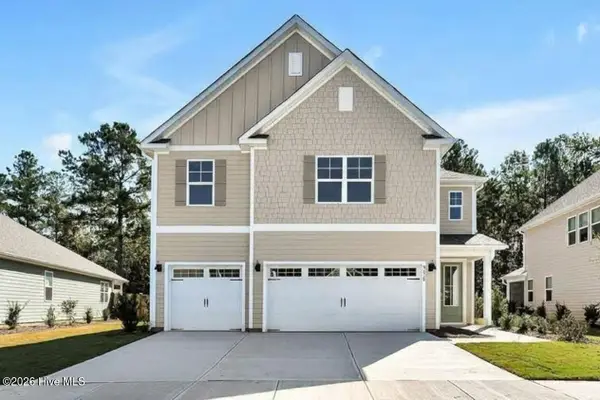 $562,749Active5 beds 5 baths3,503 sq. ft.
159 Pasture Street #Lot 429, Wilmington, NC 28411
MLS# 100616179Listed by: D.R. HORTON, INC 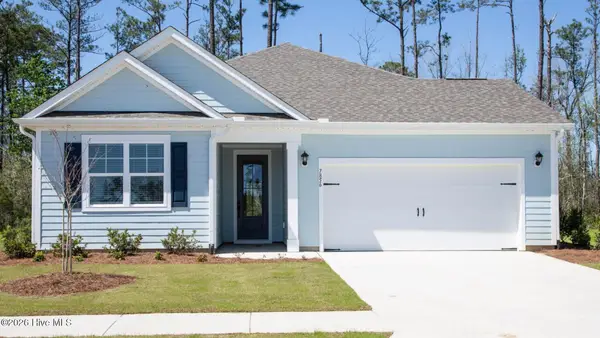 $521,199Pending3 beds 2 baths2,032 sq. ft.
192 Pasture Street #Lot 314, Wilmington, NC 28411
MLS# 100616136Listed by: D.R. HORTON, INC- $521,199Pending3 beds 2 baths2,032 sq. ft.
192 Pasture Street #Lot 314, Wilmington, NC 28411
MLS# 100616136Listed by: D.R. HORTON, INC - $521,199Pending3 beds 2 baths2,032 sq. ft.
192 Pasture Street #Lot 314, Wilmington, NC 28411
MLS# 100616136Listed by: D.R. HORTON, INC - $521,199Pending3 beds 2 baths2,032 sq. ft.
192 Pasture Street #Lot 314, Wilmington, NC 28411
MLS# 100616136Listed by: D.R. HORTON, INC - $521,199Pending3 beds 2 baths2,032 sq. ft.
192 Pasture Street #Lot 314, Wilmington, NC 28411
MLS# 100616136Listed by: D.R. HORTON, INC - $521,199Pending3 beds 2 baths2,032 sq. ft.
192 Pasture Street #Lot 314, Wilmington, NC 28411
MLS# 100616136Listed by: D.R. HORTON, INC - $521,199Pending3 beds 2 baths2,032 sq. ft.
192 Pasture Street #Lot 314, Wilmington, NC 28411
MLS# 100616136Listed by: D.R. HORTON, INC


Protect your home and budget from life's surprises with an Assurant Home Warranty, backed by a partner that supports you through every step of homeownership. Explore Plans.
© 2026 Better Homes and Gardens Real Estate LLC. An Anywhere Real Estate company. All rights reserved. Better Homes and Gardens® Real Estate is a registered trademark owned by Meredith Operations Corporation, licensed to Better Homes and Gardens Real Estate LLC and used with permission. Better Homes and Gardens Real Estate LLC fully supports the principles of the Fair Housing Act and the Equal Opportunity Act. Listing information is deemed reliable but is not guaranteed accurate.
Each office is independently owned and operated.
Any services or products provided by third parties are not provided by, affiliated with or related to Better Homes and Gardens Real Estate LLC, or its affiliated companies.