
226 Scottsdale Drive, Wilmington, NC 28411
Local realty services provided by:Better Homes and Gardens Real Estate Metro Brokers
226 Scottsdale Drive,Wilmington, NC 28411
$675,000
- 3 Beds
- 3 Baths
- 2,482 sq. ft.
- Single family
- Active
Listed by: morgan beatty group, travis p beatty
Office: re/max essential
MLS#:100614193
Source:NC_CCAR
Price summary
- Price:$675,000
- Price per sq. ft.:$271.96
About this home
PRICED $25,000 BELOW APPRAISED VALUE! Appraised at $700,000 and offered at $675,000, this brand-new, all-brick home sits on over half an acre (0.57 AC) in Scotts Hill with NO HOA. A yard this size is hard to find in new construction - room for a tons of activities, garden, play area, or simply space between you and the neighbors.
Step inside to an open great room with soaring vaulted ceilings, exposed wood beams, and a shiplap fireplace wall with a propane fireplace. The kitchen is made for cooking and gathering: propane range, statement wood range hood, quartz countertops, herringbone tile backsplash, white shaker cabinetry with glass-front uppers, gold pendant lighting, and an oversized wood-tone island with seating. A dining area, pantry, and sliding glass doors to the covered rear patio complete the main living space. Luxury vinyl plank flooring throughout - no carpet.
The first-floor primary suite offers a walk-in closet and a bath with dual vanities and a fully tiled walk-in shower with rain head and glass enclosure. Two additional first-floor bedrooms share a full hall bath with tub/shower. Upstairs, the bonus room (FROG) has its own en-suite full bathroom - ideal for guests, a home office, media room, or teen retreat.
Additional features include a two-car attached garage, dedicated laundry room, ceiling fans, matte black fixtures and hardware, Topsail school district, and an easy drive to Topsail Beach, Surf City, and Wrightsville Beach.
Estimated completion End of November 2026. Home is in the final stages of construction; some photos have been digitally enhanced and the last images are artist renderings. See the floor plan in the photos....
Contact an agent
Home facts
- Year built:2026
- Subdivision & Development:Scottsdale
- Listing ID #:100614193
- Added:1 day(s) ago
- Updated:November 04, 2026 at 04:53 AM
Rooms and interior
- Bedrooms:3
- Total bathrooms:3
- Full bathrooms:3
- Rooms Total:7
- Bathrooms Description:Walk-in Shower
- Kitchen Description:Dishwasher, Gas Range, Kitchen Island, Pantry
- Bedroom Description:Master Downstairs, Walk-In Closet(s)
- Living area:2,482 sq. ft.
Heating and cooling
- Cooling:Central Air, Heat Pump
- Heating:Electric, Heat Pump, Heating, Propane
- Central air:Yes
Structure and exterior
- Roof:Architectural Shingle
- Year built:2026
- Building area:2,482 sq. ft.
- Lot area:0.57 Acres
- Construction Materials:Brick, Vinyl Siding, Wood Frame
- Exterior Features:Covered, Patio
- Foundation Description:Slab
- Levels:2 Story
Schools
- High school:Topsail
- Middle school:Topsail
- Elementary school:South Topsail
Utilities
- Water:Water Connected
Finances and disclosures
- Price:$675,000
- Price per sq. ft.:$271.96
Features and amenities
- Appliances:Dishwasher
- Laundry features:Laundry Room
- Amenities:Ceiling Fan(s), Solid Surface, Vaulted Ceiling(s), Walk-In Closet(s)
Parking
- Total parking spaces:2
- Parking description:Attached Garage, Concrete, Garage, Paved
- Garage:Yes
- Garage spaces:2

New listings near 226 Scottsdale Drive
- Coming Soon
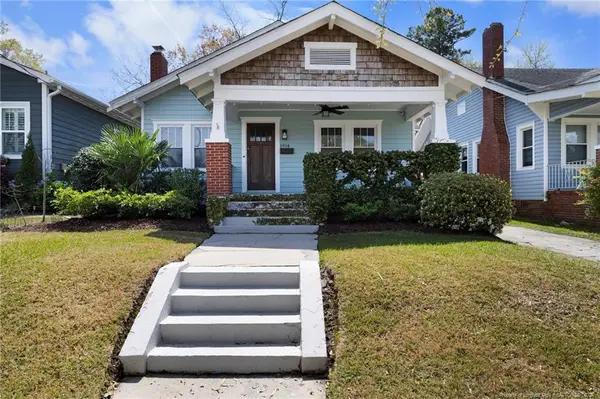 $499,000Coming Soon2 beds 2 baths1,300 sq. ft.
1914 Nun Street, Wilmington, NC 28403
MLS# LP721750Listed by: KELLER WILLIAMS REALTY (FAYETTEVILLE) - New
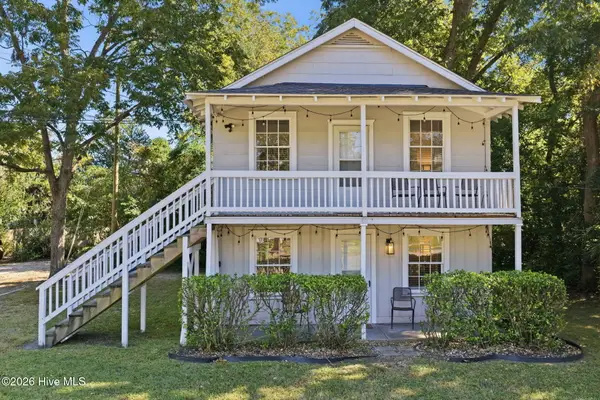 $565,000Active4 beds 2 baths1,398 sq. ft.
1033 S 43rd Street, Wilmington, NC 28403
MLS# 100614324Listed by: SALT AND STONE PROPERTY GROUP - New
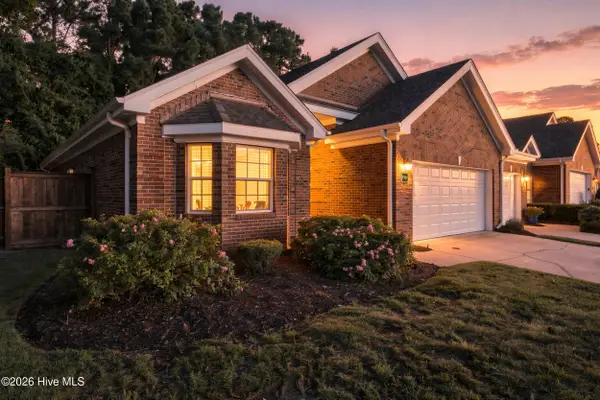 $424,900Active3 beds 2 baths1,615 sq. ft.
7737 Marymount Drive, Wilmington, NC 28411
MLS# 100614313Listed by: KELLER WILLIAMS INNOVATE-WILMINGTON - New
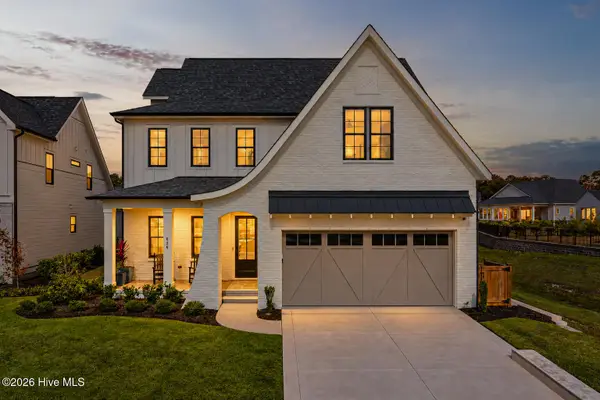 $1,125,000Active4 beds 4 baths3,507 sq. ft.
636 Waterstone Drive, Wilmington, NC 28411
MLS# 100614272Listed by: COLDWELL BANKER SEA COAST ADVANTAGE - New
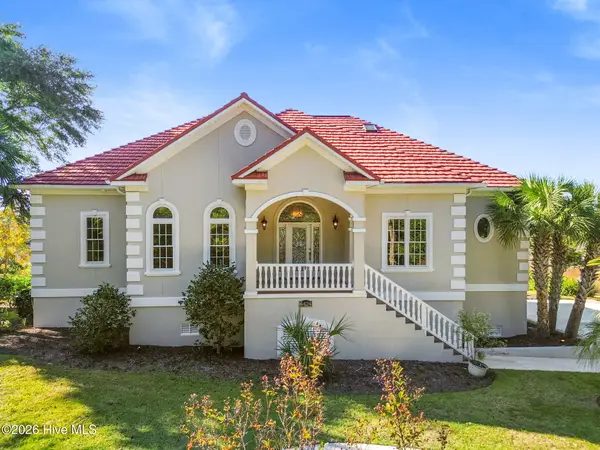 $1,695,000Active4 beds 5 baths4,384 sq. ft.
6424 River Vista Drive, Wilmington, NC 28412
MLS# 100614116Listed by: NEXT KEY REALTY LLC - New
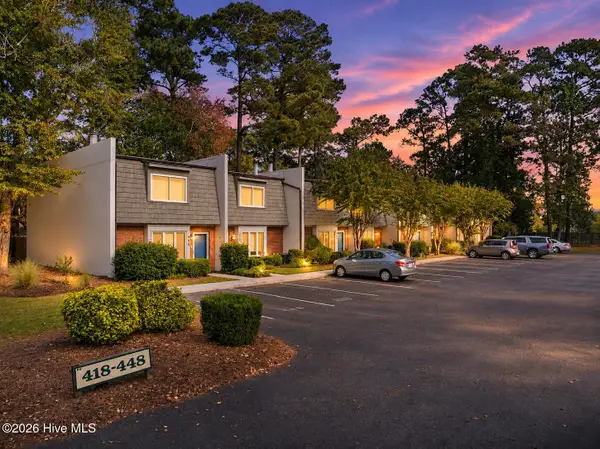 $239,900Active2 beds 2 baths1,420 sq. ft.
444 Cobblestone Drive, Wilmington, NC 28405
MLS# 100614090Listed by: KELLER WILLIAMS INNOVATE-WILMINGTON - New
 $419,000Active1 beds 1 baths675 sq. ft.
215 S Water Street #Apt 203, Wilmington, NC 28401
MLS# 100614060Listed by: OCEAN VIEWS REAL ESTATE, INC. - New
 $229,000Active3 beds 1 baths960 sq. ft.
1009 Shaws Alley, Wilmington, NC 28401
MLS# 100614027Listed by: INTRACOASTAL REALTY CORPORATION - New
 $1,085,000Active5 beds 5 baths3,465 sq. ft.
1109 Davis Sound Lane, Wilmington, NC 28409
MLS# 100613945Listed by: WICKER PROPERTIES OF THE CAROLINAS, INC.


Protect your home and budget from life's surprises with an Assurant Home Warranty, backed by a partner that supports you through every step of homeownership. Explore Plans.
© 2026 Better Homes and Gardens Real Estate LLC. An Anywhere Real Estate company. All rights reserved. Better Homes and Gardens® Real Estate is a registered trademark owned by Meredith Operations Corporation, licensed to Better Homes and Gardens Real Estate LLC and used with permission. Better Homes and Gardens Real Estate LLC fully supports the principles of the Fair Housing Act and the Equal Opportunity Act. Listing information is deemed reliable but is not guaranteed accurate.
Each office is independently owned and operated.
Any services or products provided by third parties are not provided by, affiliated with or related to Better Homes and Gardens Real Estate LLC, or its affiliated companies.