
2408 Hydon Court, Wilmington, NC 28411
Local realty services provided by:Better Homes and Gardens Real Estate Treasure
2408 Hydon Court,Wilmington, NC 28411
$330,900
- 3 Beds
- 2 Baths
- - sq. ft.
- Single family
- Sold
Listed by: pinpoint properties, debbie b cullins
Office: real broker llc.
MLS#:100590376
Source:NC_CCAR
Sorry, we are unable to map this address
Price summary
- Price:$330,900
About this home
Welcome to this well-maintained 3 bedroom, 2 bath home situated on a desirable lot. Featuring a split floor plan, the primary suite is privately separated from the secondary bedrooms for added comfort and privacy. Step outside to a large patio, perfect for grilling, relaxing or gathering with family and friends, overlooking the spacious backyard. An outdoor storage shed offers additional space for lawn equipment, tools, or hobbies. With added space, great curb appeal, and a convenient location near shopping, dining, and local amenities, this home is ready for its next owner.
Contact an agent
Home facts
- Year built:1998
- Subdivision & Development:Alamosa Place
- Listing ID #:100590376
- Added:58 day(s) ago
- Updated:September 18, 2026 at 06:41 AM
Rooms and interior
- Bedrooms:3
- Total bathrooms:2
- Full bathrooms:2
- Rooms Total:5
- Kitchen Description:Dishwasher, Refrigerator
Heating and cooling
- Cooling:Central Air
- Heating:Electric, Heat Pump, Heating
- Central air:Yes
Structure and exterior
- Roof:Shingle
- Year built:1998
- Lot Features:Corner Lot
- Construction Materials:Vinyl Siding, Wood Frame
- Exterior Features:Patio, Porch
- Foundation Description:Slab
- Levels:1 Story
Schools
- High school:Laney
- Middle school:Trask
- Elementary school:Murrayville
Utilities
- Water:Water Connected
- Sewer:Sewer Connected
Finances and disclosures
- Price:$330,900
Features and amenities
- Appliances:Dishwasher, Dryer, Refrigerator, Washer
- Laundry features:Dryer, Washer
- Amenities:Management
Parking
- Total parking spaces:2
- Parking description:Attached Garage, Concrete
- Garage:Yes
- Garage spaces:2

New listings near 2408 Hydon Court
- Coming Soon
 $499,000Coming Soon2 beds 2 baths1,300 sq. ft.
1914 Nun Street, Wilmington, NC 28403
MLS# LP721750Listed by: KELLER WILLIAMS REALTY (FAYETTEVILLE) - New
 $130,000Active0.12 Acres
6 Montgomery Avenue, Wilmington, NC 28405
MLS# 100604373Listed by: REAL BROKER LLC  $857,621Pending4 beds 4 baths3,395 sq. ft.
2083 Whiskey Branch Drive, Wilmington, NC 28409
MLS# 100604337Listed by: COLDWELL BANKER SEA COAST ADVANTAGE-LELAND- New
 $410,000Active3 beds 2 baths1,629 sq. ft.
3703 Providence Court, Wilmington, NC 28412
MLS# 100604302Listed by: COLDWELL BANKER SEA COAST ADVANTAGE - New
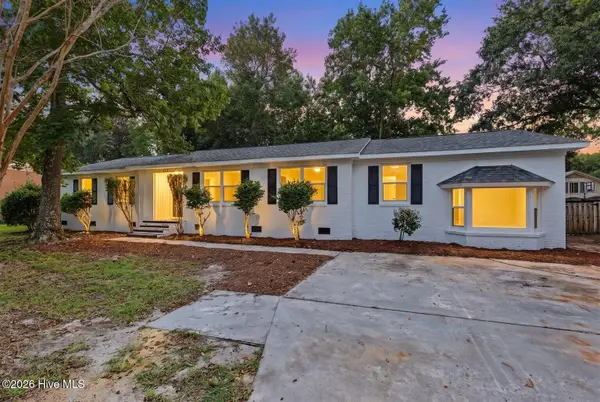 $525,000Active3 beds 2 baths2,258 sq. ft.
345 Scottsdale Drive, Wilmington, NC 28411
MLS# 100604305Listed by: EXP REALTY - New
 $349,900Active3 beds 3 baths1,834 sq. ft.
233 Racine Drive #Unit 24, Wilmington, NC 28403
MLS# 100604309Listed by: BERKSHIRE HATHAWAY HOMESERVICES CAROLINA PREMIER PROPERTIES - New
 $419,000Active3 beds 2 baths1,251 sq. ft.
327 Green Meadows Drive, Wilmington, NC 28405
MLS# 100604332Listed by: INTRACOASTAL REALTY CORPORATION - New
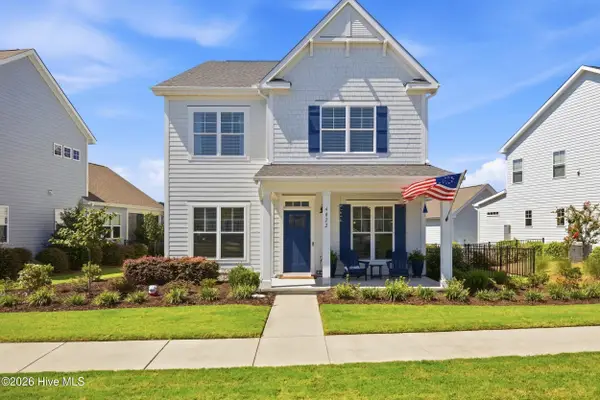 $649,000Active5 beds 3 baths2,879 sq. ft.
4022 Endurance Trail, Wilmington, NC 28412
MLS# 100604364Listed by: BERKSHIRE HATHAWAY HOMESERVICES CAROLINA PREMIER PROPERTIES - New
 $400,000Active3 beds 1 baths1,144 sq. ft.
232 Wood Dale Drive, Wilmington, NC 28403
MLS# 100604268Listed by: HOWARD HANNA ALLEN TATE|HORIZON REALTY GROUP - New
 $6,500,000Active5 beds 4 baths7,498 sq. ft.
1420 Eastwood Road, Wilmington, NC 28403
MLS# 100604280Listed by: INTRACOASTAL REALTY CORPORATION


Protect your home and budget from life's surprises with an Assurant Home Warranty, backed by a partner that supports you through every step of homeownership. Explore Plans.
© 2026 Better Homes and Gardens Real Estate LLC. An Anywhere Real Estate company. All rights reserved. Better Homes and Gardens® Real Estate is a registered trademark owned by Meredith Operations Corporation, licensed to Better Homes and Gardens Real Estate LLC and used with permission. Better Homes and Gardens Real Estate LLC fully supports the principles of the Fair Housing Act and the Equal Opportunity Act. Listing information is deemed reliable but is not guaranteed accurate.
Each office is independently owned and operated.
Any services or products provided by third parties are not provided by, affiliated with or related to Better Homes and Gardens Real Estate LLC, or its affiliated companies.