
2502 Royal Palm Lane, Wilmington, NC 28409
Local realty services provided by:Better Homes and Gardens Real Estate Native American Group
2502 Royal Palm Lane,Wilmington, NC 28409
$1,185,000
- 4 Beds
- 3 Baths
- 2,993 sq. ft.
- Single family
- Active
Listed by: kathy ross
Office: palm realty, inc.
MLS#:100591375
Source:NC_CCAR
Price summary
- Price:$1,185,000
- Price per sq. ft.:$395.92
About this home
Welcome home to one of Wilmington's best kept secrets! There is a new opportunity in one of the Port City's most coveted neighborhoods. Perfectly situated on just over a half-acre lot in Palmetto Pointe, you will find 2502 Royal Palm Lane, Wilmington, NC awaiting your arrival. Your new home is the epitome of low-country architecture, that is drenched in Southern Charm, and surrounded by lush and mature landscaping!
Get ready to unwind in natural beauty as you join an authentic and gorgeous waterfront community on Hewlett's Creek. Palmetto Pointe's community pier and day dock will gift you with gorgeous coastal views filled with cotton candy skies as you watch the cranes take flight. As you sit in your community Gazebo which serves as the heart of your new neighborhood, you will be inspired by all the best coastal sights and sounds of nature. After a day of reflection and rejuvenation on the daydock, it is time to retreat to your safe haven. This is where the real loves story begins in Palmetto Pointe.
As you arrive home, your heart will immediately be captivated by the estate like presence of 2502 Royal Palm Lane. The warm gentle coastal breezes will remind you that this Charleston inspired home is actually refined and relaxed luxury coastal living at its best! Sound too dreamy to be true? Step onto your grand front porch, so that you can be led into your dream home and see for yourself!
Once inside, you will be greeted with a formal dining area accompanied by a beautiful sitting room that features built in shelves for your favorite books, collectibles, and decor. The gorgeous fireplace with built-ins that anchors the large living room will grab your attention! As you stand in your new living room, you will notice the impeccably open concept design that was created for entertaining or quiet intimate moments! Your chef's kitchen with breakfast area and kitchen island is open to your living room which is the perfect layout for creating amazing memories with your friends and family. Your elaborate kitchen also features a butler's area for additional prep, or it could be used as dry bar.
You will also find your luxurious primary ensuite on the main floor as well as a half-bath for guests, and laundry room. Can we take a moment for this primary ensuite? This quiet sanctuary has room for everything while still allowing you to move freely around the room. The primary suite offers a large soaking tub, walk-in shower, and an oversized vanity. Relax and Exhale! This is exactly what you deserve!
The primary level also provides you with outdoor access from the laundry room as well as exterior access to the expansive back deck from the living room. Did you say you are excepting guests? Need lots of additional spacious bedrooms? Make your way upstairs and you will find 3 more bedrooms, a generously spacious family or flex room and an additional full bathroom. Two of your guest bedrooms have direct access to the upper front porch. Your guests will feel as though they are on top of the world as they sit under the ceiling fans as the warm, gentle breeze touches their noses. The smell of salty air, the sounds of birds singing, and the gorgeous view will be the perfect place for your guests to enjoy their morning coffee or favorite evening beverage.
The outdoor living space is just as grand as the main house! Make your way to the back yard and you will find a detached two-car garage with so much potential! There is plenty of room to park your boat and still have room for all those beach toys! If you want to get really creative, it might be possible to finish a room up top that would be perfect for an art studio, gym, home office, playroom, etc. The possibilities are endless. You are going to fall in love with the large property that is beautifully landscaped with a fire pit that is waiting for you and your marshmallows! And guess what? There is still room to add a pool, play area, or whatever you heart leads you to do! This home has too many upgrades to mention, but the custom cabinetry, upscale lighting, and fine living appointments can't be missed! This home has everything! If anything is missing, there is room to add it! Get ready to fall in love! This is a love story that will soon belong to someone else! Don't miss another opportunity to have it all!...
Contact an agent
Home facts
- Year built:2007
- Subdivision & Development:Palmetto Pointe
- Listing ID #:100591375
- Added:55 day(s) ago
- Updated:September 18, 2026 at 10:44 AM
Rooms and interior
- Bedrooms:4
- Total bathrooms:3
- Full bathrooms:2
- Half bathrooms:1
- Rooms Total:9
- Kitchen Description:Kitchen Island
- Bedroom Description:Master Downstairs, Walk-In Closet(s)
- Living area:2,993 sq. ft.
Heating and cooling
- Cooling:Central Air, Heat Pump
- Heating:Electric, Heat Pump, Heating
- Central air:Yes
Structure and exterior
- Roof:Shingle
- Year built:2007
- Building area:2,993 sq. ft.
- Lot area:0.5 Acres
- Construction Materials:Fiber Cement, Wood Frame
- Exterior Features:Deck, Porch
- Foundation Description:Crawl Space
- Levels:2 Story
Schools
- High school:Hoggard
- Middle school:Roland Grise
- Elementary school:Bradley Creek
Finances and disclosures
- Price:$1,185,000
- Price per sq. ft.:$395.92
Features and amenities
- Amenities:Blinds/Shades, Boat Dock, Ceiling Fan(s), Walk-In Closet(s)
Parking
- Total parking spaces:2
- Parking description:Additional Parking, Garage, On Site, Paved
- Garage:Yes
- Garage spaces:2

New listings near 2502 Royal Palm Lane
- Coming Soon
 $499,000Coming Soon2 beds 2 baths1,300 sq. ft.
1914 Nun Street, Wilmington, NC 28403
MLS# LP721750Listed by: KELLER WILLIAMS REALTY (FAYETTEVILLE) - New
 $987,600Active5 beds 5 baths2,812 sq. ft.
108 Grand Harvest Court, Wilmington, NC 28411
MLS# 100604437Listed by: COLDWELL BANKER SEA COAST ADVANTAGE - New
 $130,000Active0.12 Acres
6 Montgomery Avenue, Wilmington, NC 28405
MLS# 100604373Listed by: REAL BROKER LLC  $857,621Pending4 beds 4 baths3,395 sq. ft.
2083 Whiskey Branch Drive, Wilmington, NC 28409
MLS# 100604337Listed by: COLDWELL BANKER SEA COAST ADVANTAGE-LELAND- New
 $410,000Active3 beds 2 baths1,629 sq. ft.
3703 Providence Court, Wilmington, NC 28412
MLS# 100604302Listed by: COLDWELL BANKER SEA COAST ADVANTAGE - New
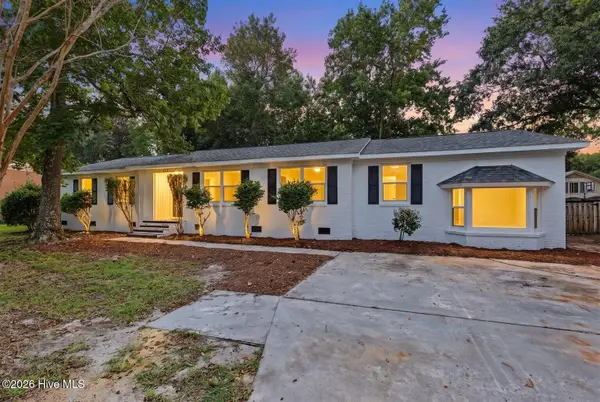 $525,000Active3 beds 2 baths2,258 sq. ft.
345 Scottsdale Drive, Wilmington, NC 28411
MLS# 100604305Listed by: EXP REALTY - New
 $349,900Active3 beds 3 baths1,834 sq. ft.
233 Racine Drive #Unit 24, Wilmington, NC 28403
MLS# 100604309Listed by: BERKSHIRE HATHAWAY HOMESERVICES CAROLINA PREMIER PROPERTIES - New
 $419,000Active3 beds 2 baths1,251 sq. ft.
327 Green Meadows Drive, Wilmington, NC 28405
MLS# 100604332Listed by: INTRACOASTAL REALTY CORPORATION - New
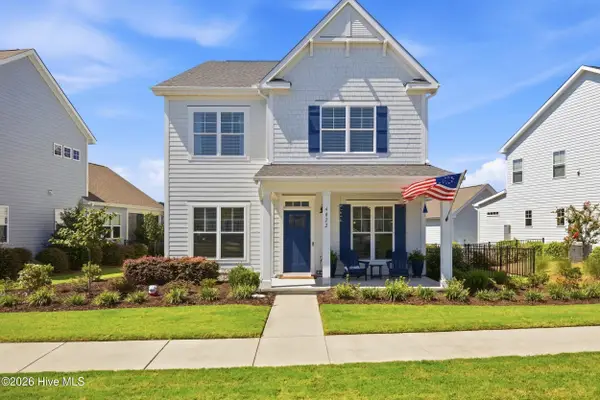 $649,000Active5 beds 3 baths2,879 sq. ft.
4022 Endurance Trail, Wilmington, NC 28412
MLS# 100604364Listed by: BERKSHIRE HATHAWAY HOMESERVICES CAROLINA PREMIER PROPERTIES - New
 $400,000Active3 beds 1 baths1,144 sq. ft.
232 Wood Dale Drive, Wilmington, NC 28403
MLS# 100604268Listed by: HOWARD HANNA ALLEN TATE|HORIZON REALTY GROUP


Protect your home and budget from life's surprises with an Assurant Home Warranty, backed by a partner that supports you through every step of homeownership. Explore Plans.
© 2026 Better Homes and Gardens Real Estate LLC. An Anywhere Real Estate company. All rights reserved. Better Homes and Gardens® Real Estate is a registered trademark owned by Meredith Operations Corporation, licensed to Better Homes and Gardens Real Estate LLC and used with permission. Better Homes and Gardens Real Estate LLC fully supports the principles of the Fair Housing Act and the Equal Opportunity Act. Listing information is deemed reliable but is not guaranteed accurate.
Each office is independently owned and operated.
Any services or products provided by third parties are not provided by, affiliated with or related to Better Homes and Gardens Real Estate LLC, or its affiliated companies.