
2520 Lakeside Circle, Wilmington, NC 28401
Local realty services provided by:Better Homes and Gardens Real Estate Native American Group
2520 Lakeside Circle,Wilmington, NC 28401
$764,900
- 5 Beds
- 5 Baths
- 3,383 sq. ft.
- Single family
- Active
Listed by: shane register team, colby a averitte
Office: coldwell banker sea coast advantage-midtown
MLS#:100602810
Source:NC_CCAR
Price summary
- Price:$764,900
- Price per sq. ft.:$226.1
About this home
You will love this beautifully appointed - 5 bedroom, 4.5 bath home with bonus room in highly sought-after Hanover Lakes! The attractive exterior and welcoming curb appeal invite you into this spacious 3,383-square-foot home. The Scout floorplan, built by renowned Bill Clark Homes, offers a thoughtfully designed layout complemented by designer upgrades throughout. The open-concept floorplan is perfectly suited for both everyday living and entertaining, featuring a well-appointed kitchen with a large center island that provides ample workspace and a natural gathering place. The spacious primary suite is conveniently located on the first floor, along with an additional bedroom, offering flexibility for family or guests. Upstairs, you will find three additional bedrooms, two full baths and a spacious bonus room, providing plenty of room for family, guests, a home office or recreational space. The screened porch provides a wonderful extension of the living space, with sliding glass doors offering a seamless transition outdoors and serene views of the spacious yard and private wooded surroundings. Hanover Lakes offers an array of desirable amenities, including a community pool, scenic lake, dog park and inviting fire pit areas, providing wonderful opportunities to relax, gather and enjoy the outdoors. With its desirable floorplan, stylish upgrades, spacious living areas, beautiful private setting and exceptional neighborhood amenities, this Hanover Lakes home is sure to impress. Welcome home!...
Contact an agent
Home facts
- Year built:2023
- Subdivision & Development:Hanover Lakes
- Listing ID #:100602810
- Added:8 day(s) ago
- Updated:September 19, 2026 at 10:28 AM
Rooms and interior
- Bedrooms:5
- Total bathrooms:5
- Full bathrooms:4
- Half bathrooms:1
- Rooms Total:9
- Kitchen Description:Dishwasher, Pantry, Refrigerator
- Bedroom Description:Walk-In Closet(s)
- Living area:3,383 sq. ft.
Heating and cooling
- Cooling:Central Air
- Heating:Electric, Heat Pump, Heating
- Central air:Yes
Structure and exterior
- Roof:Architectural Shingle
- Year built:2023
- Building area:3,383 sq. ft.
- Lot area:0.34 Acres
- Construction Materials:Fiber Cement, Wood Frame, Wood Siding
- Exterior Features:Covered, Patio, Screened
- Foundation Description:Slab
- Levels:2 Story
Schools
- High school:New Hanover
- Middle school:Holly Shelter
- Elementary school:Wrightsboro
Utilities
- Water:Water Connected
- Sewer:Sewer Connected
Finances and disclosures
- Price:$764,900
- Price per sq. ft.:$226.1
Features and amenities
- Appliances:Dishwasher, Refrigerator
- Laundry features:Laundry Room
- Amenities:Blinds/Shades, Community Pool, Dog Park, Management, Picnic Area, Walk-In Closet(s)
- Pool features:Community Pool
Parking
- Total parking spaces:2
- Parking description:Attached Garage, Concrete
- Garage:Yes
- Garage spaces:2

New listings near 2520 Lakeside Circle
- Coming Soon
 $499,000Coming Soon2 beds 2 baths1,300 sq. ft.
1914 Nun Street, Wilmington, NC 28403
MLS# LP721750Listed by: KELLER WILLIAMS REALTY (FAYETTEVILLE) - New
 $429,900Active3 beds 2 baths1,242 sq. ft.
514 Plymouth Drive, Wilmington, NC 28405
MLS# 100604804Listed by: COLDWELL BANKER SEA COAST ADVANTAGE - New
 $205,000Active2 beds 4 baths960 sq. ft.
115 Longstreet Drive #Apt 208, Wilmington, NC 28412
MLS# 100604776Listed by: BLUECOAST REALTY CORPORATION - New
 $465,000Active3 beds 2 baths1,800 sq. ft.
5002 Blue Grass Court, Wilmington, NC 28409
MLS# 100604783Listed by: BLUECOAST REALTY CORPORATION - New
 $392,000Active3 beds 2 baths1,411 sq. ft.
6211 Wrightsville Avenue #Apt 155, Wilmington, NC 28403
MLS# 100604789Listed by: INTRACOASTAL REALTY CORPORATION - New
 $359,500Active2 beds 2 baths1,023 sq. ft.
809 Autumn Leaves Court, Wilmington, NC 28411
MLS# 100604771Listed by: JORDAN ASSOCIATES REALTY - New
 $215,000Active2 beds 2 baths1,021 sq. ft.
406 Forest Park Road #Unit 102, Wilmington, NC 28409
MLS# 100604761Listed by: MARGARET RUDD ASSOC/SP - New
 $298,000Active3 beds 1 baths1,415 sq. ft.
1409 Wooster Street, Wilmington, NC 28401
MLS# 100604742Listed by: THE SALTWATER AGENCY LLC - New
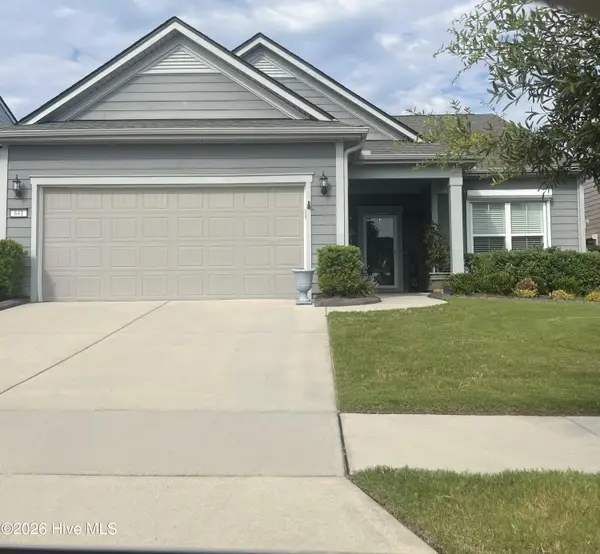 $590,000Active3 beds 2 baths1,961 sq. ft.
641 Folsom Avenue, Wilmington, NC 28412
MLS# 100604725Listed by: INTRACOASTAL REALTY CORPORATION - New
 $1,100,000Active5 beds 4 baths4,094 sq. ft.
8700 Fazio Drive, Wilmington, NC 28411
MLS# 100604674Listed by: KELLER WILLIAMS INNOVATE-WILMINGTON


Protect your home and budget from life's surprises with an Assurant Home Warranty, backed by a partner that supports you through every step of homeownership. Explore Plans.
© 2026 Better Homes and Gardens Real Estate LLC. An Anywhere Real Estate company. All rights reserved. Better Homes and Gardens® Real Estate is a registered trademark owned by Meredith Operations Corporation, licensed to Better Homes and Gardens Real Estate LLC and used with permission. Better Homes and Gardens Real Estate LLC fully supports the principles of the Fair Housing Act and the Equal Opportunity Act. Listing information is deemed reliable but is not guaranteed accurate.
Each office is independently owned and operated.
Any services or products provided by third parties are not provided by, affiliated with or related to Better Homes and Gardens Real Estate LLC, or its affiliated companies.