
2528 Lakeside Circle, Wilmington, NC 28401
Local realty services provided by:Better Homes and Gardens Real Estate Elliott Coastal Living
Listed by: katie a novello
Office: real broker llc.
MLS#:100589440
Source:NC_CCAR
Price summary
- Price:$620,000
- Price per sq. ft.:$281.31
About this home
MOTIVATED SELLER - NEW PRICE $620,000!
Enjoy the best of coastal living in this beautifully appointed Bill Clark home in desirable Hanover Lakes! Offering 3 bedrooms plus a spacious bonus room or 4th bedroom with its own private full bath, this flexible floor plan combines modern style, thoughtful upgrades, and comfortable living.
Inside, you'll find beautiful Craftsman trim, wainscoting, exposed stained beams, a shiplap fireplace, custom built-ins, and center-meet sliders opening to the screened porch. The chef-inspired kitchen features quartz countertops, 42-inch cabinets, a gas range, stainless vent hood, and upgraded finishes throughout.
Step outside to your private backyard retreat, complete with a freshly stained privacy fence, updated landscaping, and a peaceful wooded backdrop. Enjoy the privacy and tranquility of your outdoor space while staying close to everything Wilmington has to offer.
Hanover Lakes residents enjoy fantastic amenities, including a 14-acre lake with gazebo and fountains, community pool with water slide, dog park, grilling area, and neighborhood sidewalks.
LOCATION IS EVERYTHING! Conveniently located approximately 5 miles from Historic Downtown Wilmington, less than 3 miles from ILM Airport, and just 10 miles from Wrightsville Beach.
YOUR COASTAL LIFESTYLE IS WAITING! With a NEW PRICE of $620,000, this is your opportunity to own a beautifully upgraded, nearly new home with a private wooded backyard in one of Wilmington's desirable communities. Don't wait for the next opportunity to pass you by! Schedule your private showing today and come see why this home is the one you've been waiting for!...
Contact an agent
Home facts
- Year built:2023
- Subdivision & Development:Hanover Lakes
- Listing ID #:100589440
- Added:118 day(s) ago
- Updated:November 12, 2026 at 12:04 PM
Rooms and interior
- Bedrooms:3
- Total bathrooms:3
- Full bathrooms:3
- Rooms Total:9
- Flooring:Carpet, Tile
- Bathrooms Description:Walk-in Shower
- Kitchen Description:Kitchen Island
- Bedroom Description:Master Downstairs
- Living area:2,204 sq. ft.
Heating and cooling
- Cooling:Central Air
- Heating:Electric, Heat Pump, Heating
- Central air:Yes
Structure and exterior
- Roof:Architectural Shingle
- Year built:2023
- Building area:2,204 sq. ft.
- Lot area:0.24 Acres
- Construction Materials:Fiber Cement, Wood Frame
- Exterior Features:Patio, Screened
- Foundation Description:Slab
- Levels:1.5 Story
Schools
- High school:New Hanover
- Middle school:Holly Shelter
- Elementary school:Wrightsboro
Finances and disclosures
- Price:$620,000
- Price per sq. ft.:$281.31
Features and amenities
- Laundry features:Laundry Room, Washer Hookup
- Amenities:Community Pool, Dog Park, Picnic Area, Street Lights, Tray Ceiling(s)
- Pool features:Community Pool
Parking
- Total parking spaces:2
- Parking description:Attached Garage, Concrete
- Garage:Yes
- Garage spaces:2

New listings near 2528 Lakeside Circle
- Coming Soon
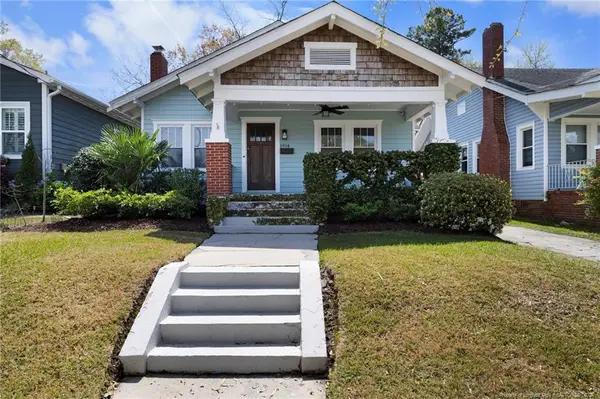 $499,000Coming Soon2 beds 2 baths1,300 sq. ft.
1914 Nun Street, Wilmington, NC 28403
MLS# LP721750Listed by: KELLER WILLIAMS REALTY (FAYETTEVILLE) - New
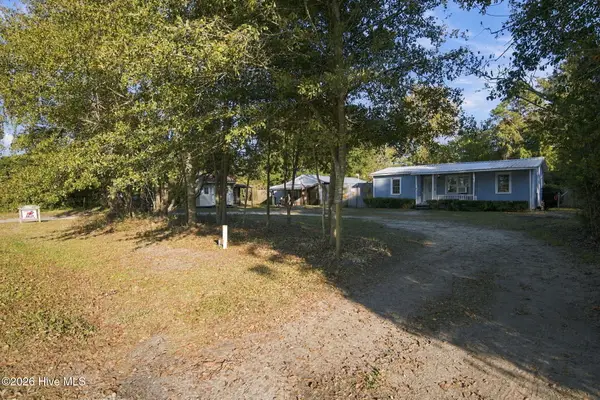 $249,900Active3 beds 1 baths1,208 sq. ft.
1834 Farley Drive, Wilmington, NC 28405
MLS# 100615852Listed by: KELLER WILLIAMS INNOVATE-WILMINGTON - New
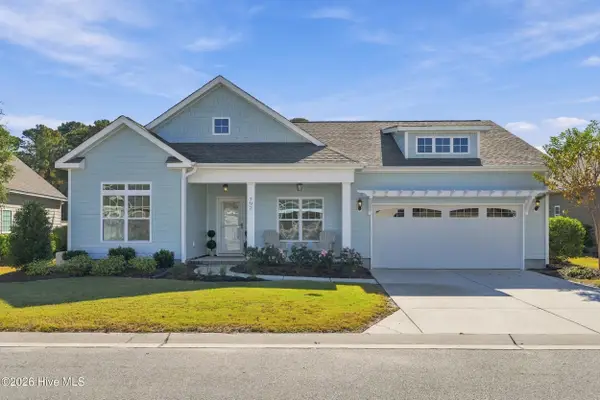 $469,999Active3 beds 2 baths1,819 sq. ft.
793 Liberty Landing Way, Wilmington, NC 28409
MLS# 100615855Listed by: IVESTER JACKSON CHRISTIE'S 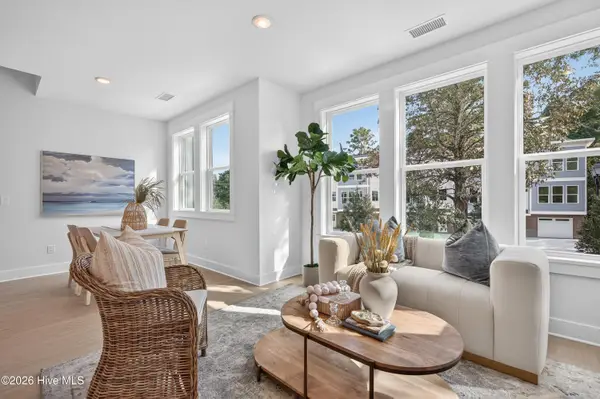 $399,000Active3 beds 3 baths2,033 sq. ft.
326 Forest Park Road #C, Wilmington, NC 28409
MLS# 100612552Listed by: CADENCE REALTY CORPORATION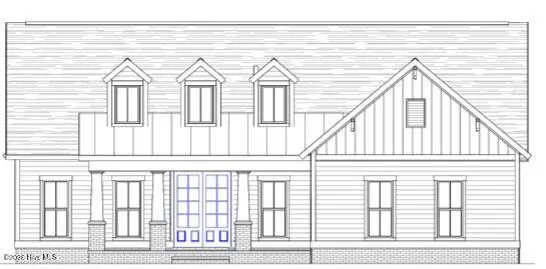 $899,839Pending4 beds 4 baths2,642 sq. ft.
5346 Seaclusion Lp, Wilmington, NC 28412
MLS# 100615731Listed by: COLDWELL BANKER SEA COAST ADVANTAGE-LELAND- $899,839Pending4 beds 4 baths2,642 sq. ft.
5346 Seaclusion Lp, Wilmington, NC 28412
MLS# 100615731Listed by: COLDWELL BANKER SEA COAST ADVANTAGE-LELAND - $899,839Pending4 beds 4 baths2,642 sq. ft.
5346 Seaclusion Lp, Wilmington, NC 28412
MLS# 100615731Listed by: COLDWELL BANKER SEA COAST ADVANTAGE-LELAND - $899,839Pending4 beds 4 baths2,642 sq. ft.
5346 Seaclusion Lp, Wilmington, NC 28412
MLS# 100615731Listed by: COLDWELL BANKER SEA COAST ADVANTAGE-LELAND - $899,839Pending4 beds 4 baths2,642 sq. ft.
5346 Seaclusion Lp, Wilmington, NC 28412
MLS# 100615731Listed by: COLDWELL BANKER SEA COAST ADVANTAGE-LELAND - $899,839Pending4 beds 4 baths2,642 sq. ft.
5346 Seaclusion Lp, Wilmington, NC 28412
MLS# 100615731Listed by: COLDWELL BANKER SEA COAST ADVANTAGE-LELAND


Protect your home and budget from life's surprises with an Assurant Home Warranty, backed by a partner that supports you through every step of homeownership. Explore Plans.
© 2026 Better Homes and Gardens Real Estate LLC. An Anywhere Real Estate company. All rights reserved. Better Homes and Gardens® Real Estate is a registered trademark owned by Meredith Operations Corporation, licensed to Better Homes and Gardens Real Estate LLC and used with permission. Better Homes and Gardens Real Estate LLC fully supports the principles of the Fair Housing Act and the Equal Opportunity Act. Listing information is deemed reliable but is not guaranteed accurate.
Each office is independently owned and operated.
Any services or products provided by third parties are not provided by, affiliated with or related to Better Homes and Gardens Real Estate LLC, or its affiliated companies.