
2617 Ashby Drive, Wilmington, NC 28411
Local realty services provided by:Better Homes and Gardens Real Estate Treasure
2617 Ashby Drive,Wilmington, NC 28411
$310,000
- 3 Beds
- 2 Baths
- 1,100 sq. ft.
- Single family
- Pending
Listed by: alexander b koonce
Office: intracoastal realty corporation
MLS#:100597462
Source:NC_CCAR
Price summary
- Price:$310,000
- Price per sq. ft.:$281.82
About this home
This well maintained home is ready for you. Freshly painted throughout, this home offers an amazing location, 15 minutes to the sand and ocean of Wrightsville Beach and 5+ minutes to all of the shopping and restaurants of Mayfaire and The Forum. This 3 bedroom/2 bath home offers an open floorplan with LVP floors in the living areas, all stainless steel appliances, glass french doors tha open onto the a large deck and spacious back yard totally fenced in with high wooden privacy fence, perfect for entertaining or just relaxing. Whether you are a first time home buyer, downsizing, or an investor this home is ready for YOU!
Contact an agent
Home facts
- Year built:1999
- Subdivision & Development:Alamosa Place
- Listing ID #:100597462
- Added:50 day(s) ago
- Updated:October 10, 2026 at 08:33 AM
Rooms and interior
- Bedrooms:3
- Total bathrooms:2
- Full bathrooms:2
- Rooms Total:6
- Flooring:Carpet, Laminate, Vinyl
- Kitchen Description:Dishwasher, Disposal, Refrigerator
- Bedroom Description:Walk-In Closet(s)
- Living area:1,100 sq. ft.
Heating and cooling
- Cooling:Central Air
- Heating:Electric, Heat Pump, Heating
- Central air:Yes
Structure and exterior
- Roof:Architectural Shingle
- Year built:1999
- Building area:1,100 sq. ft.
- Lot area:0.2 Acres
- Construction Materials:Vinyl Siding, Wood Frame
- Exterior Features:Deck, Porch
- Foundation Description:Slab
- Levels:1 Story
Schools
- High school:Laney
- Middle school:Trask
- Elementary school:Murrayville
Utilities
- Water:Water Connected
- Sewer:Sewer Connected
Finances and disclosures
- Price:$310,000
- Price per sq. ft.:$281.82
Features and amenities
- Appliances:Dishwasher, Disposal, Dryer, Refrigerator, Washer
- Laundry features:Dryer, Laundry Closet, Laundry Room, Washer
- Amenities:Blinds/Shades, Ceiling Fan(s), Management, Vaulted Ceiling(s), Walk-In Closet(s)
Parking
- Total parking spaces:2
- Parking description:Off Street, On Site, Paved

New listings near 2617 Ashby Drive
- Coming Soon
 $499,000Coming Soon2 beds 2 baths1,300 sq. ft.
1914 Nun Street, Wilmington, NC 28403
MLS# LP721750Listed by: KELLER WILLIAMS REALTY (FAYETTEVILLE) - New
 $145,000Active0.37 Acres
208 Hargrove Drive, Wilmington, NC 28411
MLS# 100609548Listed by: SOUTHERN REALTY GROUP LLC - New
 $525,000Active3 beds 2 baths2,098 sq. ft.
620 Mcginnis Lane, Wilmington, NC 28412
MLS# 100609533Listed by: REAL BROKER LLC - New
 $315,000Active3 beds 2 baths1,223 sq. ft.
2708 Tarbert Court, Wilmington, NC 28411
MLS# 100609536Listed by: COLDWELL BANKER SEA COAST ADVANTAGE - New
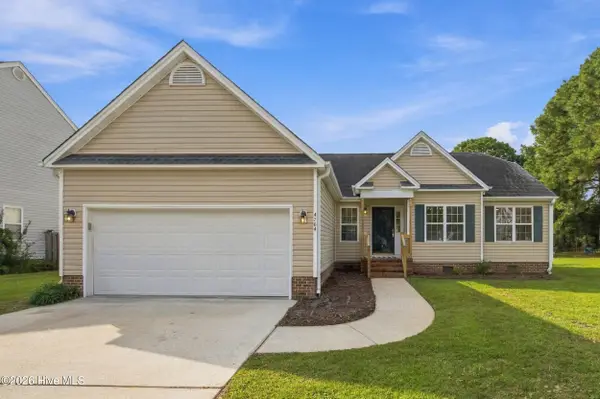 $385,000Active3 beds 2 baths1,458 sq. ft.
4704 Woods Edge Road, Wilmington, NC 28409
MLS# 100609411Listed by: BERKSHIRE HATHAWAY HOMESERVICES CAROLINA PREMIER PROPERTIES - Open Sun, 1 to 4pmNew
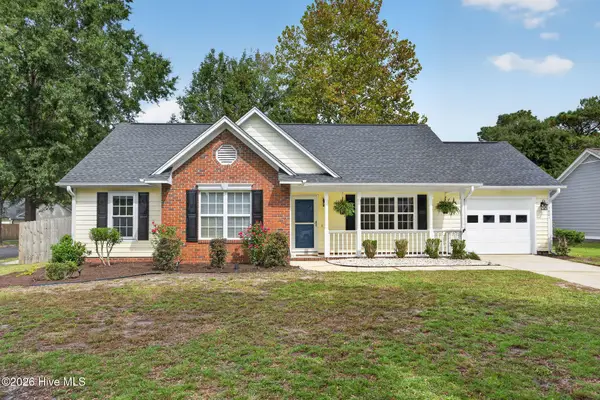 $370,000Active3 beds 2 baths1,313 sq. ft.
3801 Habberline Street, Wilmington, NC 28412
MLS# 100609428Listed by: RE/MAX EXECUTIVE - Open Sat, 12 to 2pmNew
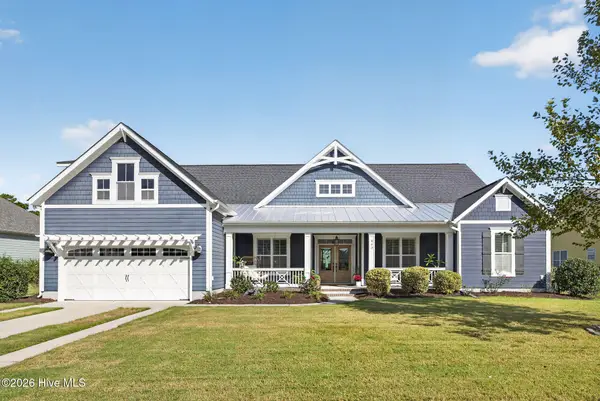 $899,000Active5 beds 5 baths3,537 sq. ft.
463 Yucca Lane, Wilmington, NC 28412
MLS# 100609429Listed by: REAL BROKER LLC - New
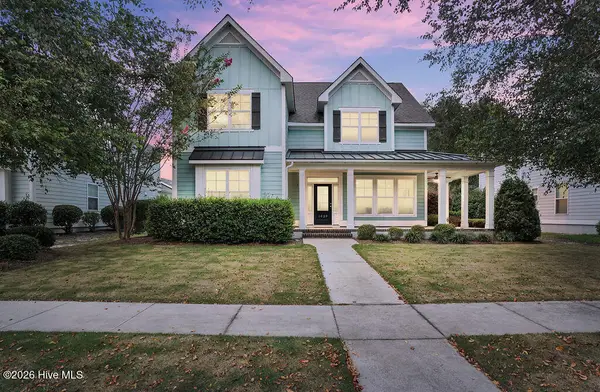 $775,000Active5 beds 4 baths3,306 sq. ft.
1029 Anchors Bend Way, Wilmington, NC 28411
MLS# 100609437Listed by: COLDWELL BANKER SEA COAST ADVANTAGE - New
 $450,000Active3 beds 2 baths1,666 sq. ft.
806 Bragg Drive, Wilmington, NC 28409
MLS# 100609443Listed by: COLDWELL BANKER SEA COAST ADVANTAGE-MIDTOWN - New
 $750,000Active4 beds 3 baths3,103 sq. ft.
4102 Greens Ferry Court, Wilmington, NC 28409
MLS# 100609449Listed by: INTRACOASTAL REALTY CORPORATION


Protect your home and budget from life's surprises with an Assurant Home Warranty, backed by a partner that supports you through every step of homeownership. Explore Plans.
© 2026 Better Homes and Gardens Real Estate LLC. An Anywhere Real Estate company. All rights reserved. Better Homes and Gardens® Real Estate is a registered trademark owned by Meredith Operations Corporation, licensed to Better Homes and Gardens Real Estate LLC and used with permission. Better Homes and Gardens Real Estate LLC fully supports the principles of the Fair Housing Act and the Equal Opportunity Act. Listing information is deemed reliable but is not guaranteed accurate.
Each office is independently owned and operated.
Any services or products provided by third parties are not provided by, affiliated with or related to Better Homes and Gardens Real Estate LLC, or its affiliated companies.