
2717 Gruffy Court, Wilmington, NC 28411
Local realty services provided by:Better Homes and Gardens Real Estate Lifestyle Property Partners
2717 Gruffy Court,Wilmington, NC 28411
$390,900
- 3 Beds
- 2 Baths
- 1,727 sq. ft.
- Single family
- Active
Listed by: chuck c carter
Office: coastal lights realty
MLS#:100588901
Source:NC_CCAR
Price summary
- Price:$390,900
- Price per sq. ft.:$226.35
About this home
This is a Must see if you know Sun Coast Cottages. This is a one owner home that
'' I BELIEVE'' was customized during construction because I cannot find another one nor have I ever seen one like this. Instead of the Master bedroom being in the front of the home it is nearly the entire rear of the house. It features a large in suite bath double sink vanity with separate soaking tub and free standing shower. The other 2 bedrooms are in the front with a full bath betwen them. I have even searched old past sales photos and have not found the same floor plan.
This home features a very open floor plan and a very well designed kitchen with closet pantry. to include Range/oven dishwasher, (built in microwave not working)
a bar height counter with room for barstools,a separate laundry room right off eat-in kitchen area . Adjacent sliding door opens to private patio.
The home features lots of windows and natural light. 2 car attached garage coming into the tiled floor foyer.
It is the last house on the left side of the cul de sac providing a very private backyard behind the garage with no immeadiate next door neighbor all surrounded by privacy fence with a gate on each side. Carrier heat pump 4yrs old, water heater replaced 5 yrs ago in laundry closet. House has always been pet free and any smoking was strictly in the garage. This is mentioned for anyone that may be allergic or particularly sensitive to odors. Seller willing to repaint garage and floor with aggreable offer. This home was lived in very gently as it appears to be original paint, flooring and white kitchen cabinets still in very good condition. Home has an alarm system(not activated). They have a community pool and tennis courts and gazebo. Front yard maintained by HOA....
Contact an agent
Home facts
- Year built:2005
- Subdivision & Development:Sun Coast
- Listing ID #:100588901
- Added:66 day(s) ago
- Updated:September 19, 2026 at 10:29 AM
Rooms and interior
- Bedrooms:3
- Total bathrooms:2
- Full bathrooms:2
- Rooms Total:7
- Flooring:Carpet, Vinyl
- Dining Description:Eat-in Kitchen
- Kitchen Description:Dishwasher, Eat-in Kitchen, Pantry
- Bedroom Description:Walk-In Closet(s)
- Living area:1,727 sq. ft.
Heating and cooling
- Cooling:Central Air, Heat Pump
- Heating:Electric, Forced Air, Heat Pump, Heating
- Central air:Yes
Structure and exterior
- Roof:Architectural Shingle, Shingle
- Year built:2005
- Building area:1,727 sq. ft.
- Lot area:0.2 Acres
- Lot Features:Dead End
- Architectural Style:Patio
- Construction Materials:Vinyl Siding, Wood Frame
- Exterior Features:Irrigation System, Patio
- Foundation Description:Slab
- Levels:1 Story
Schools
- High school:Laney
- Middle school:Trask
- Elementary school:Murrayville
Utilities
- Water:County Water, Water Connected
- Sewer:Sewer Connected
Finances and disclosures
- Price:$390,900
- Price per sq. ft.:$226.35
Features and amenities
- Appliances:Dishwasher, Dryer, Washer
- Laundry features:Dryer, In Kitchen, Laundry Room, Washer, Washer Hookup
- Amenities:Blinds/Shades, Ceiling Fan(s), Community Pool, Maintenance Structure, Management, Master Insure, Street Lights, Vaulted Ceiling(s), Walk-In Closet(s)
- Pool features:Community Pool
Parking
- Total parking spaces:2
- Parking description:Attached, Attached Garage, Concrete, Garage, Garage Door Opener, Lighted, Off Street, On Site, On Street, Paved
- Garage:Yes
- Garage spaces:2

New listings near 2717 Gruffy Court
- Coming Soon
 $499,000Coming Soon2 beds 2 baths1,300 sq. ft.
1914 Nun Street, Wilmington, NC 28403
MLS# LP721750Listed by: KELLER WILLIAMS REALTY (FAYETTEVILLE) - New
 $215,000Active2 beds 2 baths1,021 sq. ft.
406 Forest Park Road #Unit 102, Wilmington, NC 28409
MLS# 100604761Listed by: MARGARET RUDD ASSOC/SP - New
 $298,000Active3 beds 1 baths1,415 sq. ft.
1409 Wooster Street, Wilmington, NC 28401
MLS# 100604742Listed by: THE SALTWATER AGENCY LLC - New
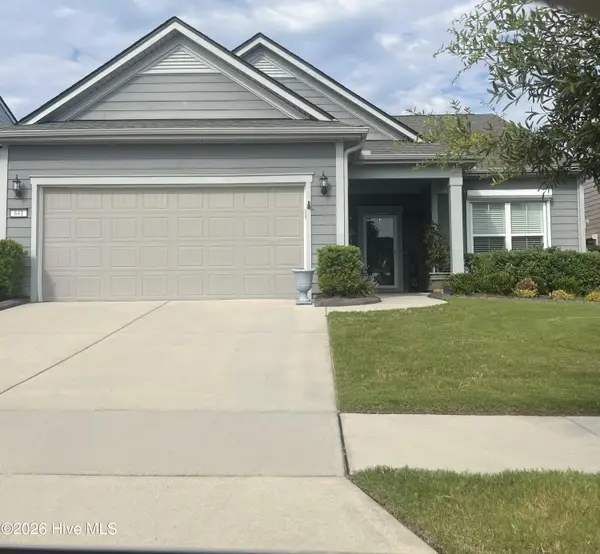 $590,000Active3 beds 2 baths1,961 sq. ft.
641 Folsom Avenue, Wilmington, NC 28412
MLS# 100604725Listed by: INTRACOASTAL REALTY CORPORATION - New
 $1,100,000Active5 beds 4 baths4,094 sq. ft.
8700 Fazio Drive, Wilmington, NC 28411
MLS# 100604674Listed by: KELLER WILLIAMS INNOVATE-WILMINGTON - New
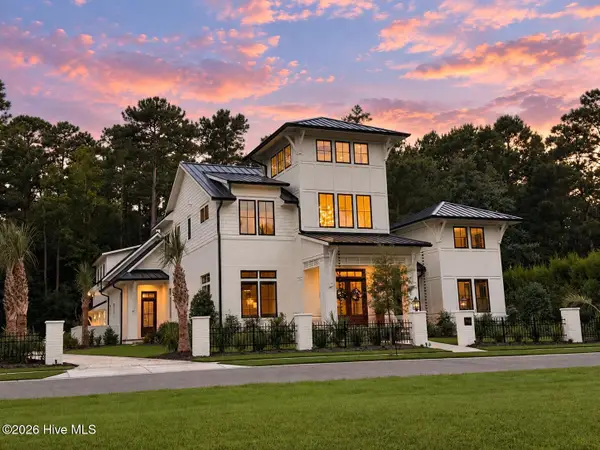 $3,495,000Active5 beds 5 baths4,985 sq. ft.
7206 Saddleworth Trail, Wilmington, NC 28405
MLS# 100604627Listed by: KELLY GARNETT PROPERTIES, LLC - Open Sat, 10am to 12pmNew
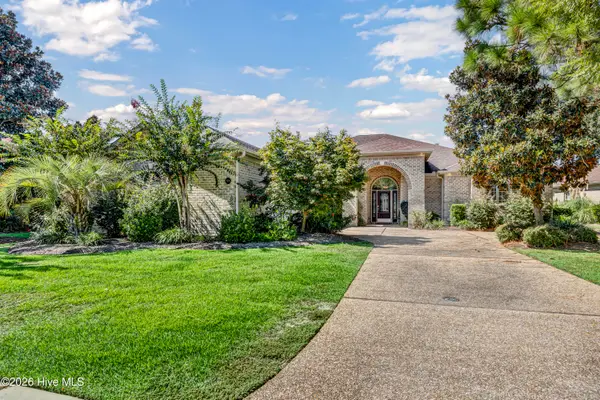 $799,000Active3 beds 4 baths3,026 sq. ft.
5906 White Heron Road, Wilmington, NC 28412
MLS# 100604655Listed by: BERKSHIRE HATHAWAY HOMESERVICES CAROLINA PREMIER PROPERTIES - New
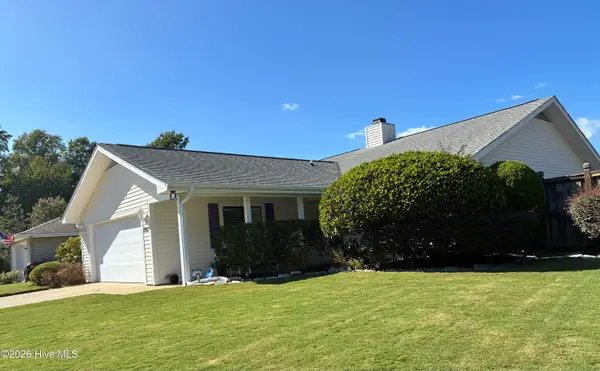 $560,000Active2 beds 3 baths2,255 sq. ft.
7213 Islamerta Place, Wilmington, NC 28405
MLS# 100604553Listed by: INTRACOASTAL REALTY CORPORATION - New
 $310,000Active3 beds 2 baths1,099 sq. ft.
201 Southwold Drive, Wilmington, NC 28409
MLS# 100604557Listed by: COLDWELL BANKER SEA COAST ADVANTAGE - New
 $373,000Active3 beds 2 baths1,350 sq. ft.
1234 Kenningston Street, Wilmington, NC 28405
MLS# 100604559Listed by: SECU*RE


Protect your home and budget from life's surprises with an Assurant Home Warranty, backed by a partner that supports you through every step of homeownership. Explore Plans.
© 2026 Better Homes and Gardens Real Estate LLC. An Anywhere Real Estate company. All rights reserved. Better Homes and Gardens® Real Estate is a registered trademark owned by Meredith Operations Corporation, licensed to Better Homes and Gardens Real Estate LLC and used with permission. Better Homes and Gardens Real Estate LLC fully supports the principles of the Fair Housing Act and the Equal Opportunity Act. Listing information is deemed reliable but is not guaranteed accurate.
Each office is independently owned and operated.
Any services or products provided by third parties are not provided by, affiliated with or related to Better Homes and Gardens Real Estate LLC, or its affiliated companies.